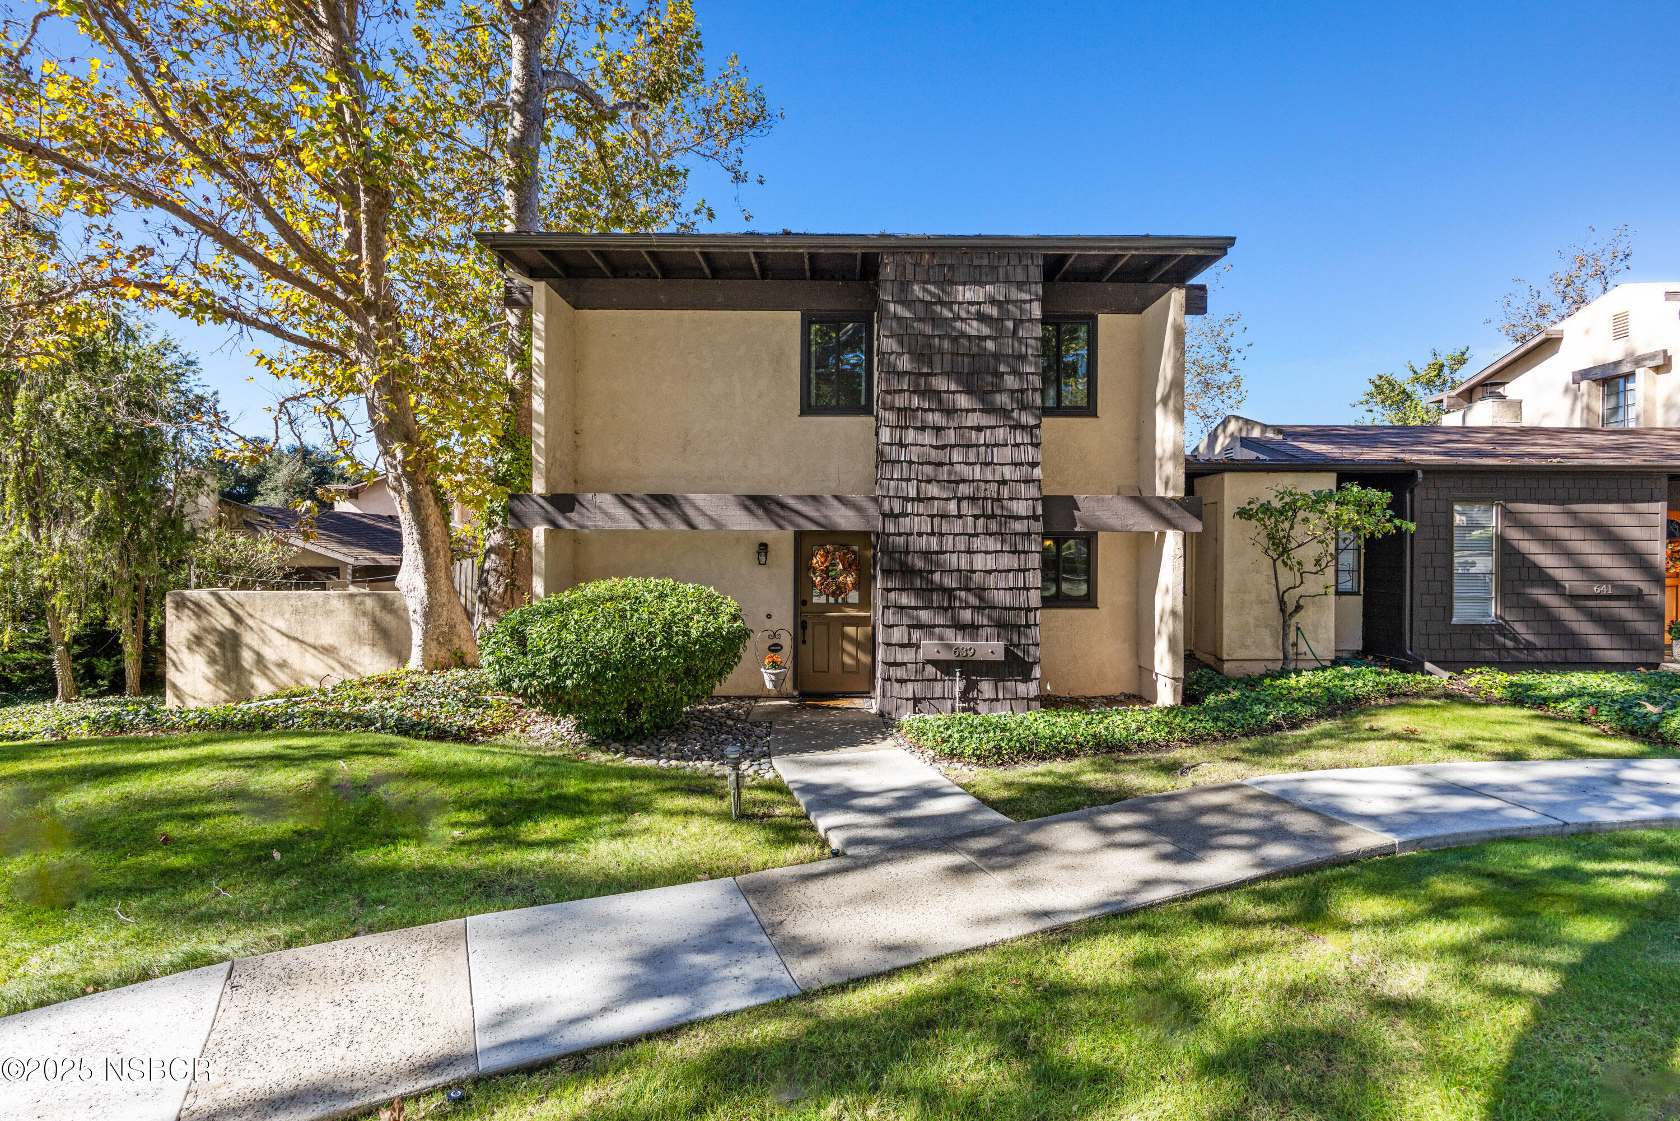
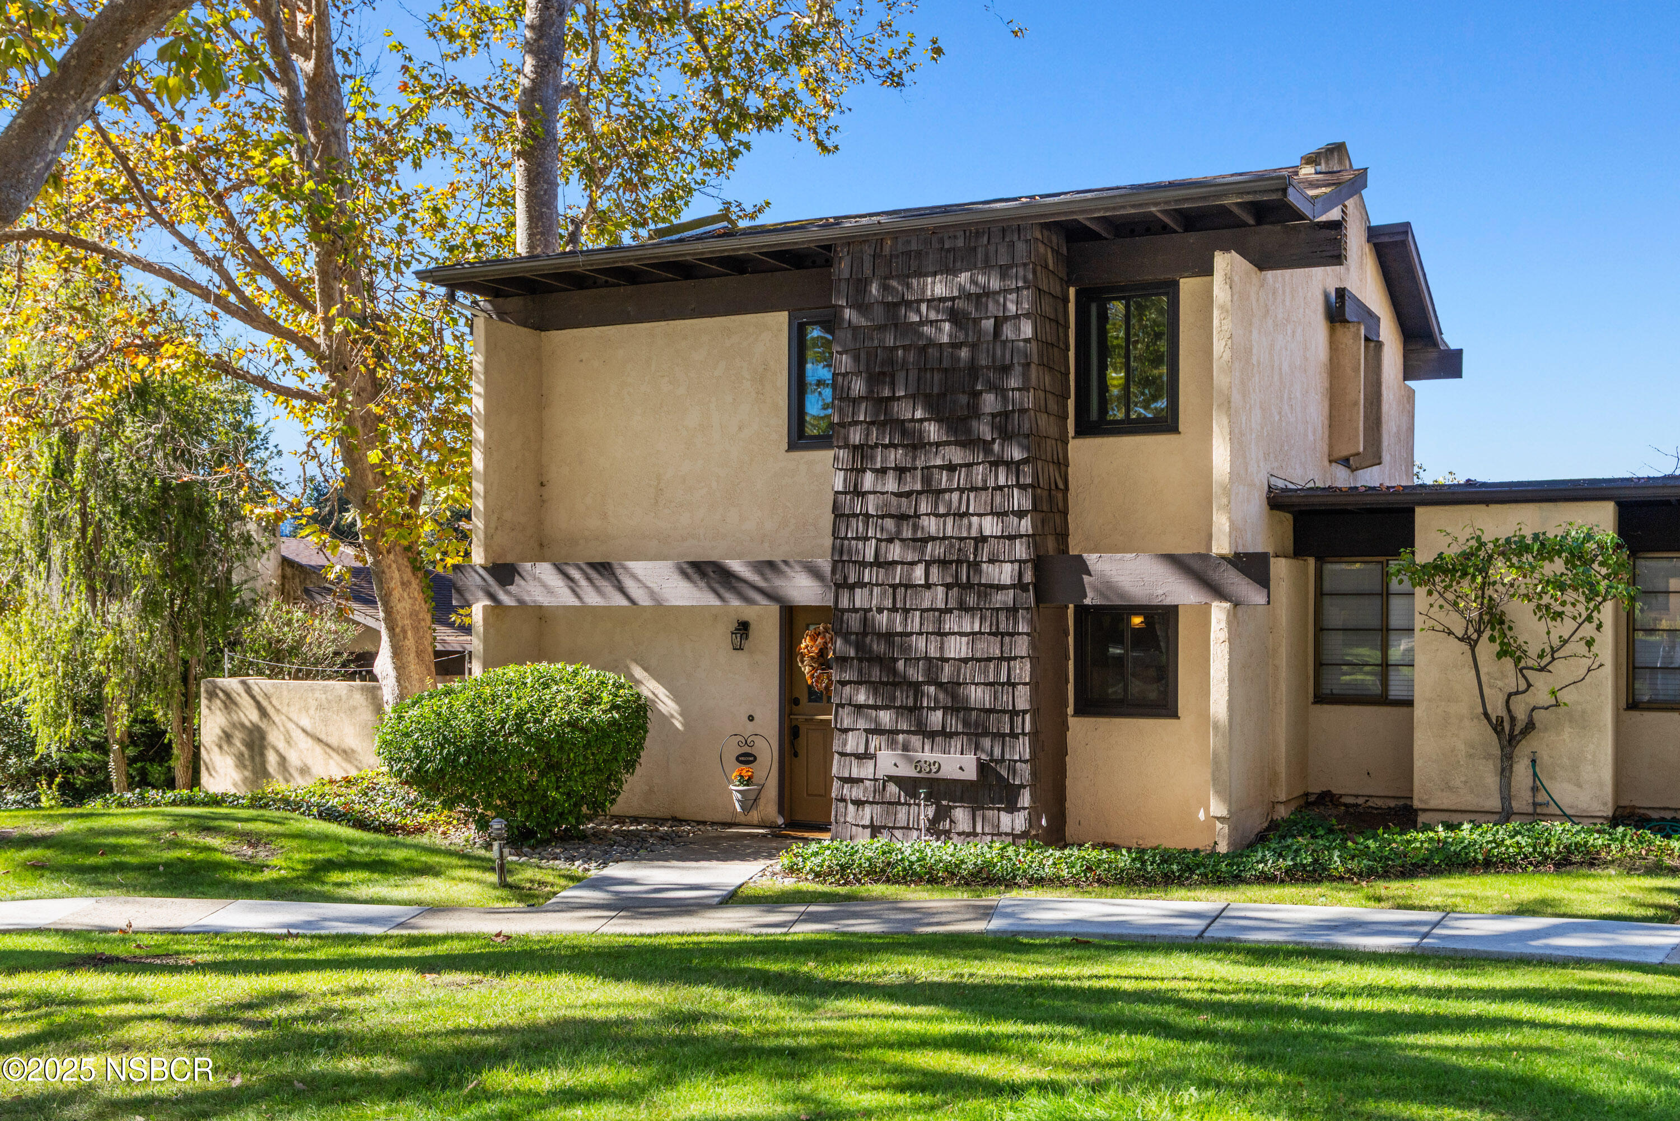
Two-story beige home with a tall shingle-clad facade and landscaped front lawn.
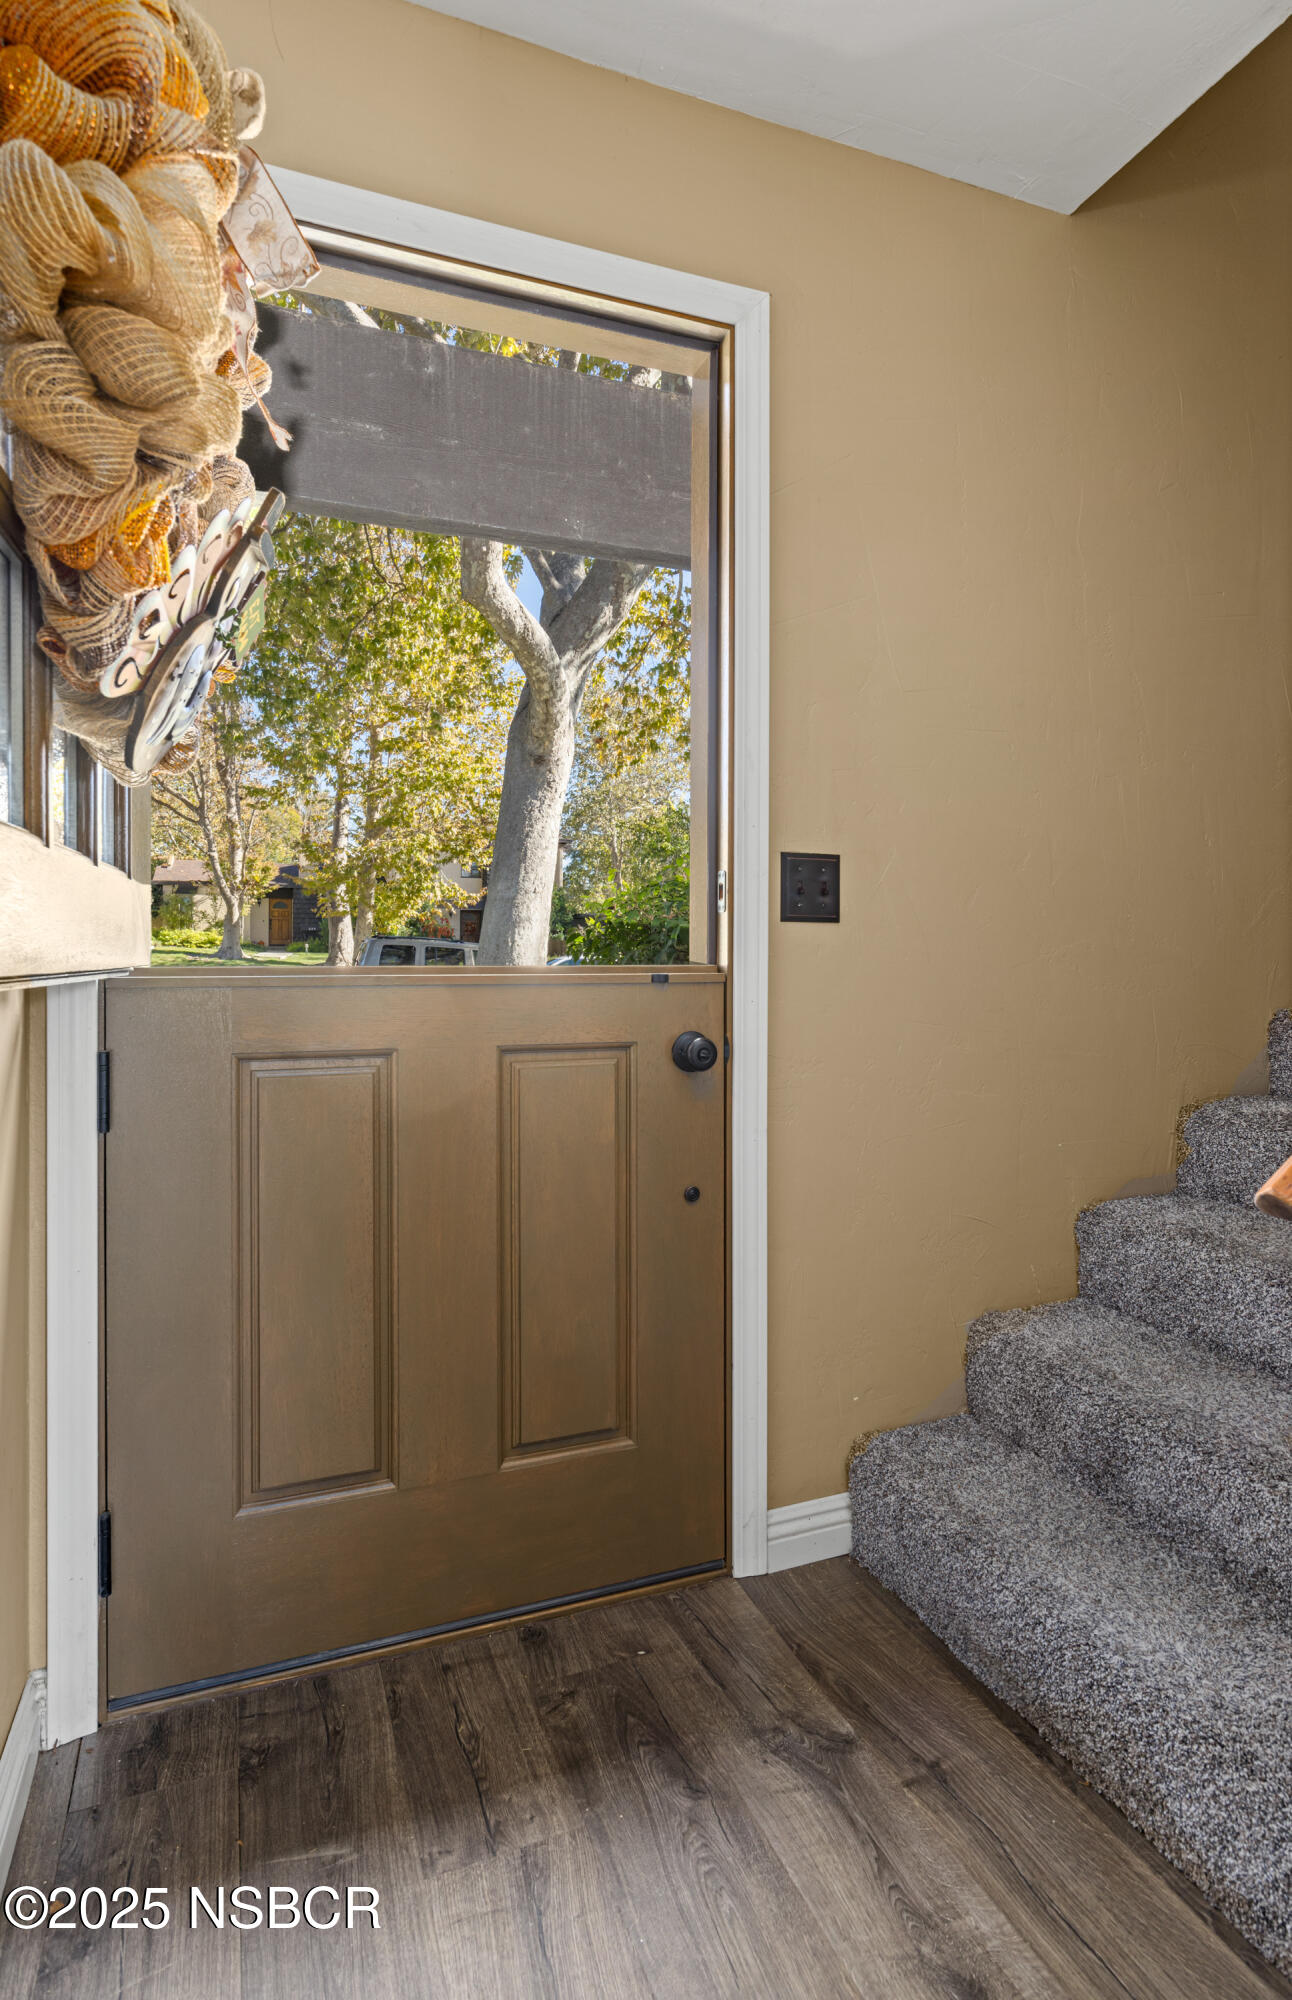
Entryway with a brown front door, decorative wreath, wood-look flooring, and carpeted stairs.
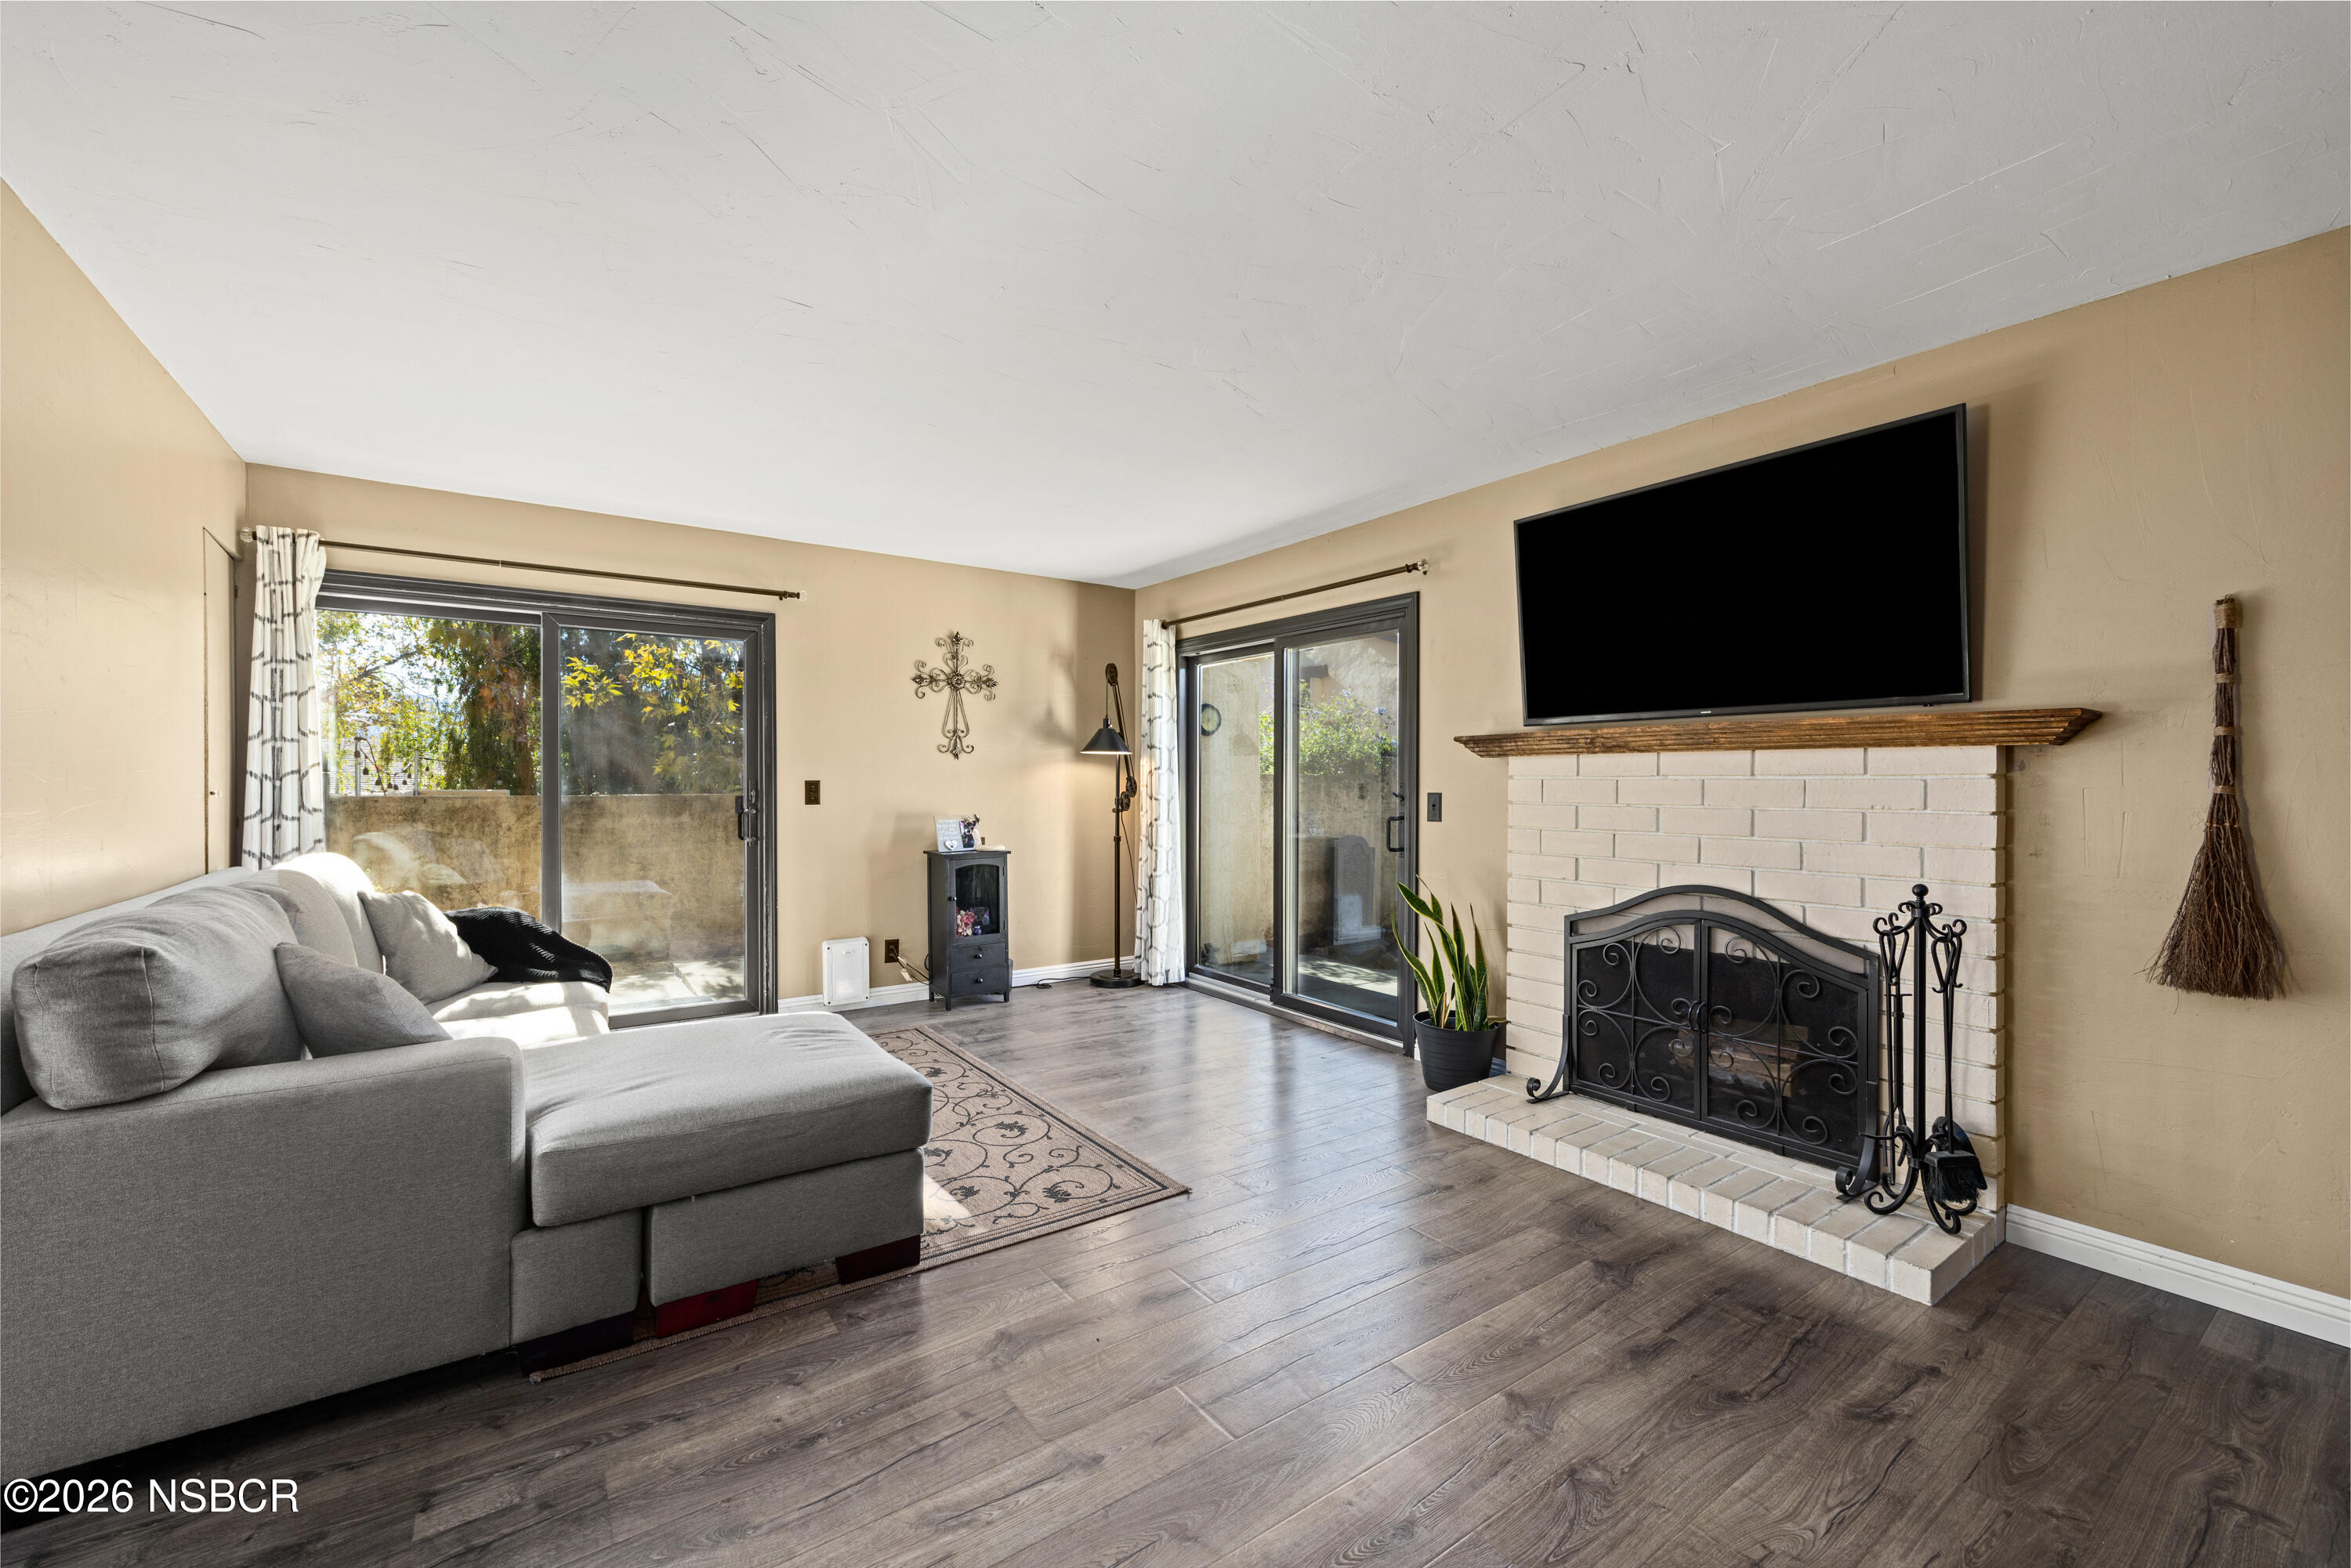
Living room with a gray sectional sofa, white brick fireplace, and sliding glass doors.
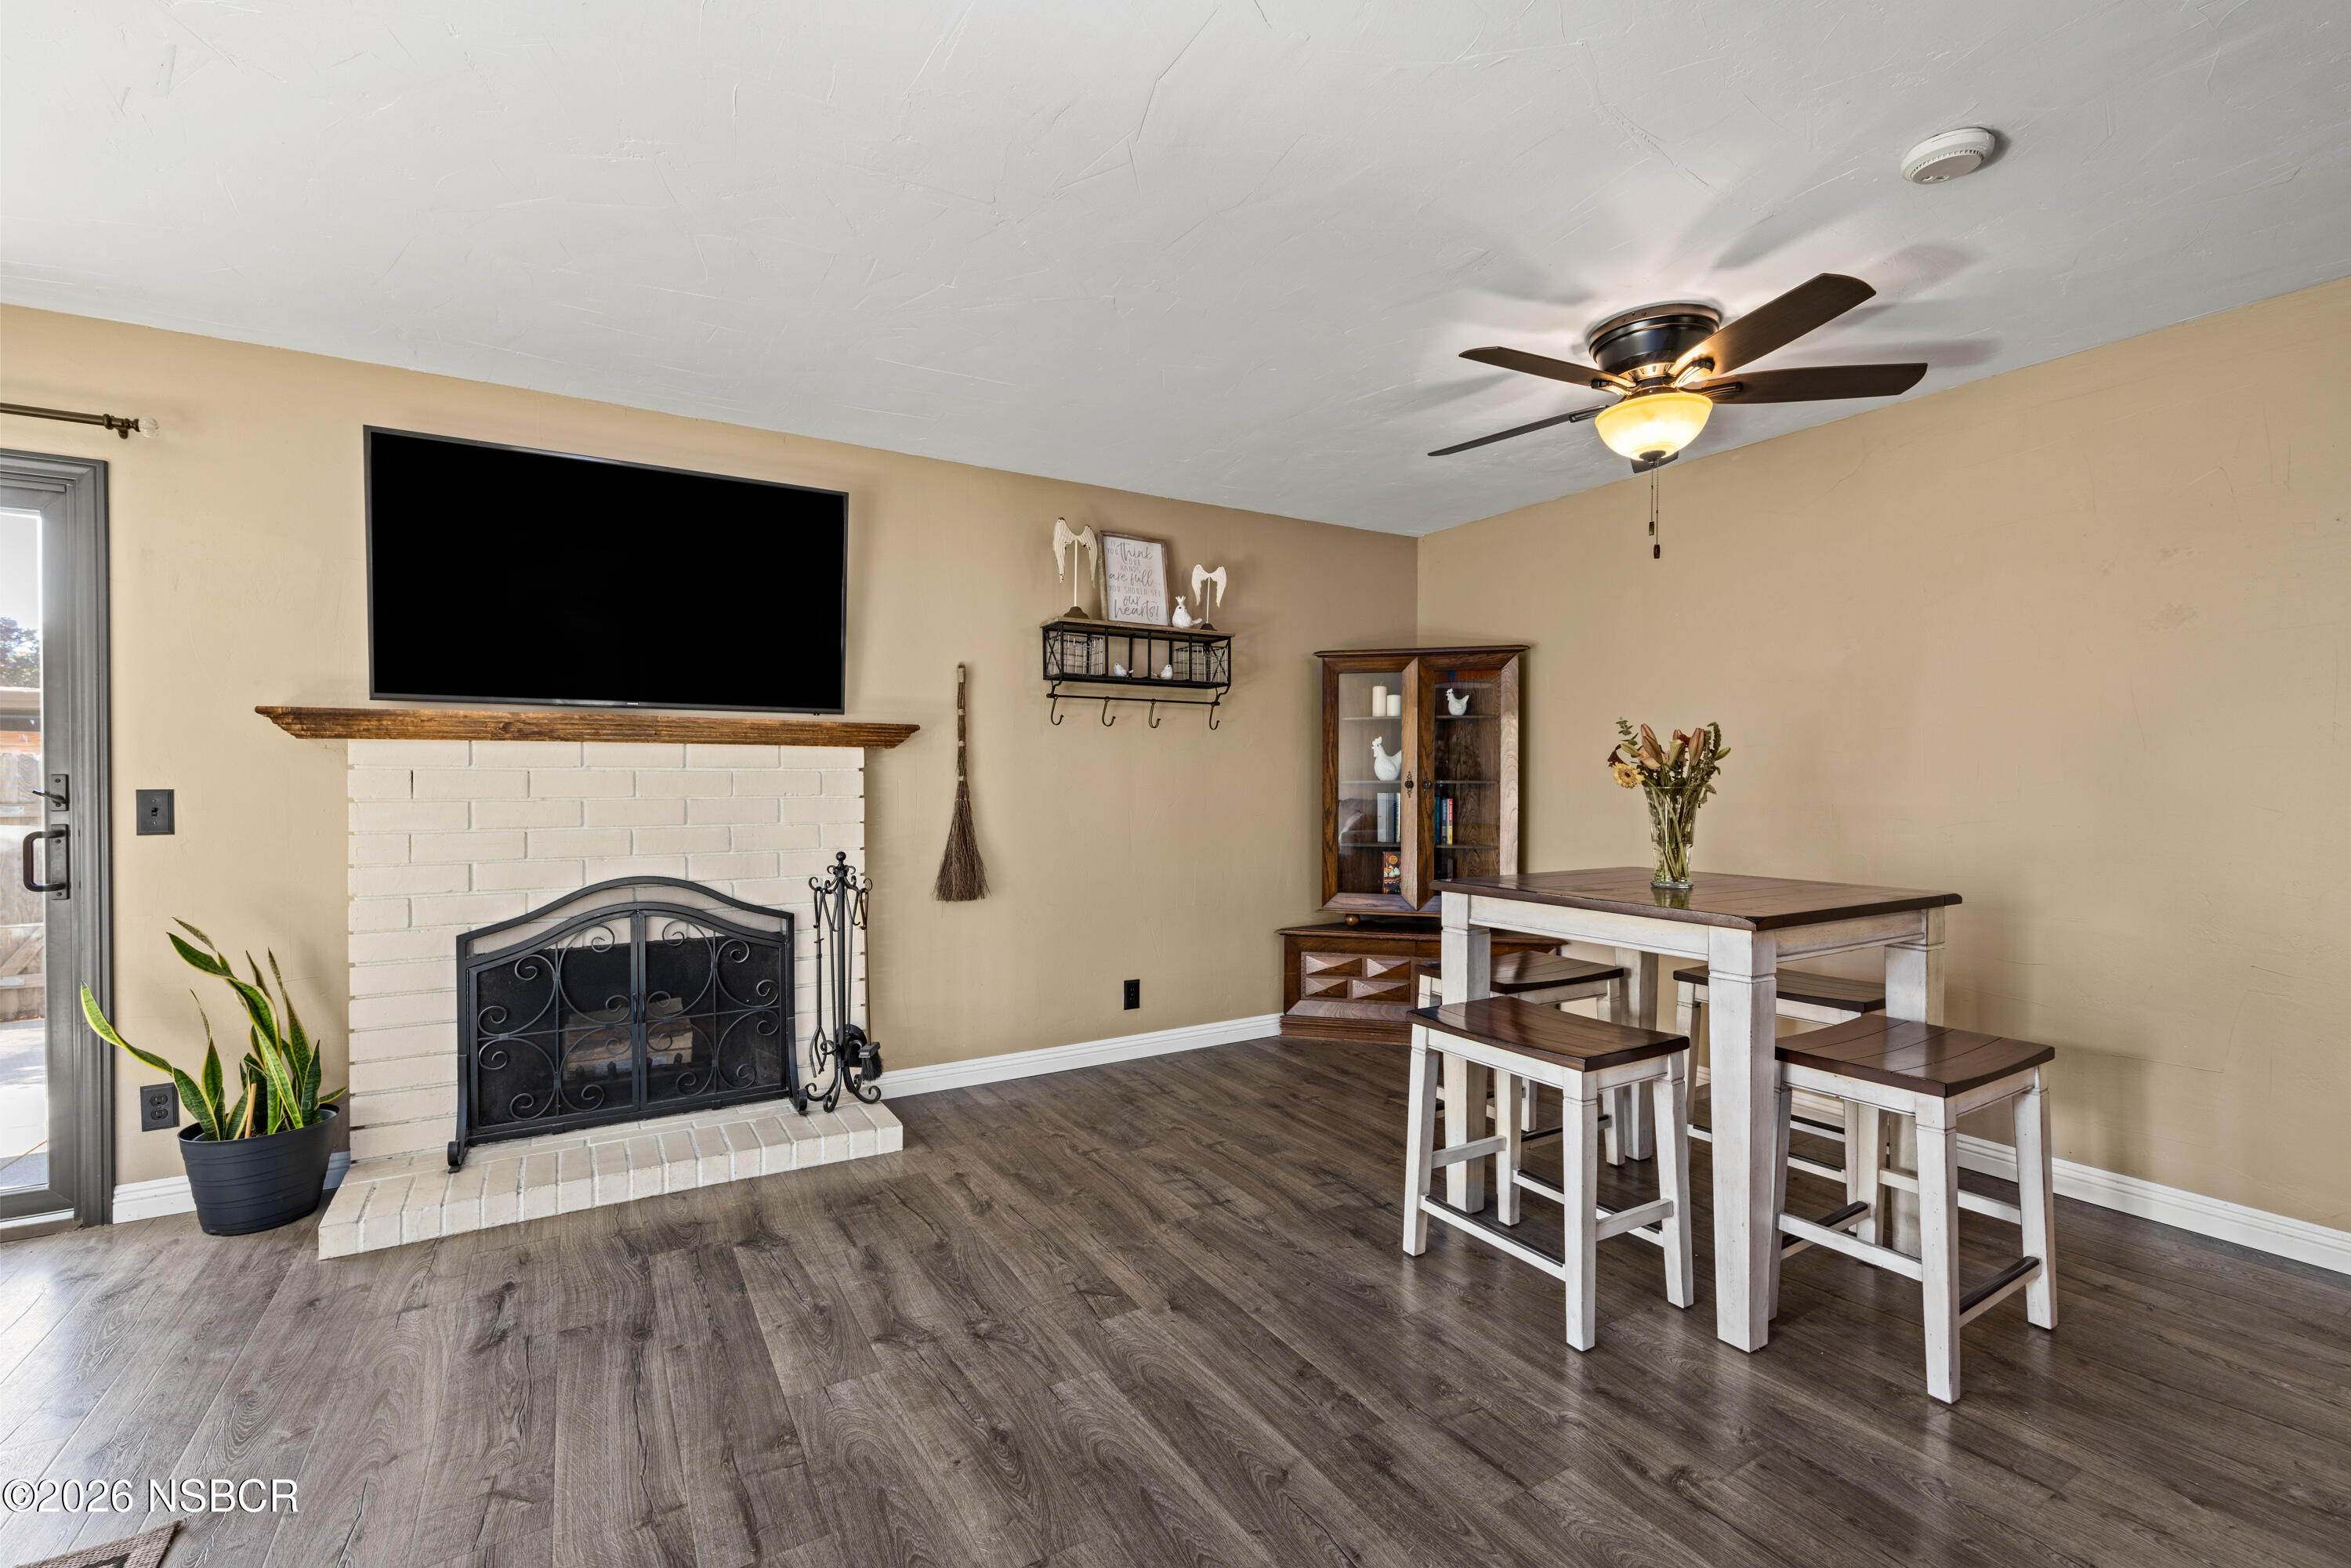
Living and dining area with a white brick fireplace, mounted television, and farmhouse-style table and benches.
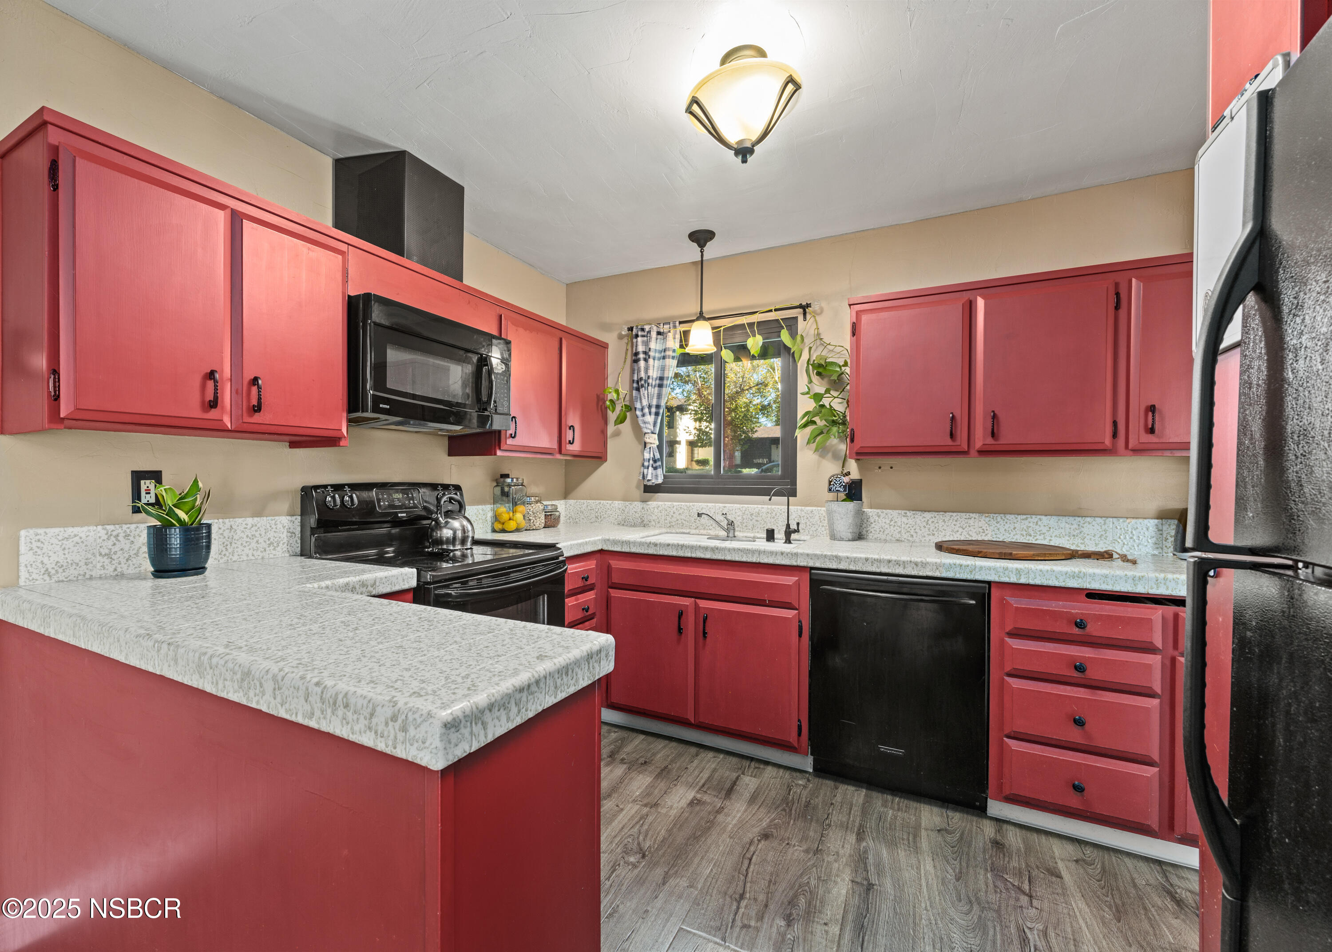
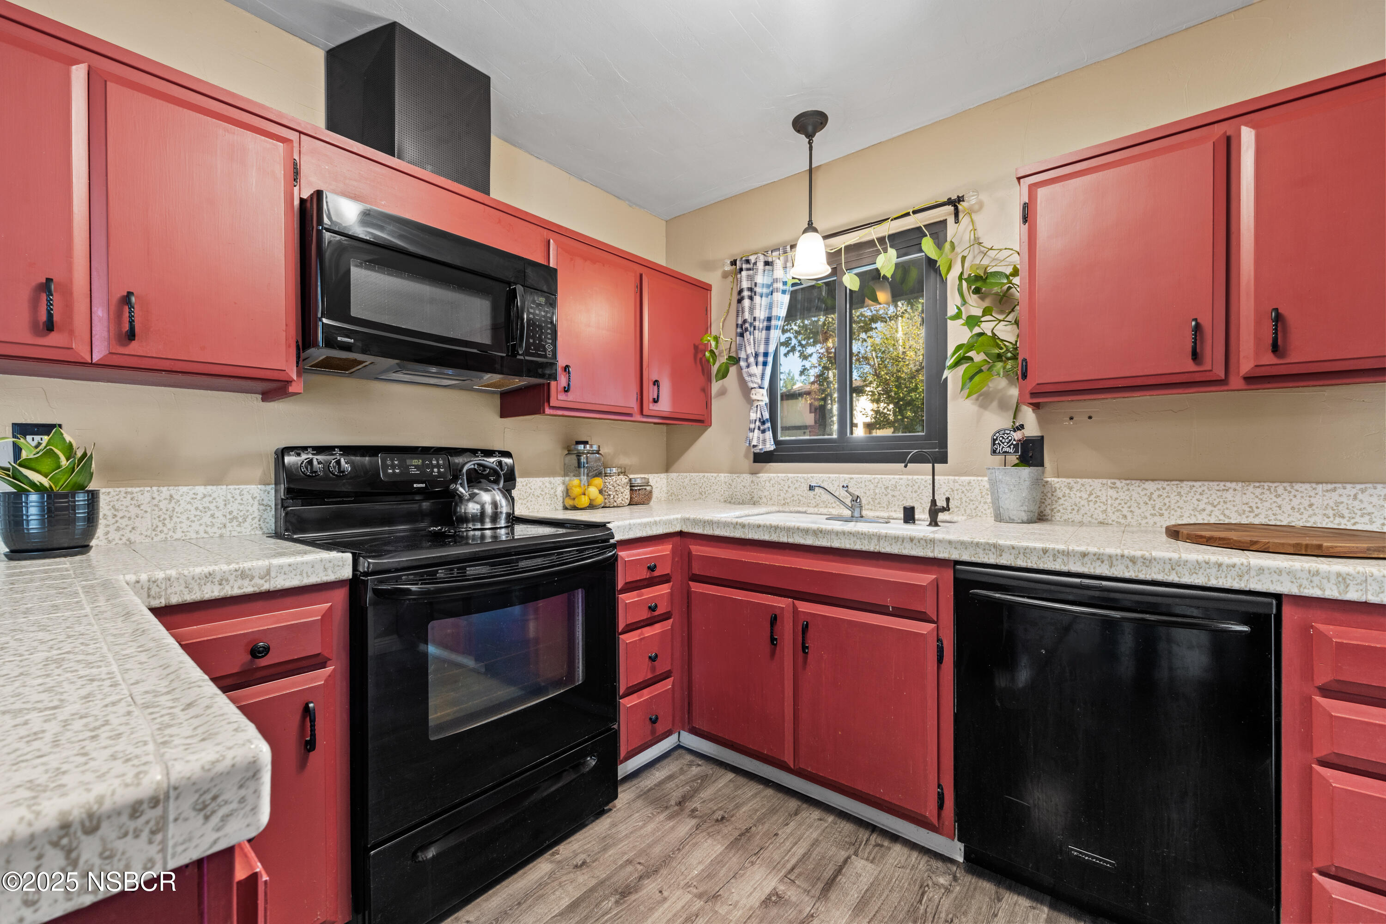
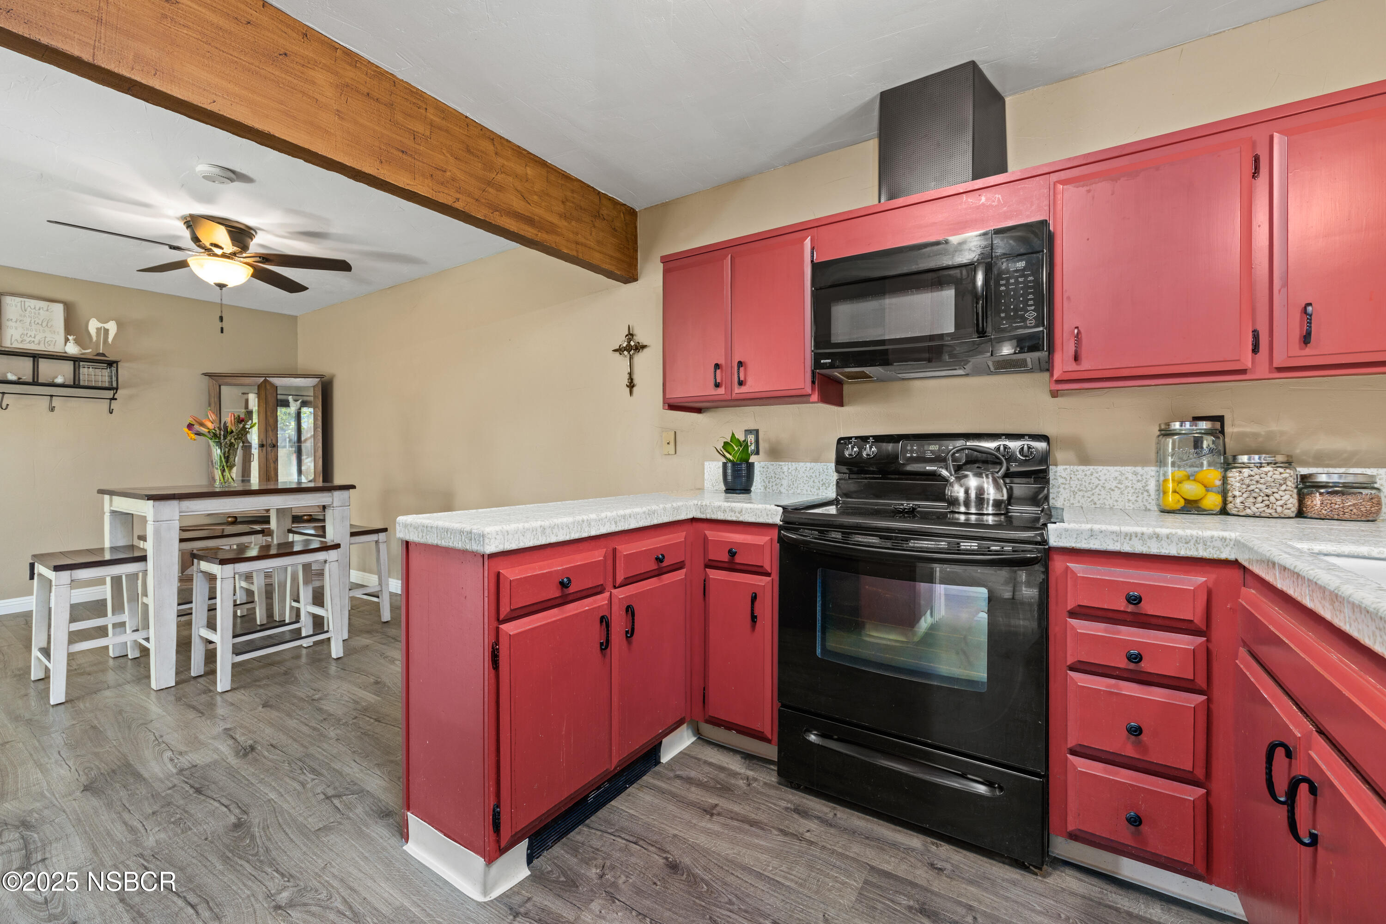
Kitchen with red cabinets, light countertops, black appliances, and a peninsula.
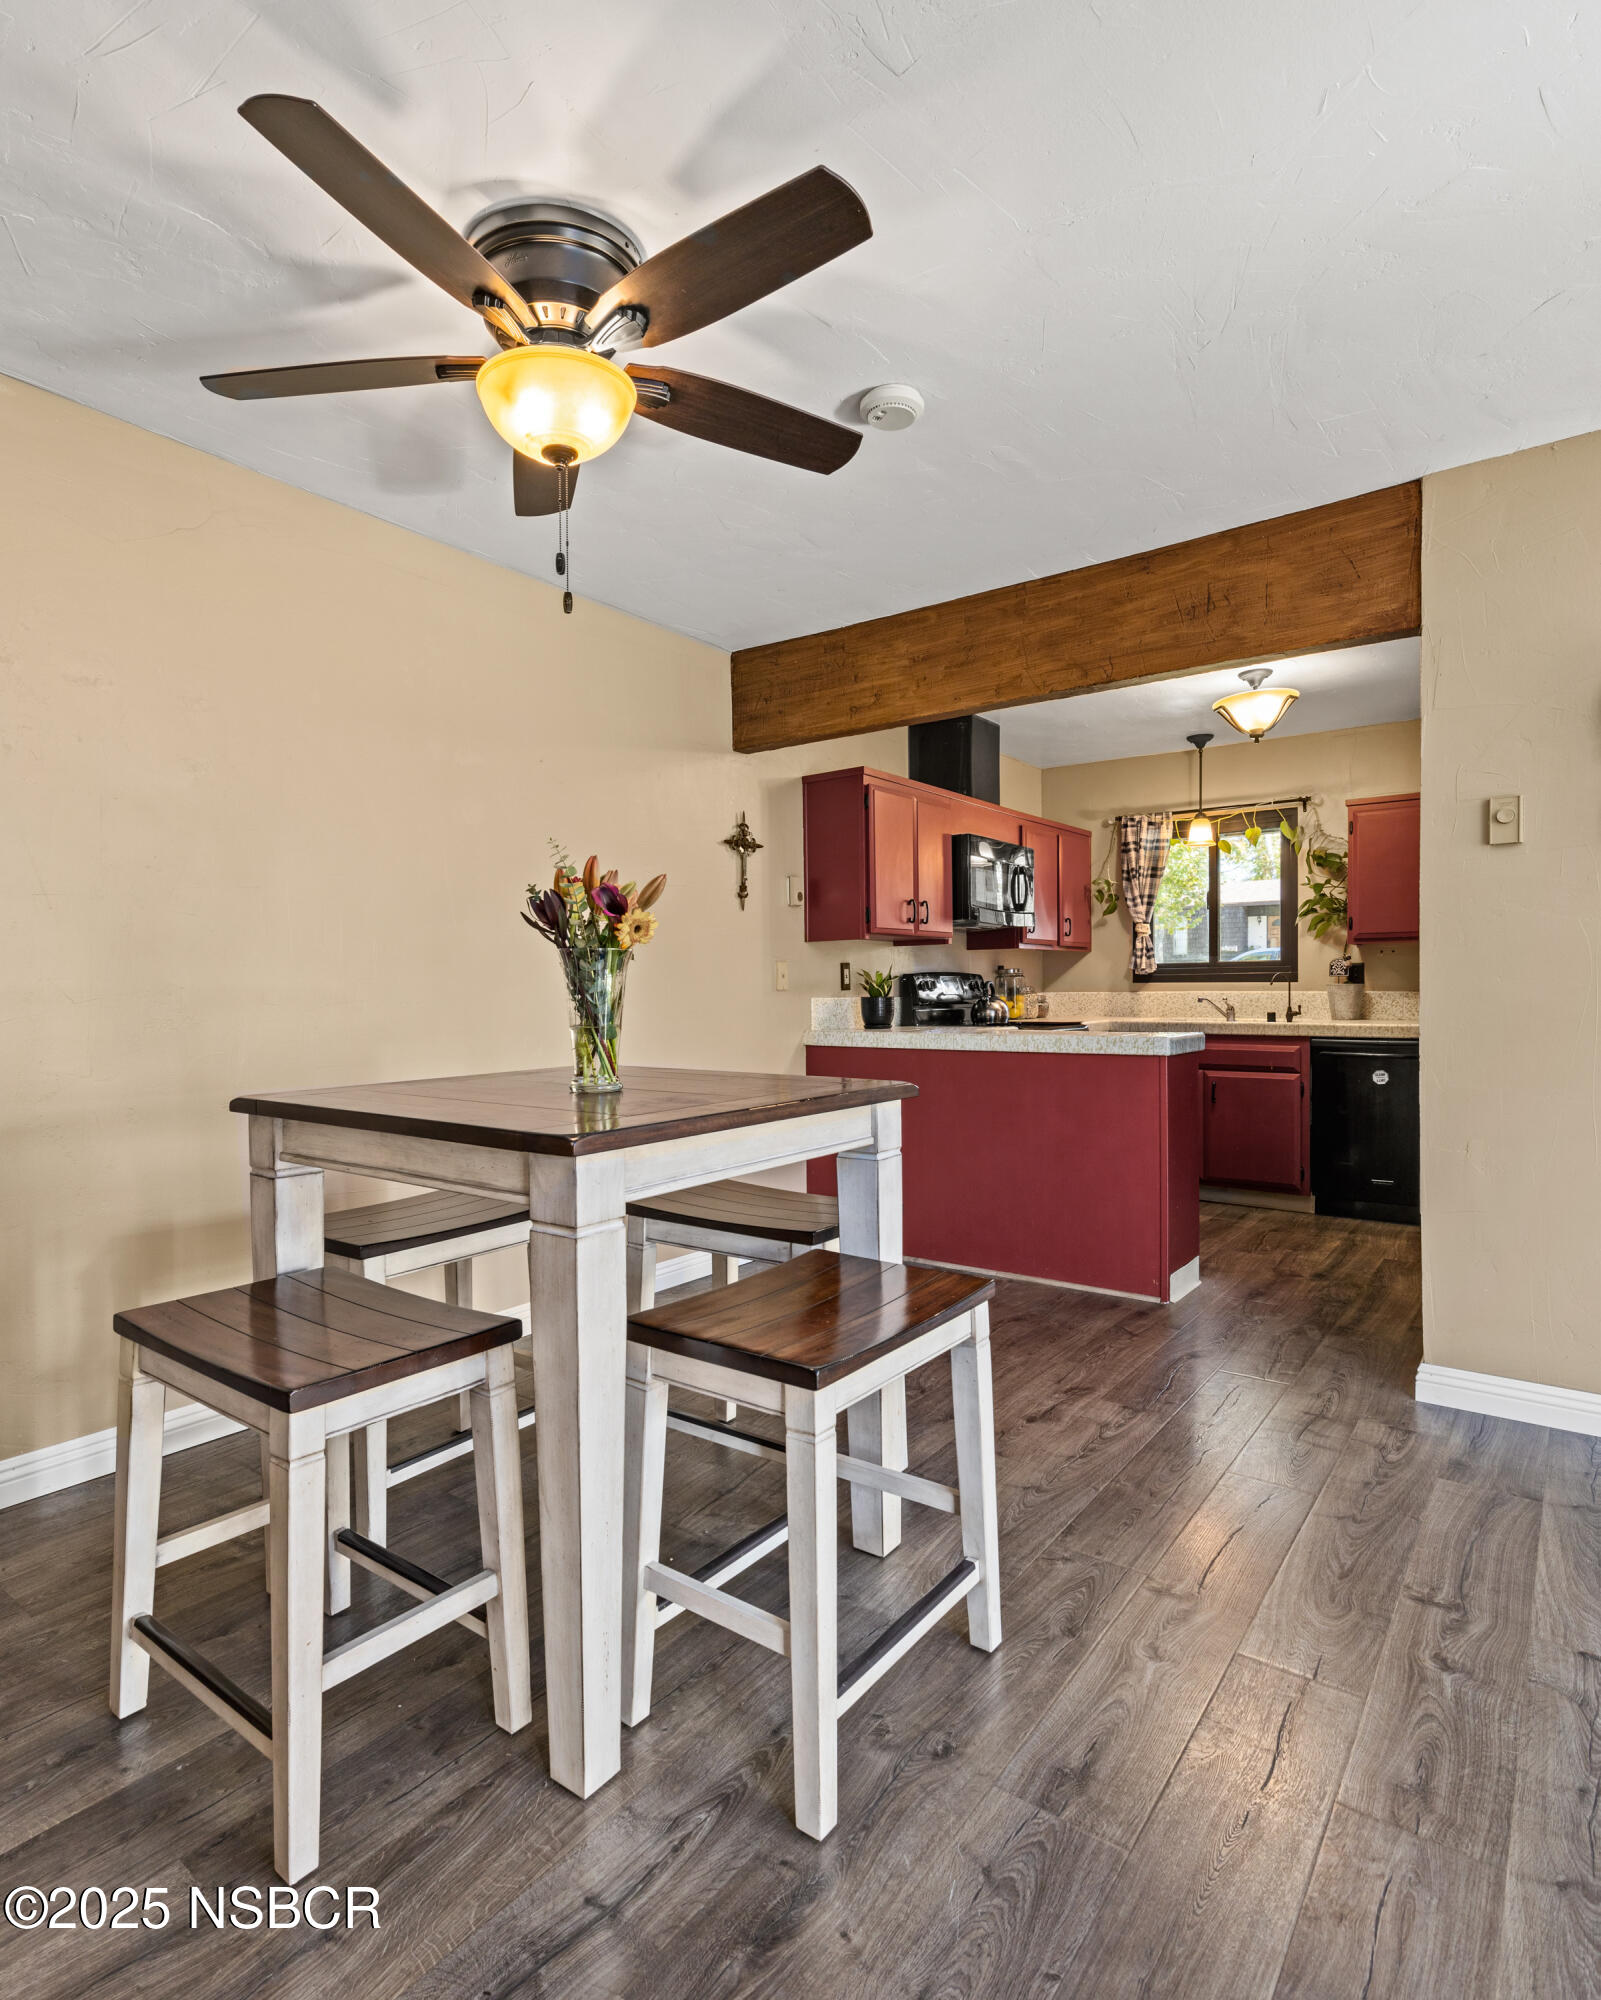
Dining area with white farmhouse table and dark benches beside a burgundy-cabinet kitchen and exposed timber beam.
Kitchen with red cabinets, black appliances, and a window above the sink.
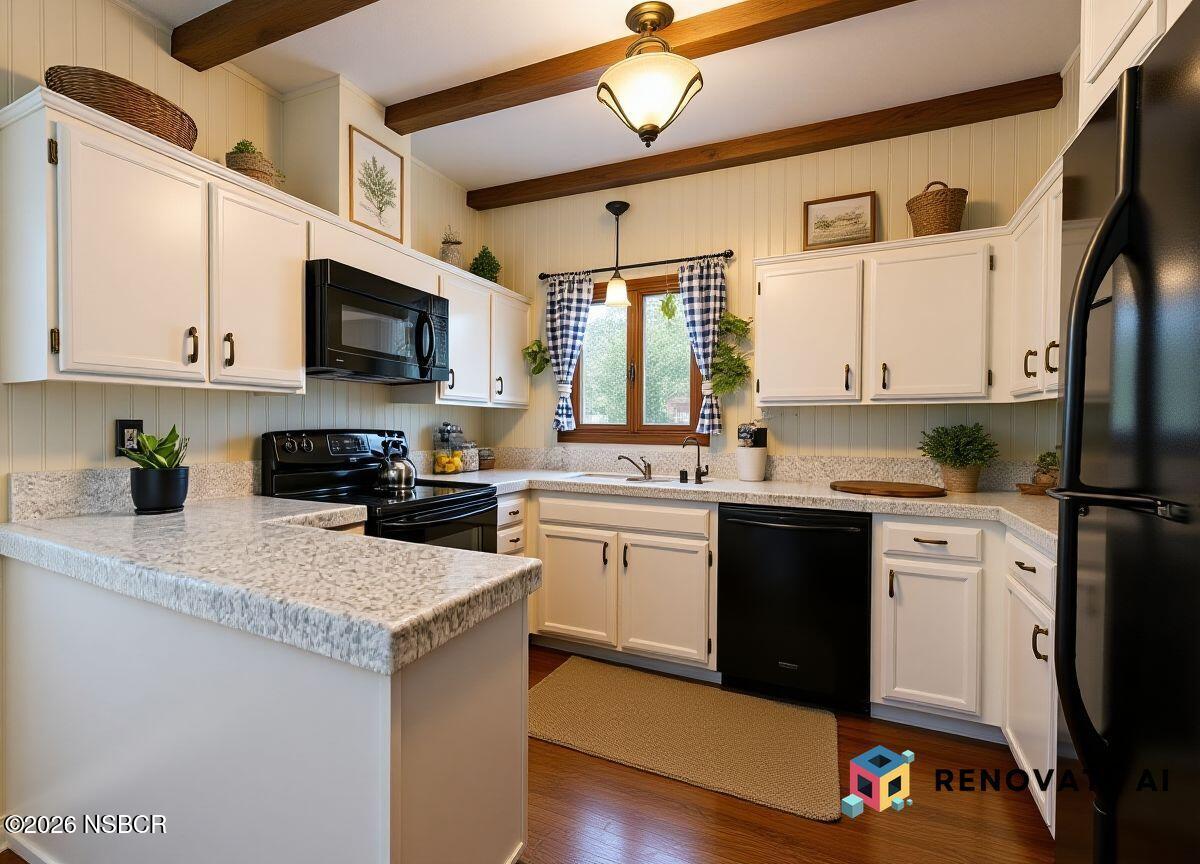
Kitchen with white cabinets, granite counters, black appliances, and exposed wood ceiling beams.
Kitchen with red cabinets, black appliances, white counters, and a dining table beneath an exposed wood beam.
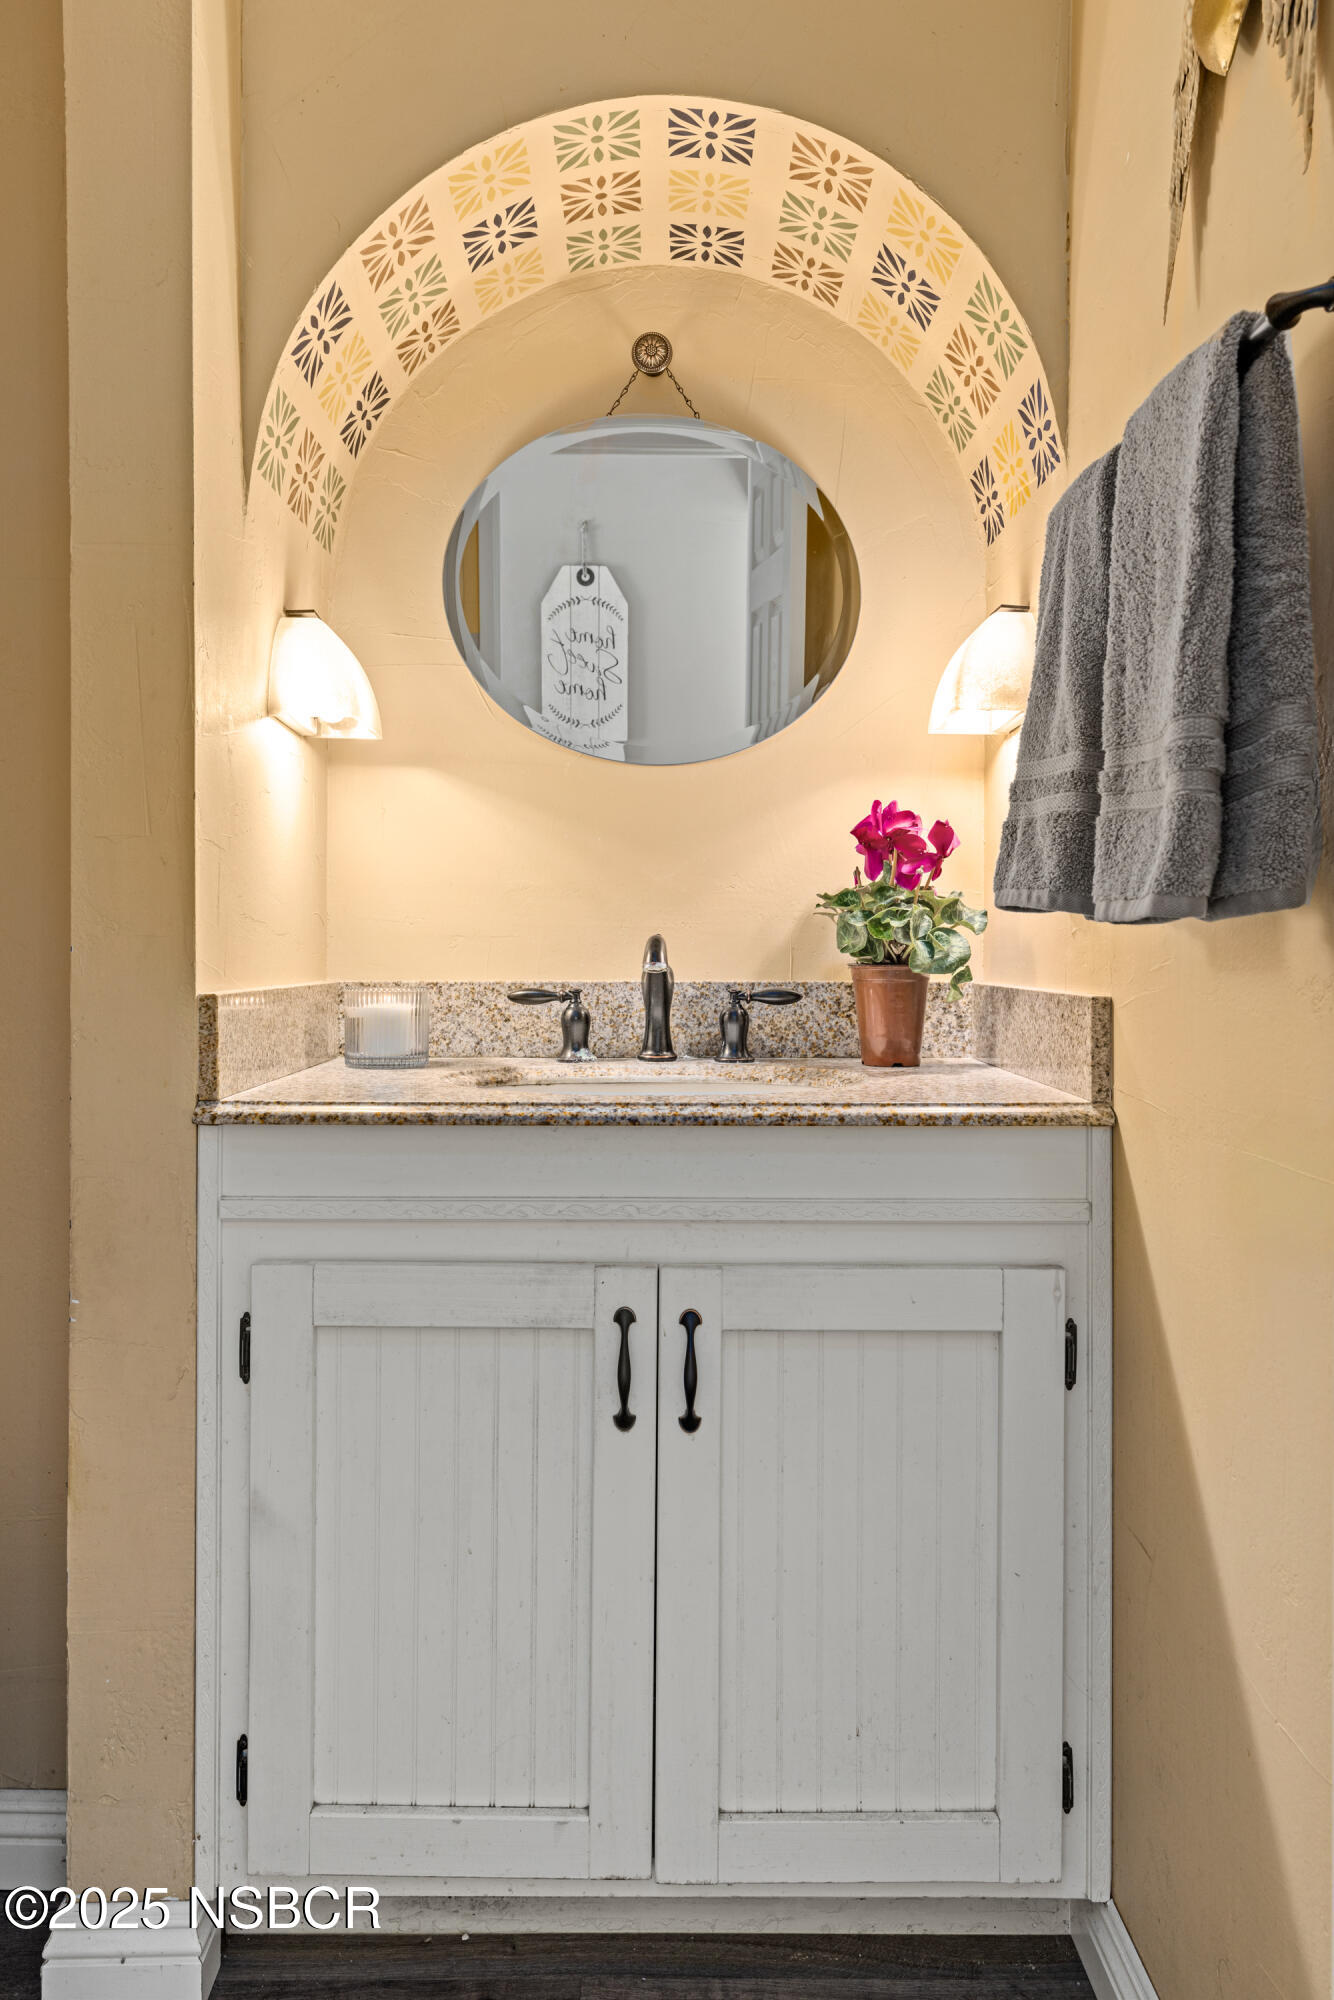
Bathroom vanity with a white paneled cabinet, round mirror, decorative tiled arch, and potted orchid.
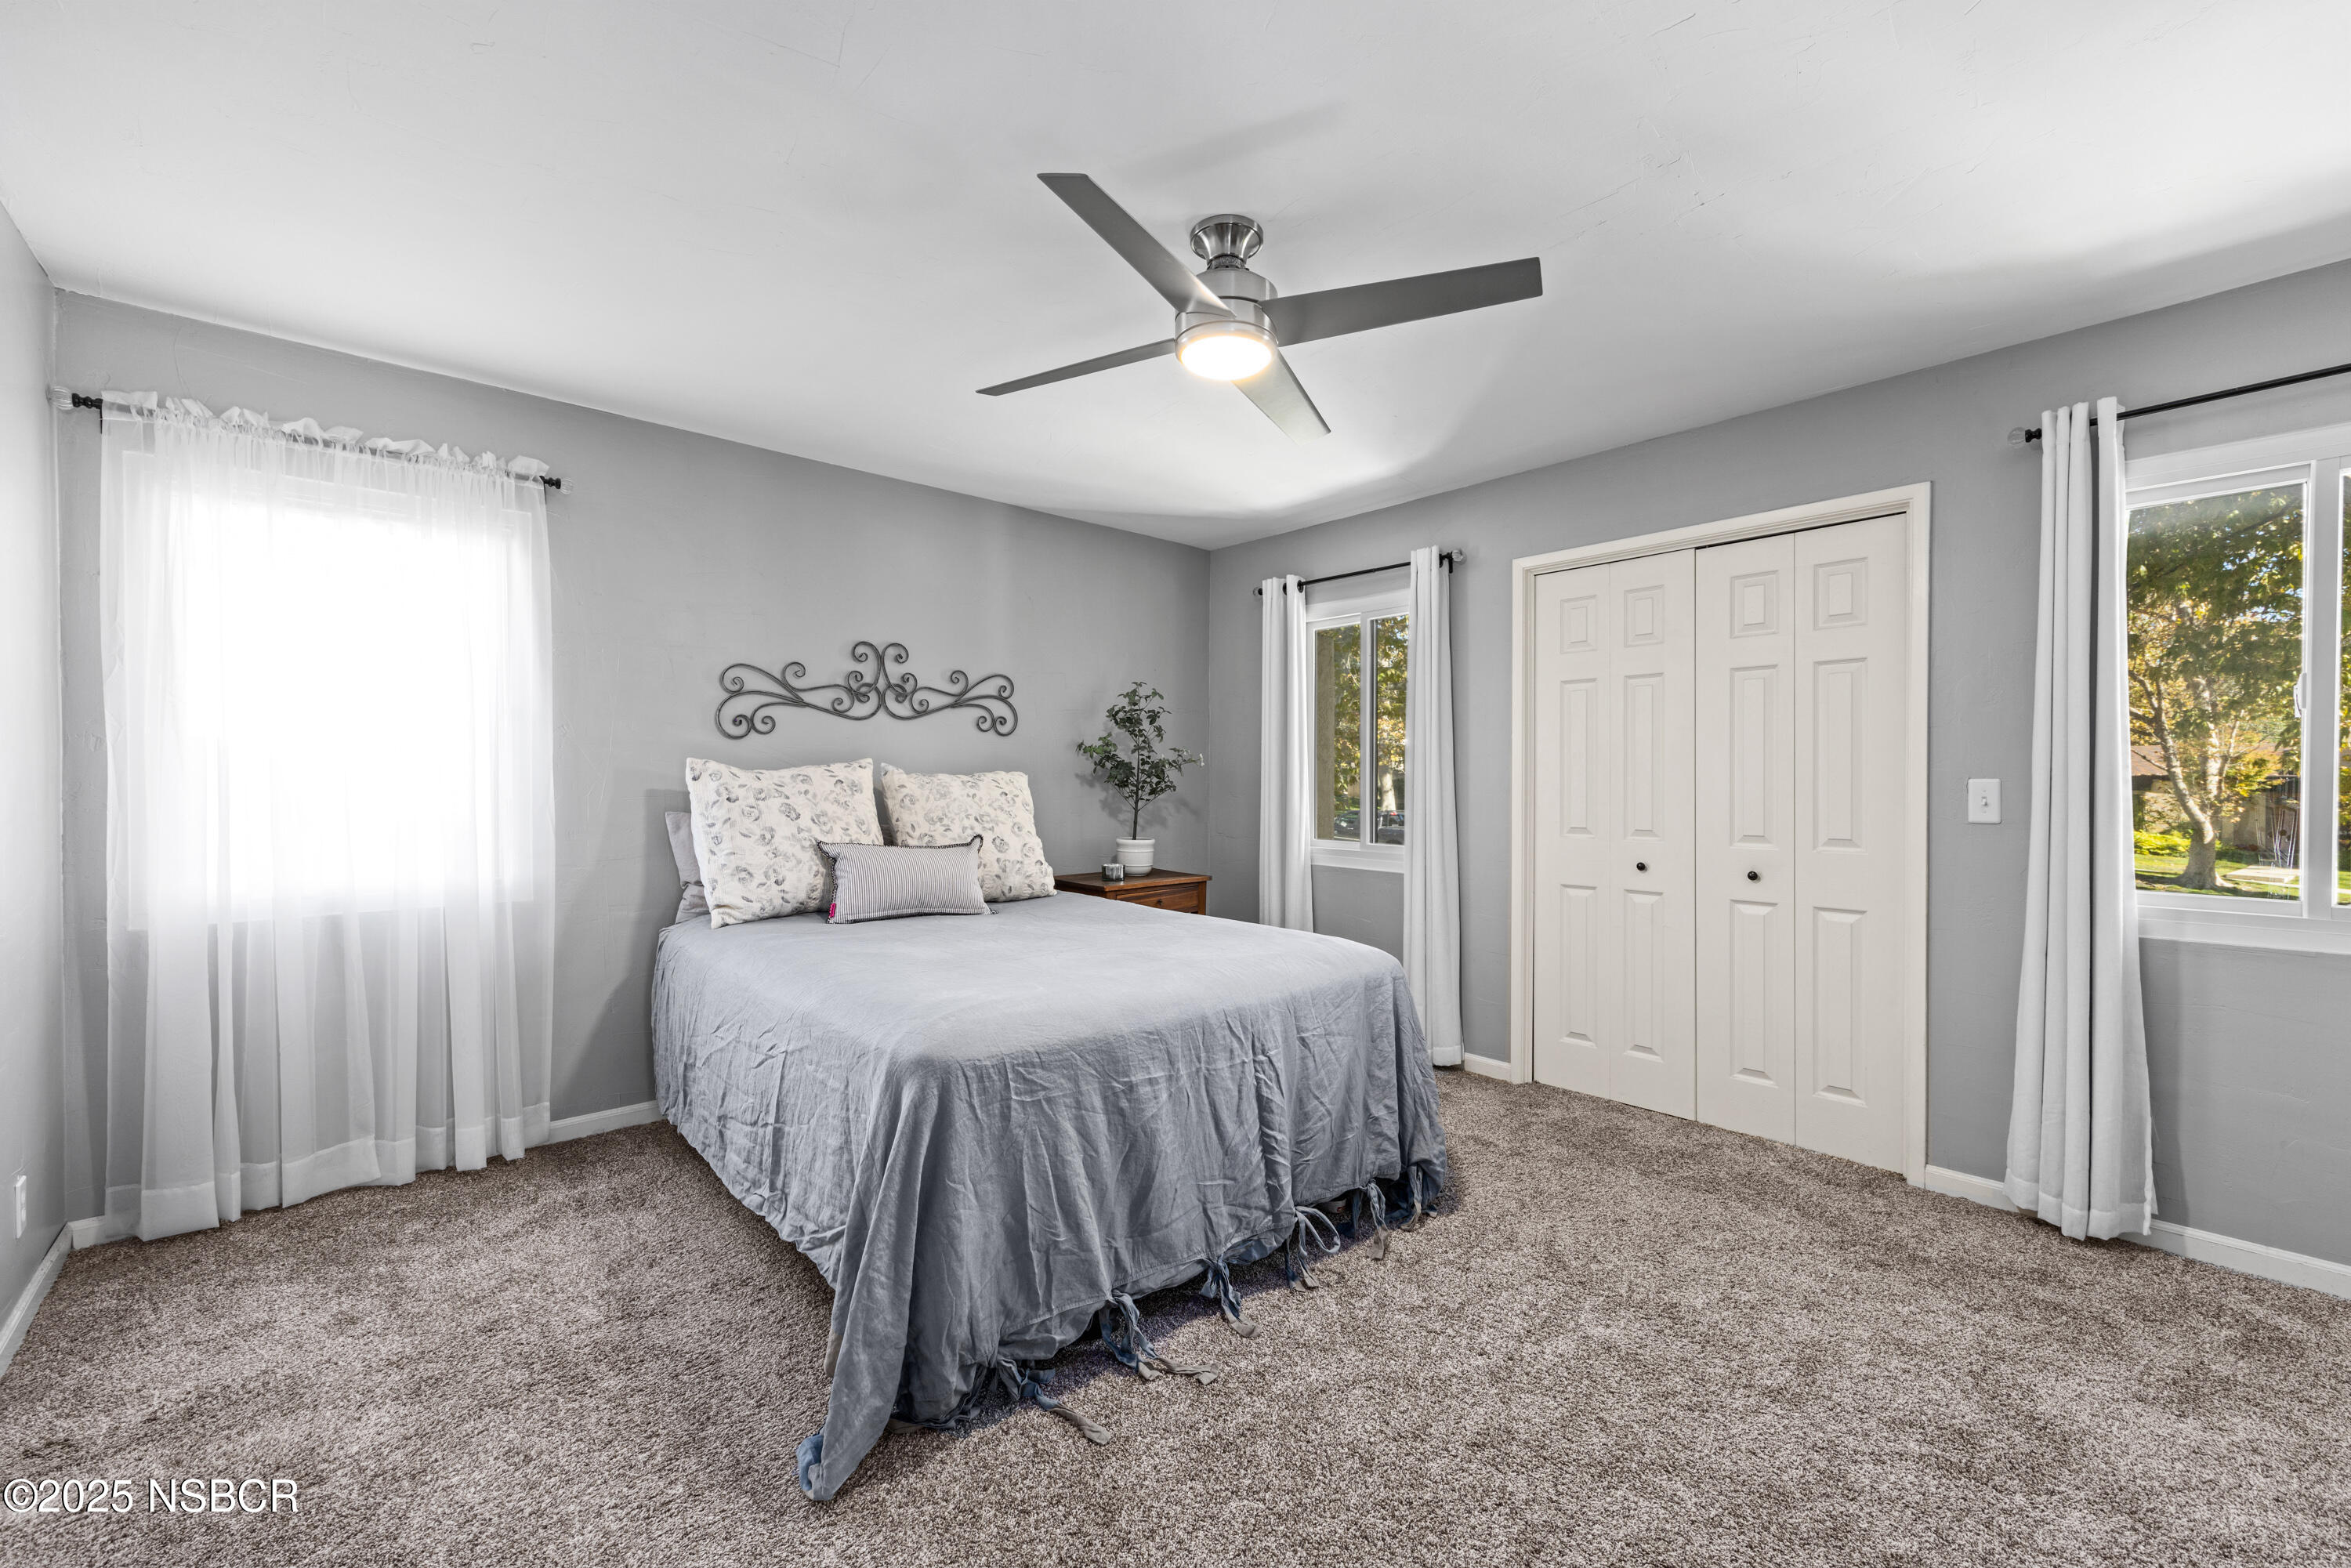
Furnished bedroom with a gray bed, three curtained windows, and white double closet doors.
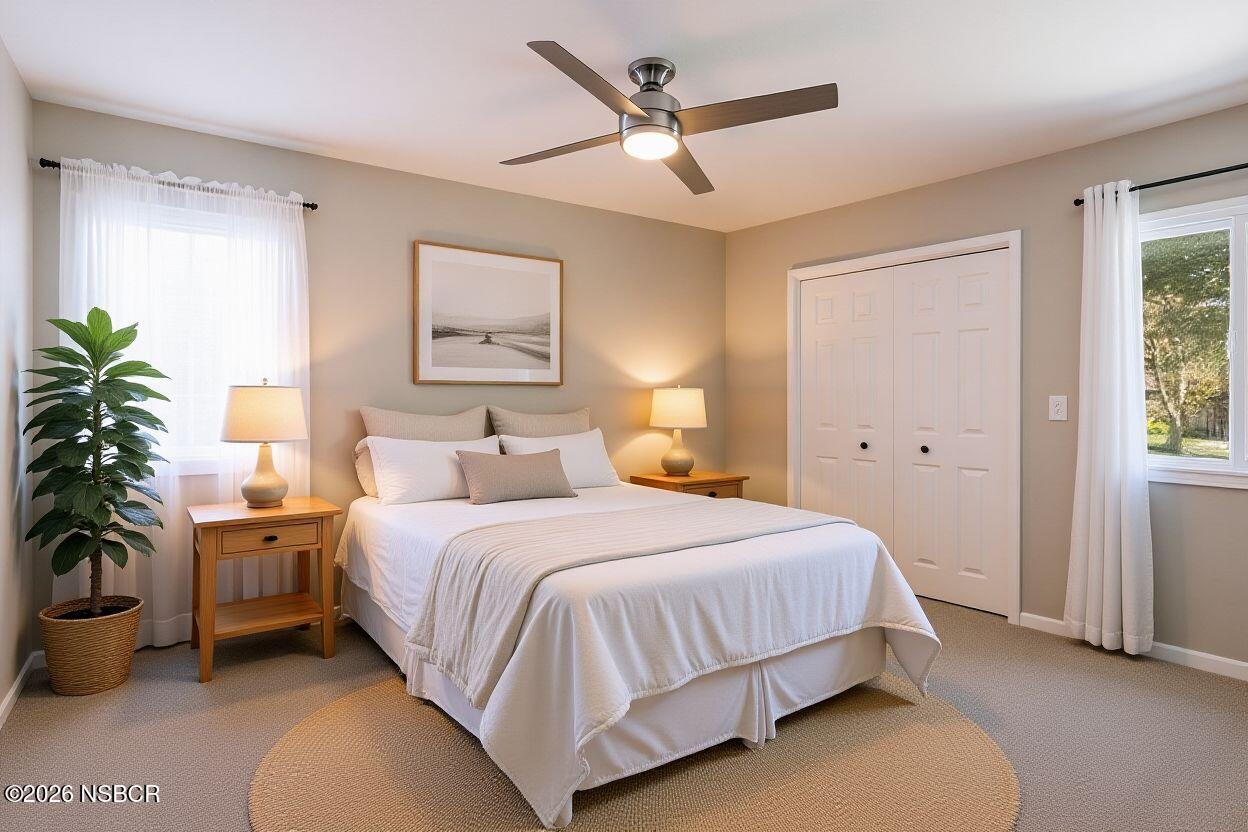
Staged bedroom with a white bed, wooden nightstands, and a round woven rug.
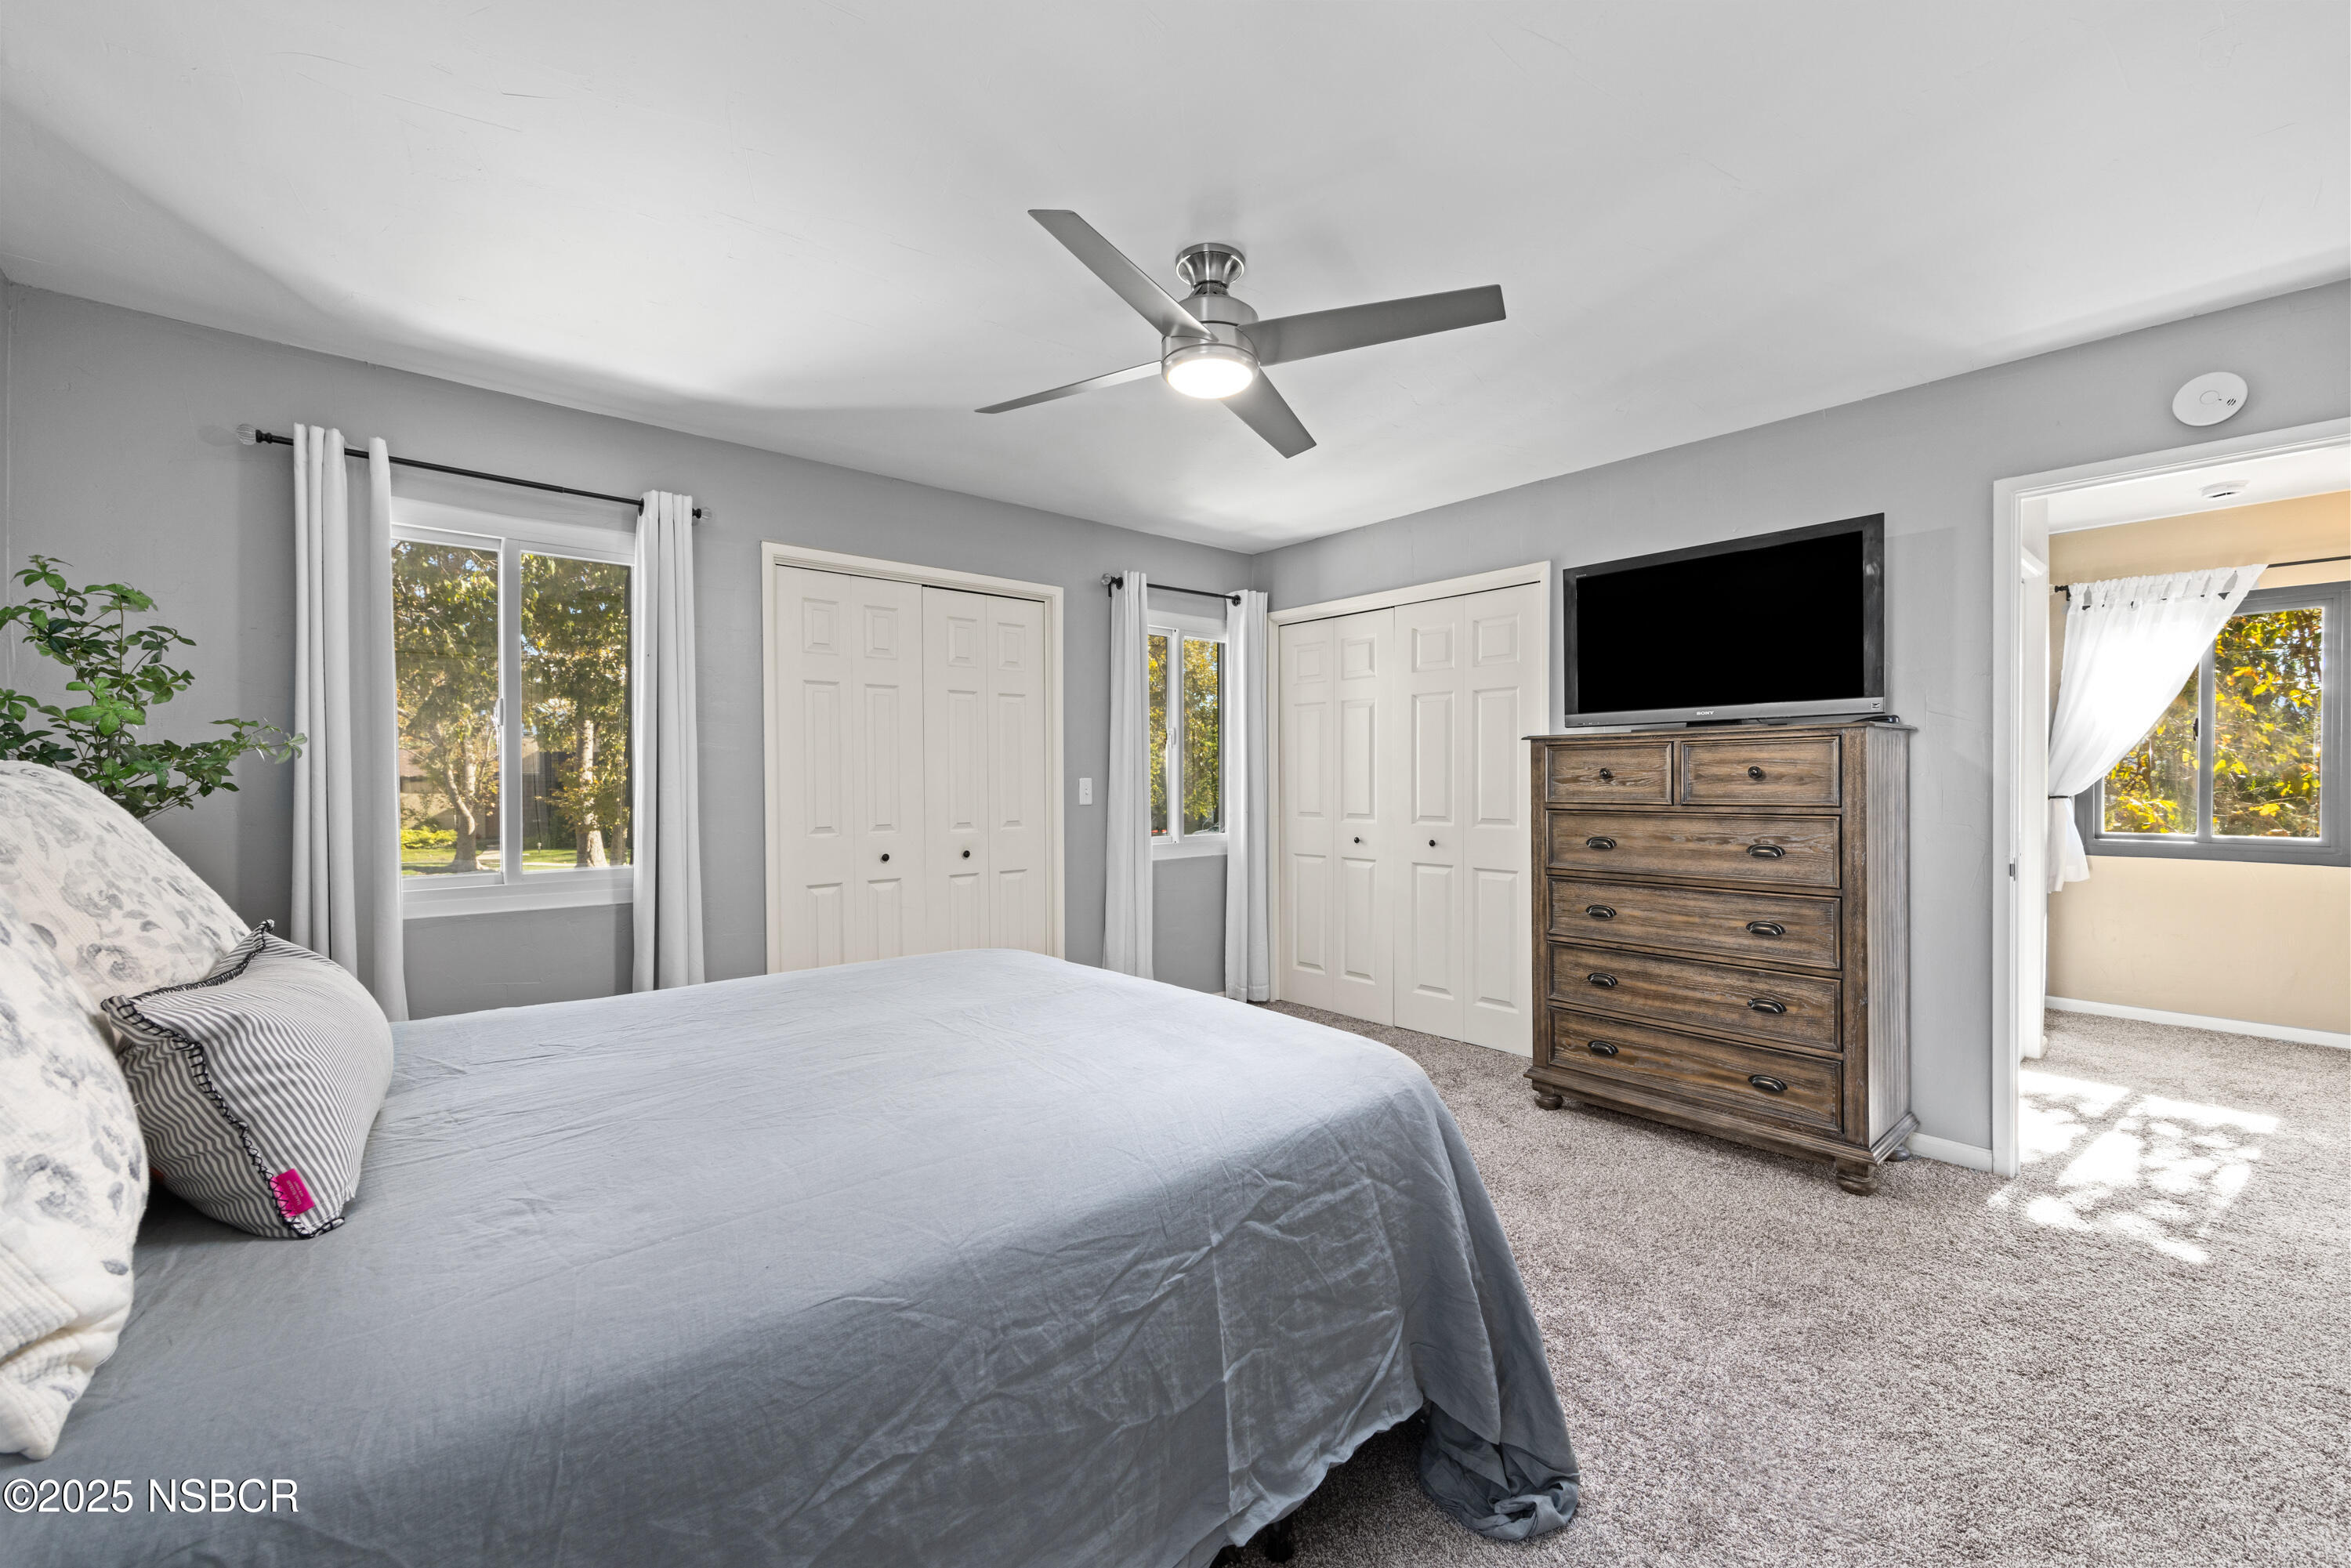
Bedroom with a gray bed, white closet doors, ceiling fan, and wooden dresser topped by a television.
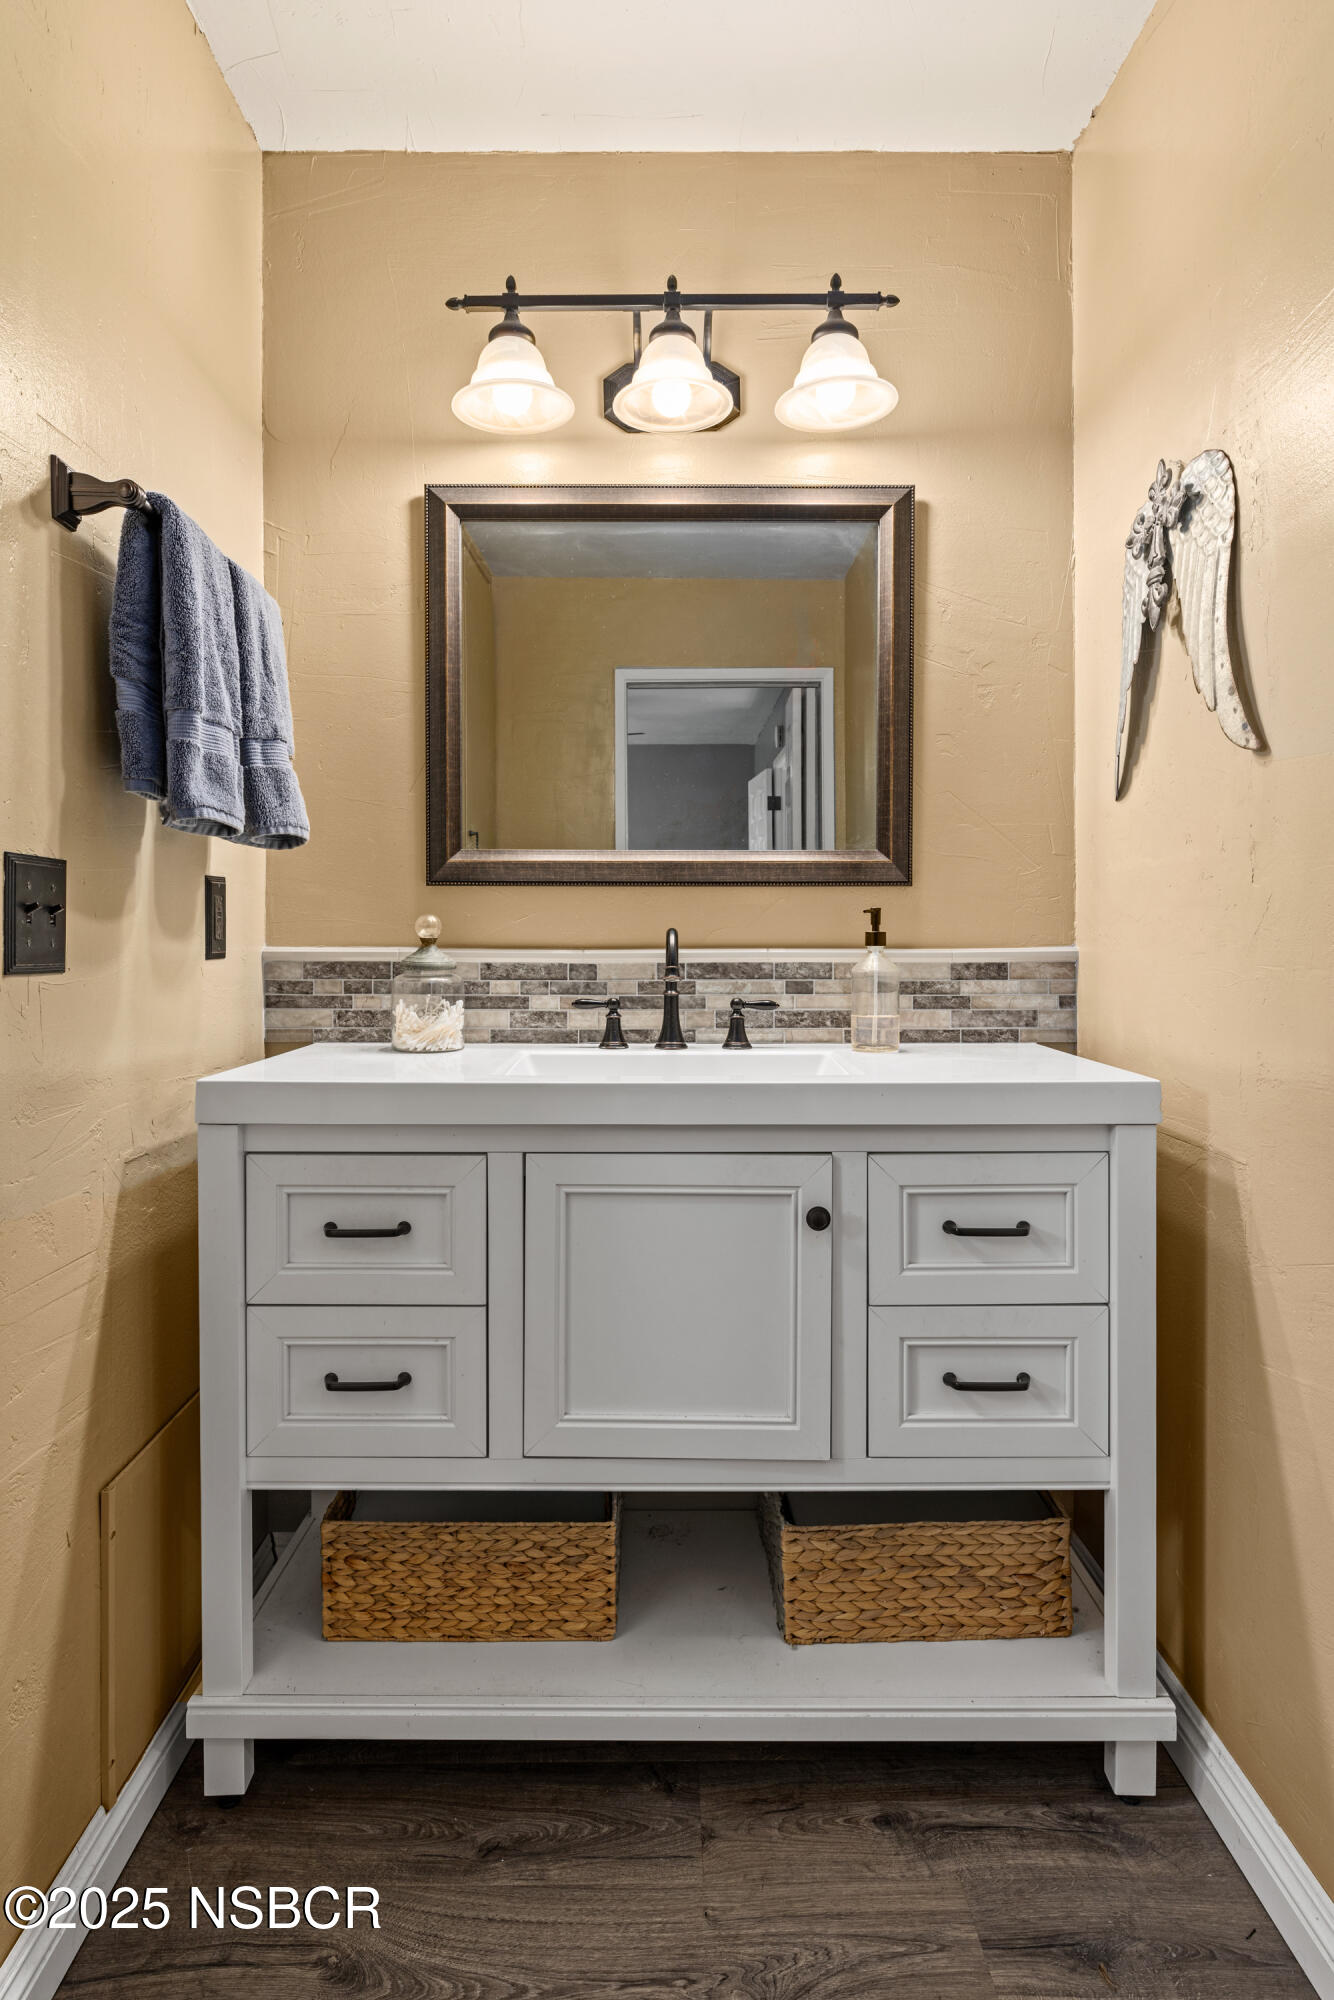
Bathroom vanity with white cabinetry, mosaic tile backsplash, framed mirror, and woven storage baskets.
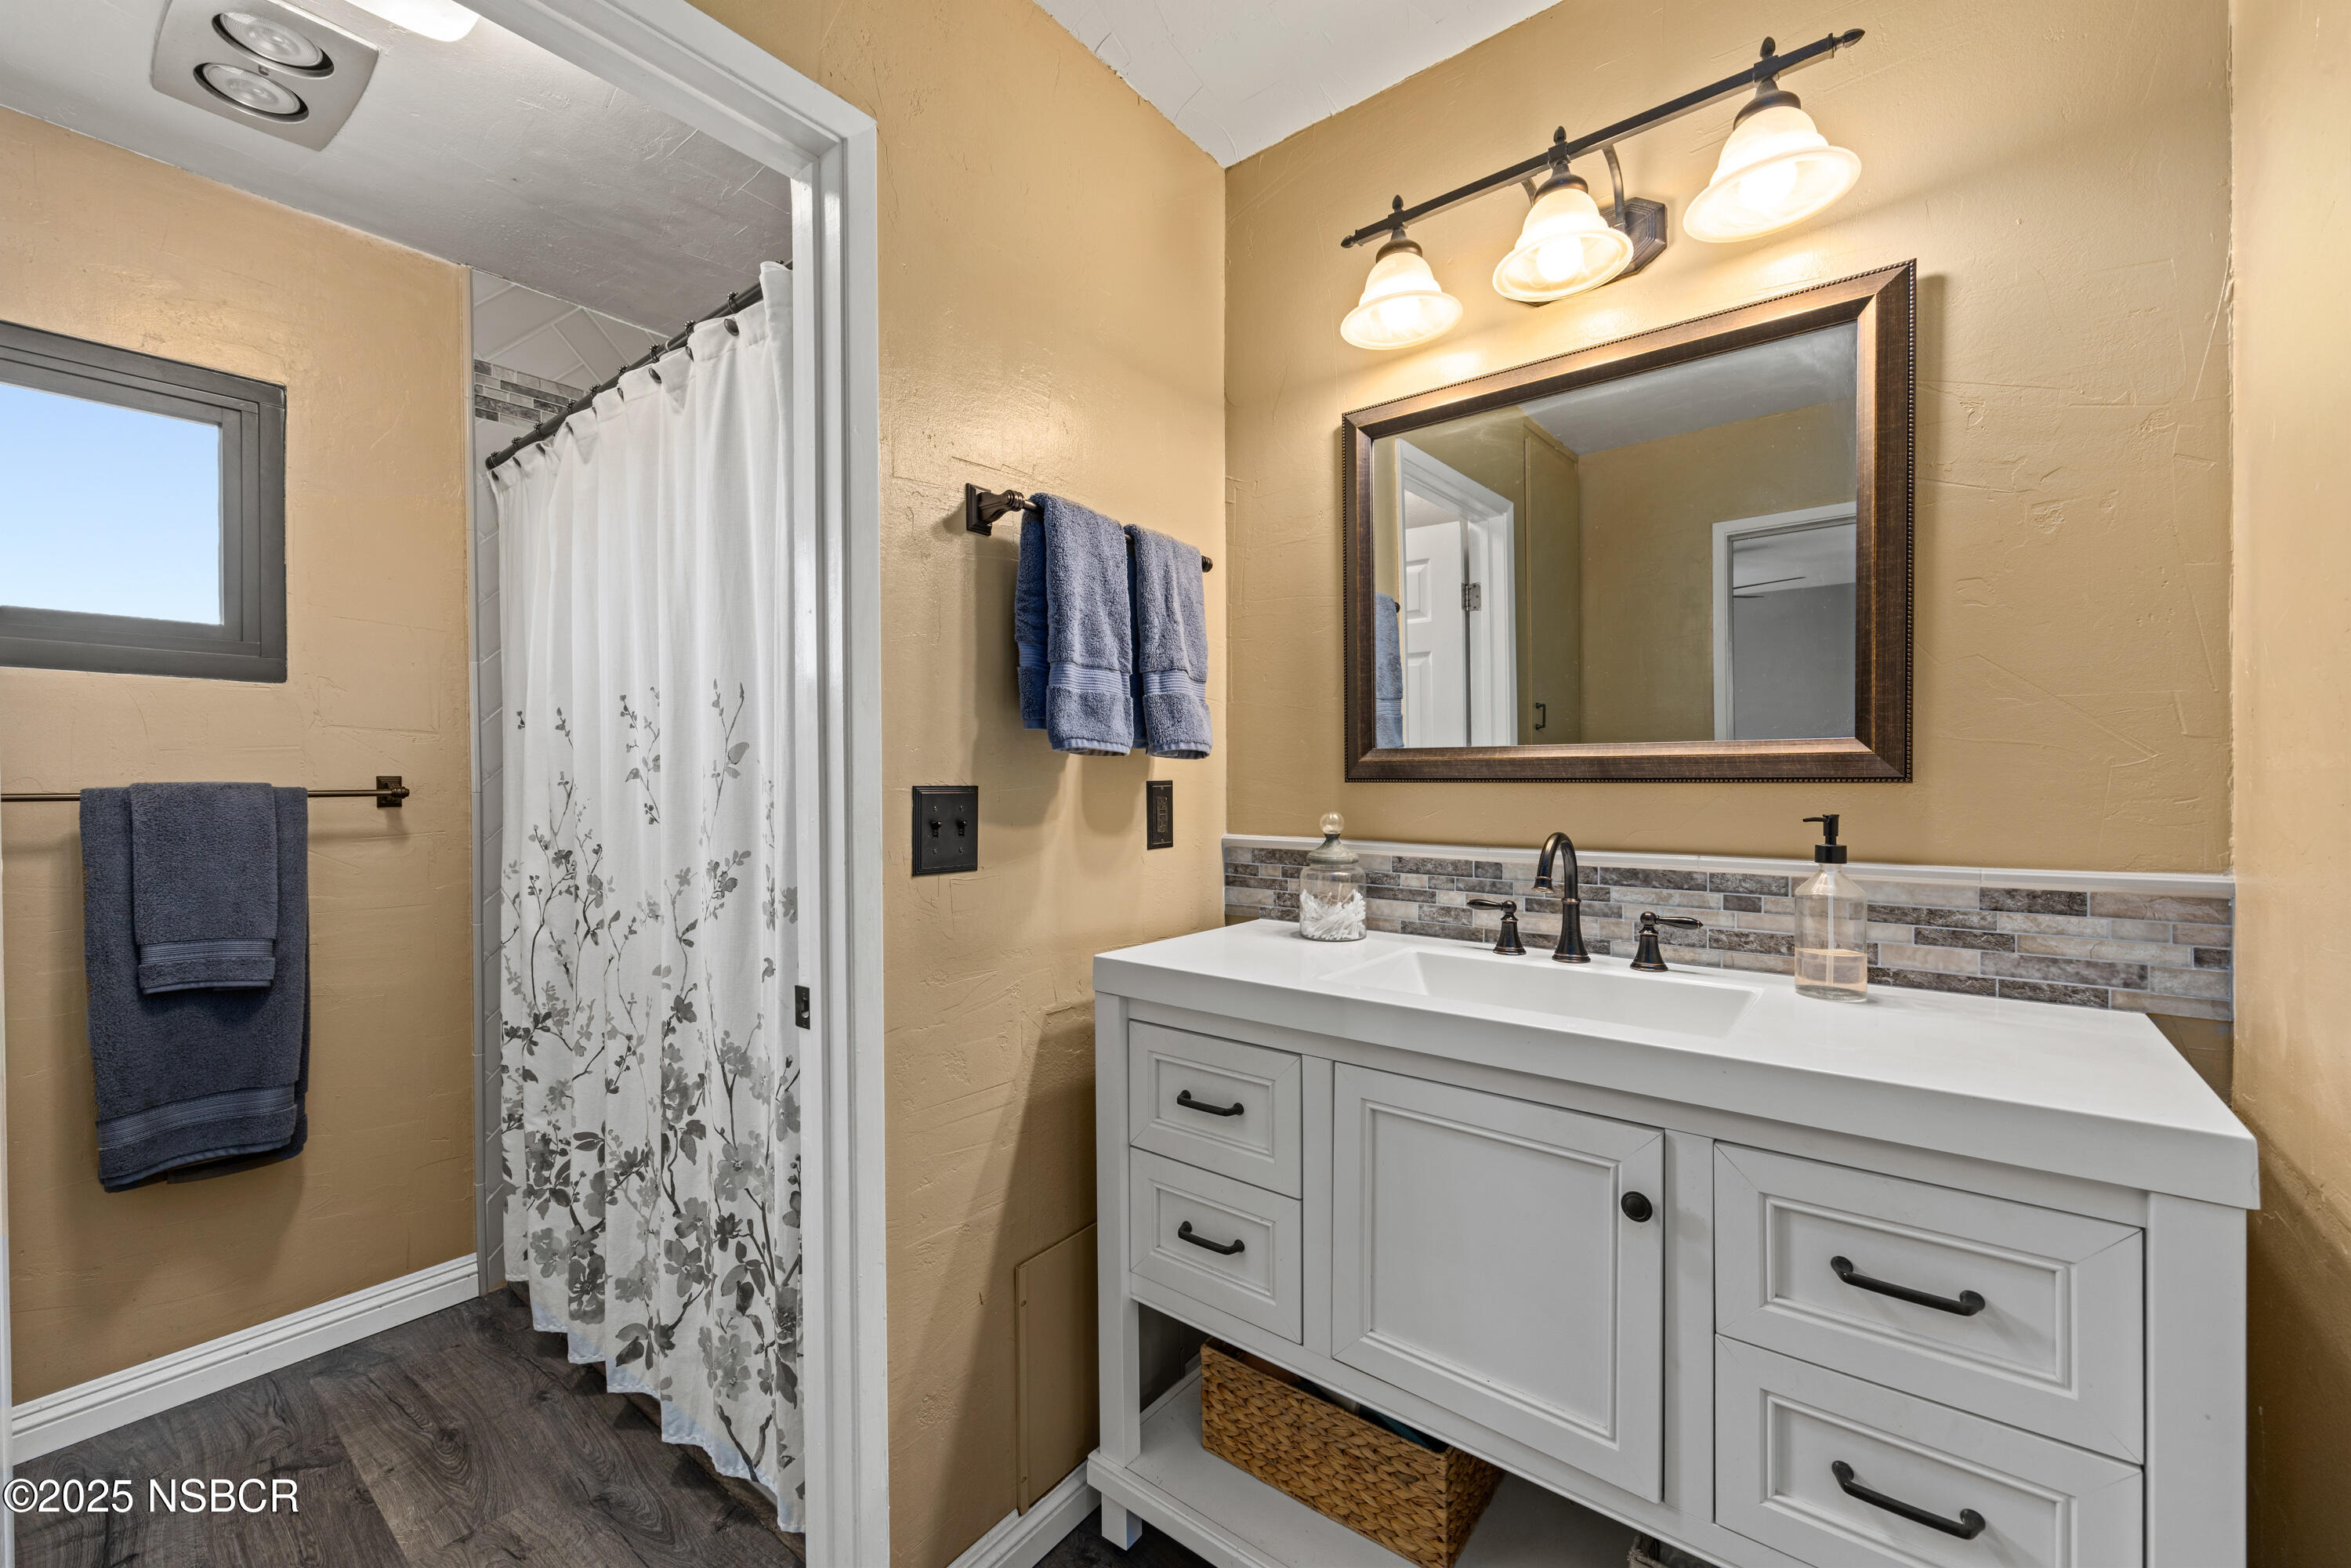
Bathroom with a white vanity, large framed mirror, and floral shower curtain.
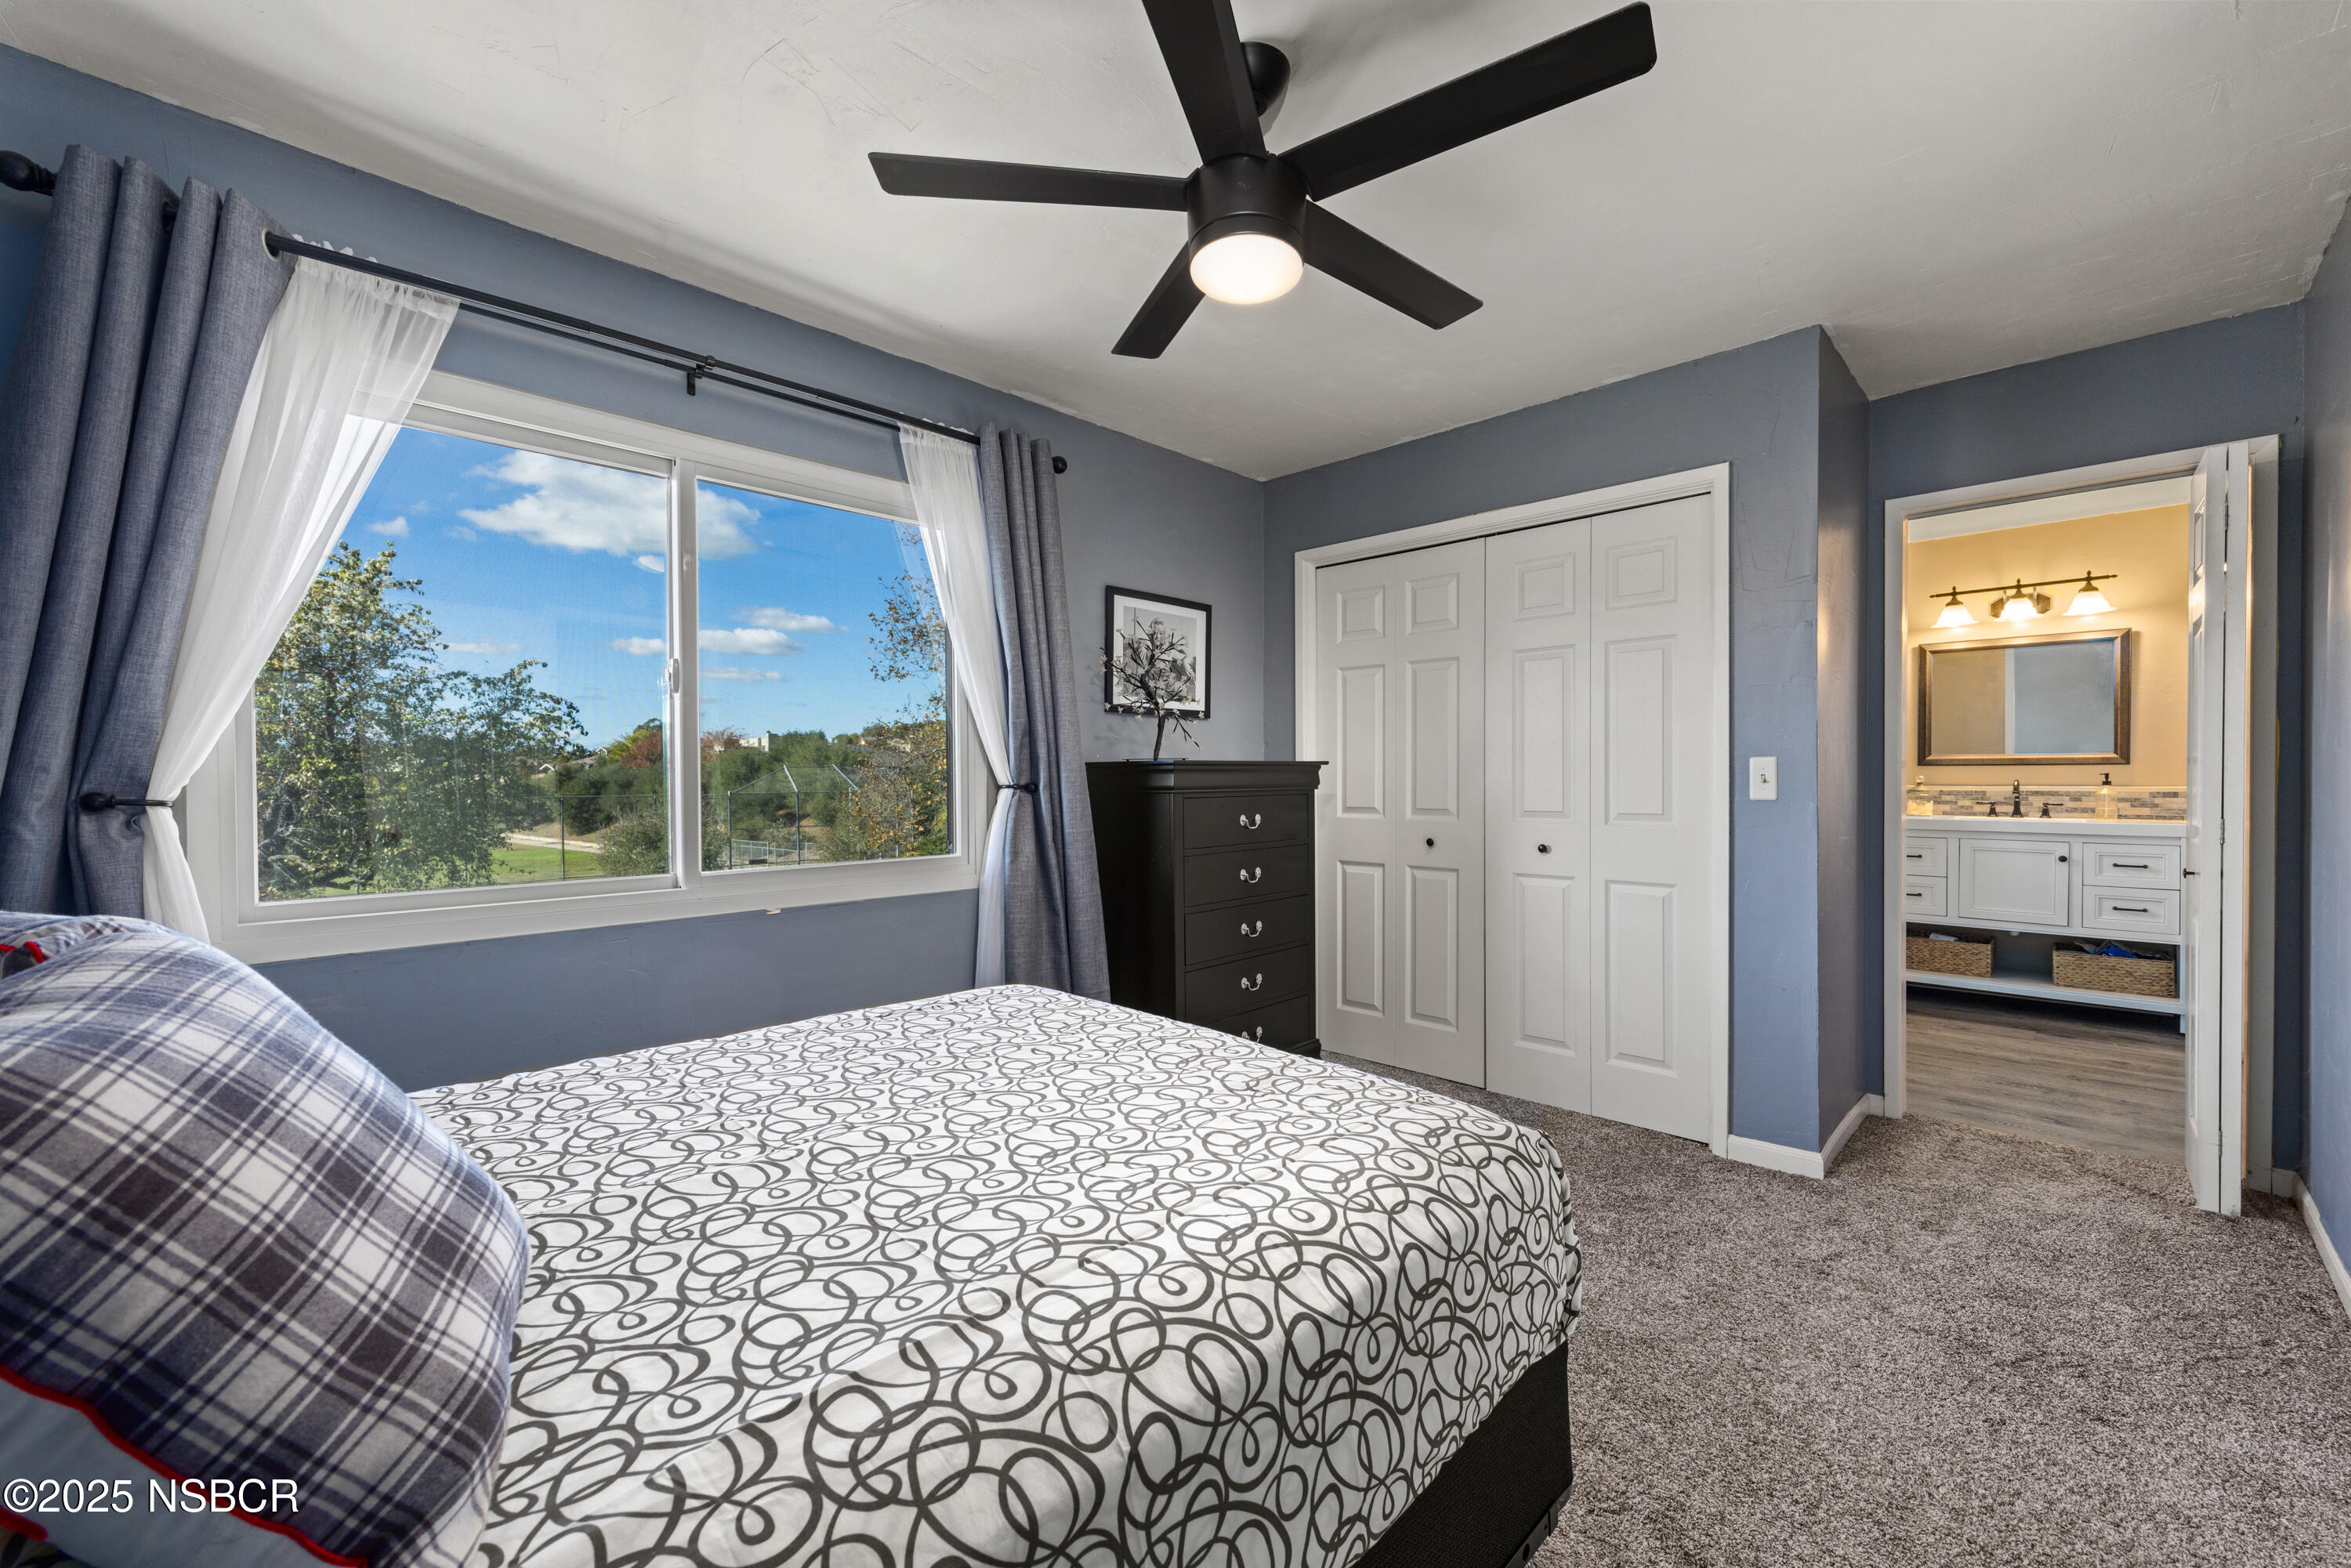
Bedroom with a large curtained window, patterned bed, and doorway to an ensuite bathroom.
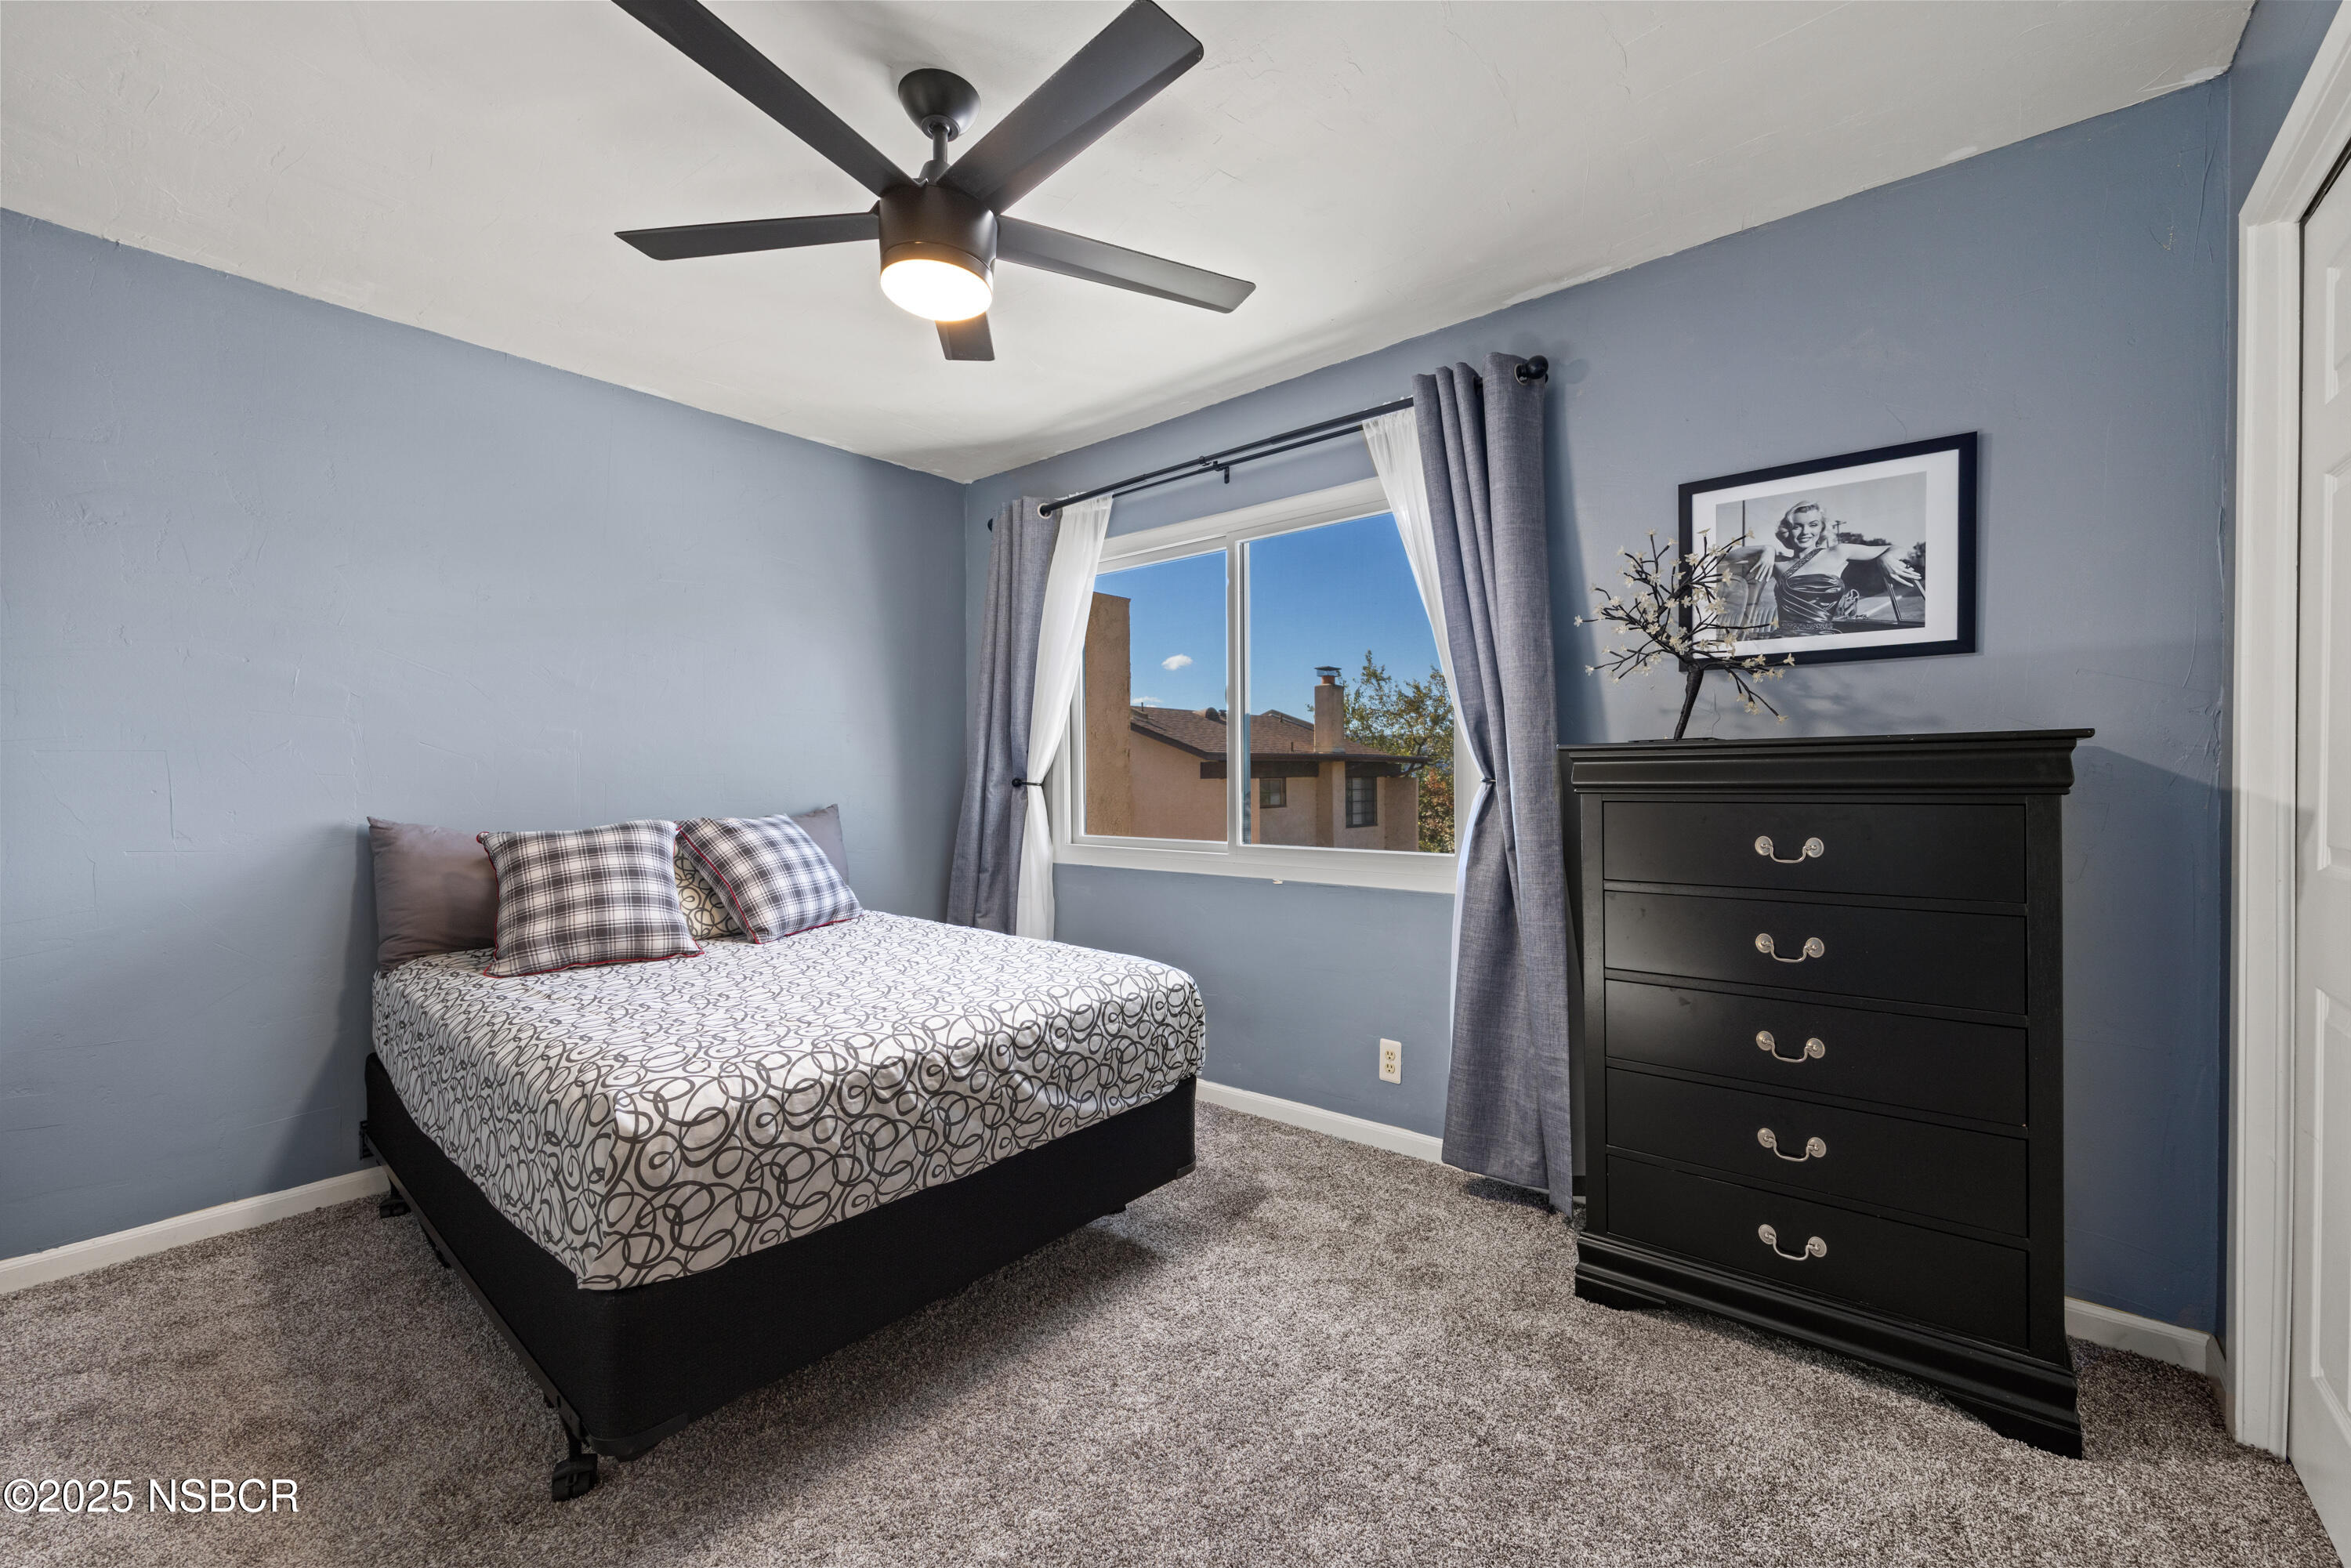
Furnished bedroom with blue-gray walls, patterned bed, black dresser, and curtained window.
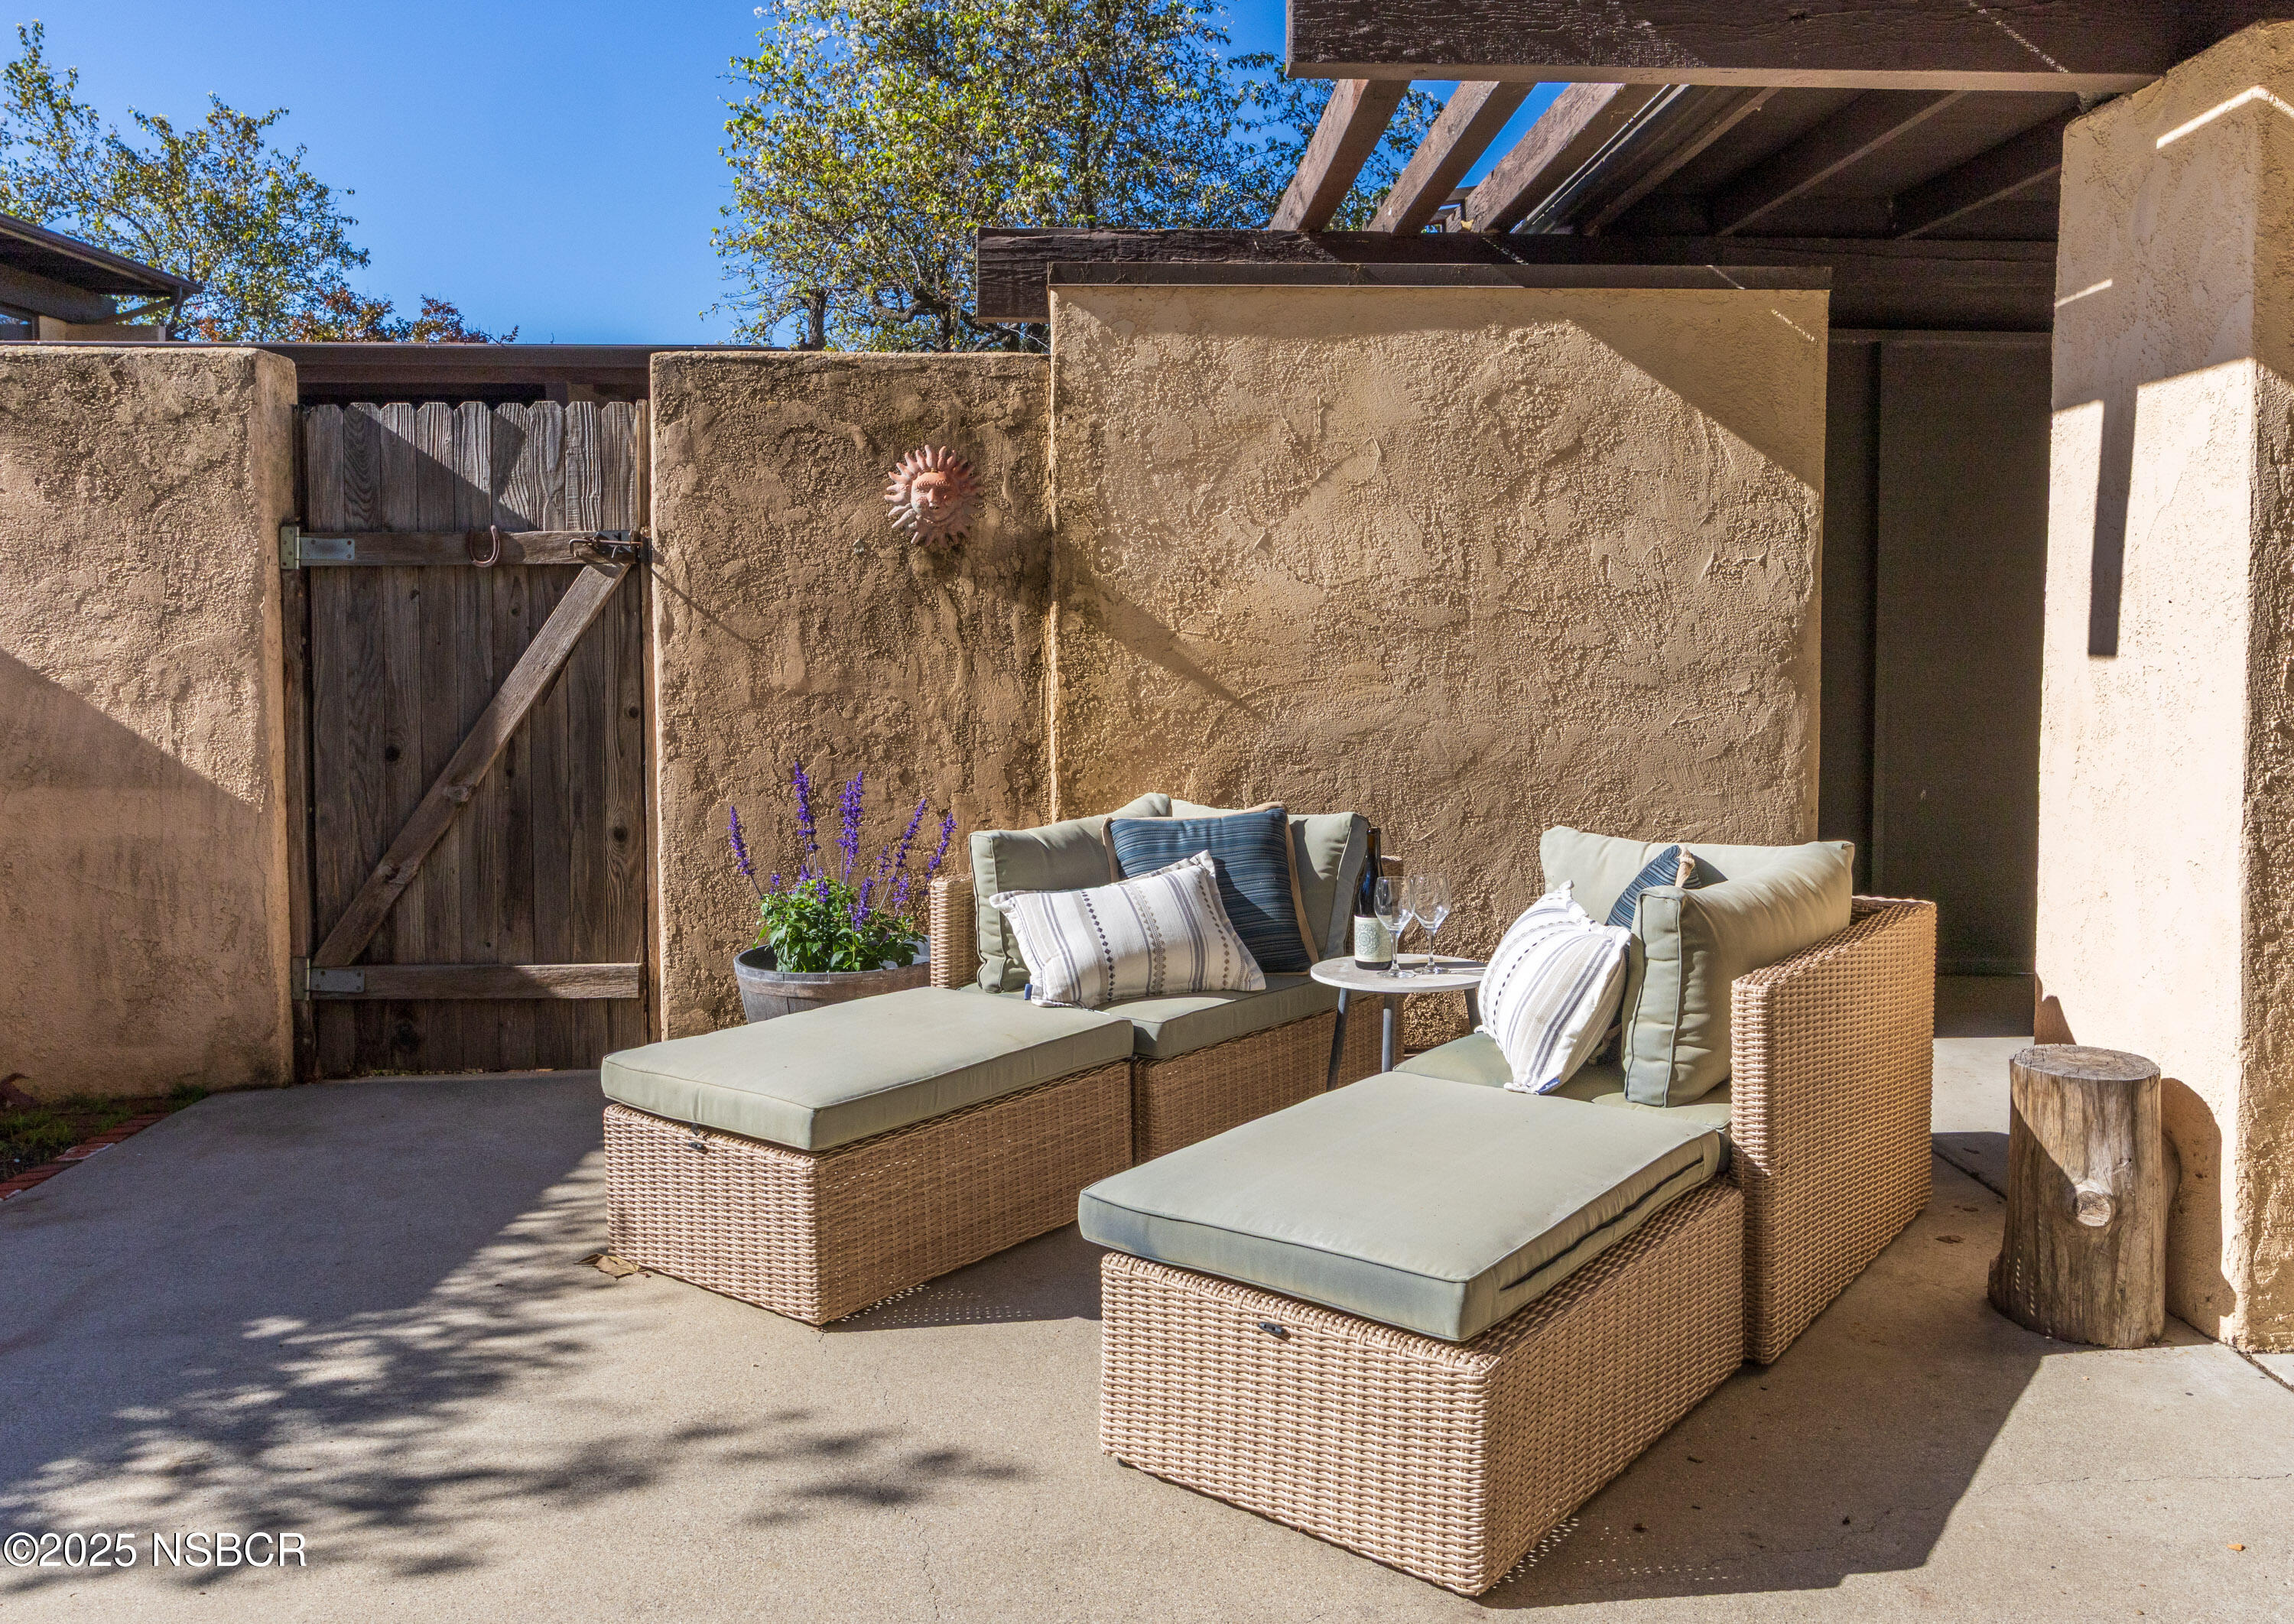
Furnished stucco patio with wicker lounge seating beneath a wooden pergola beside a rustic gate.
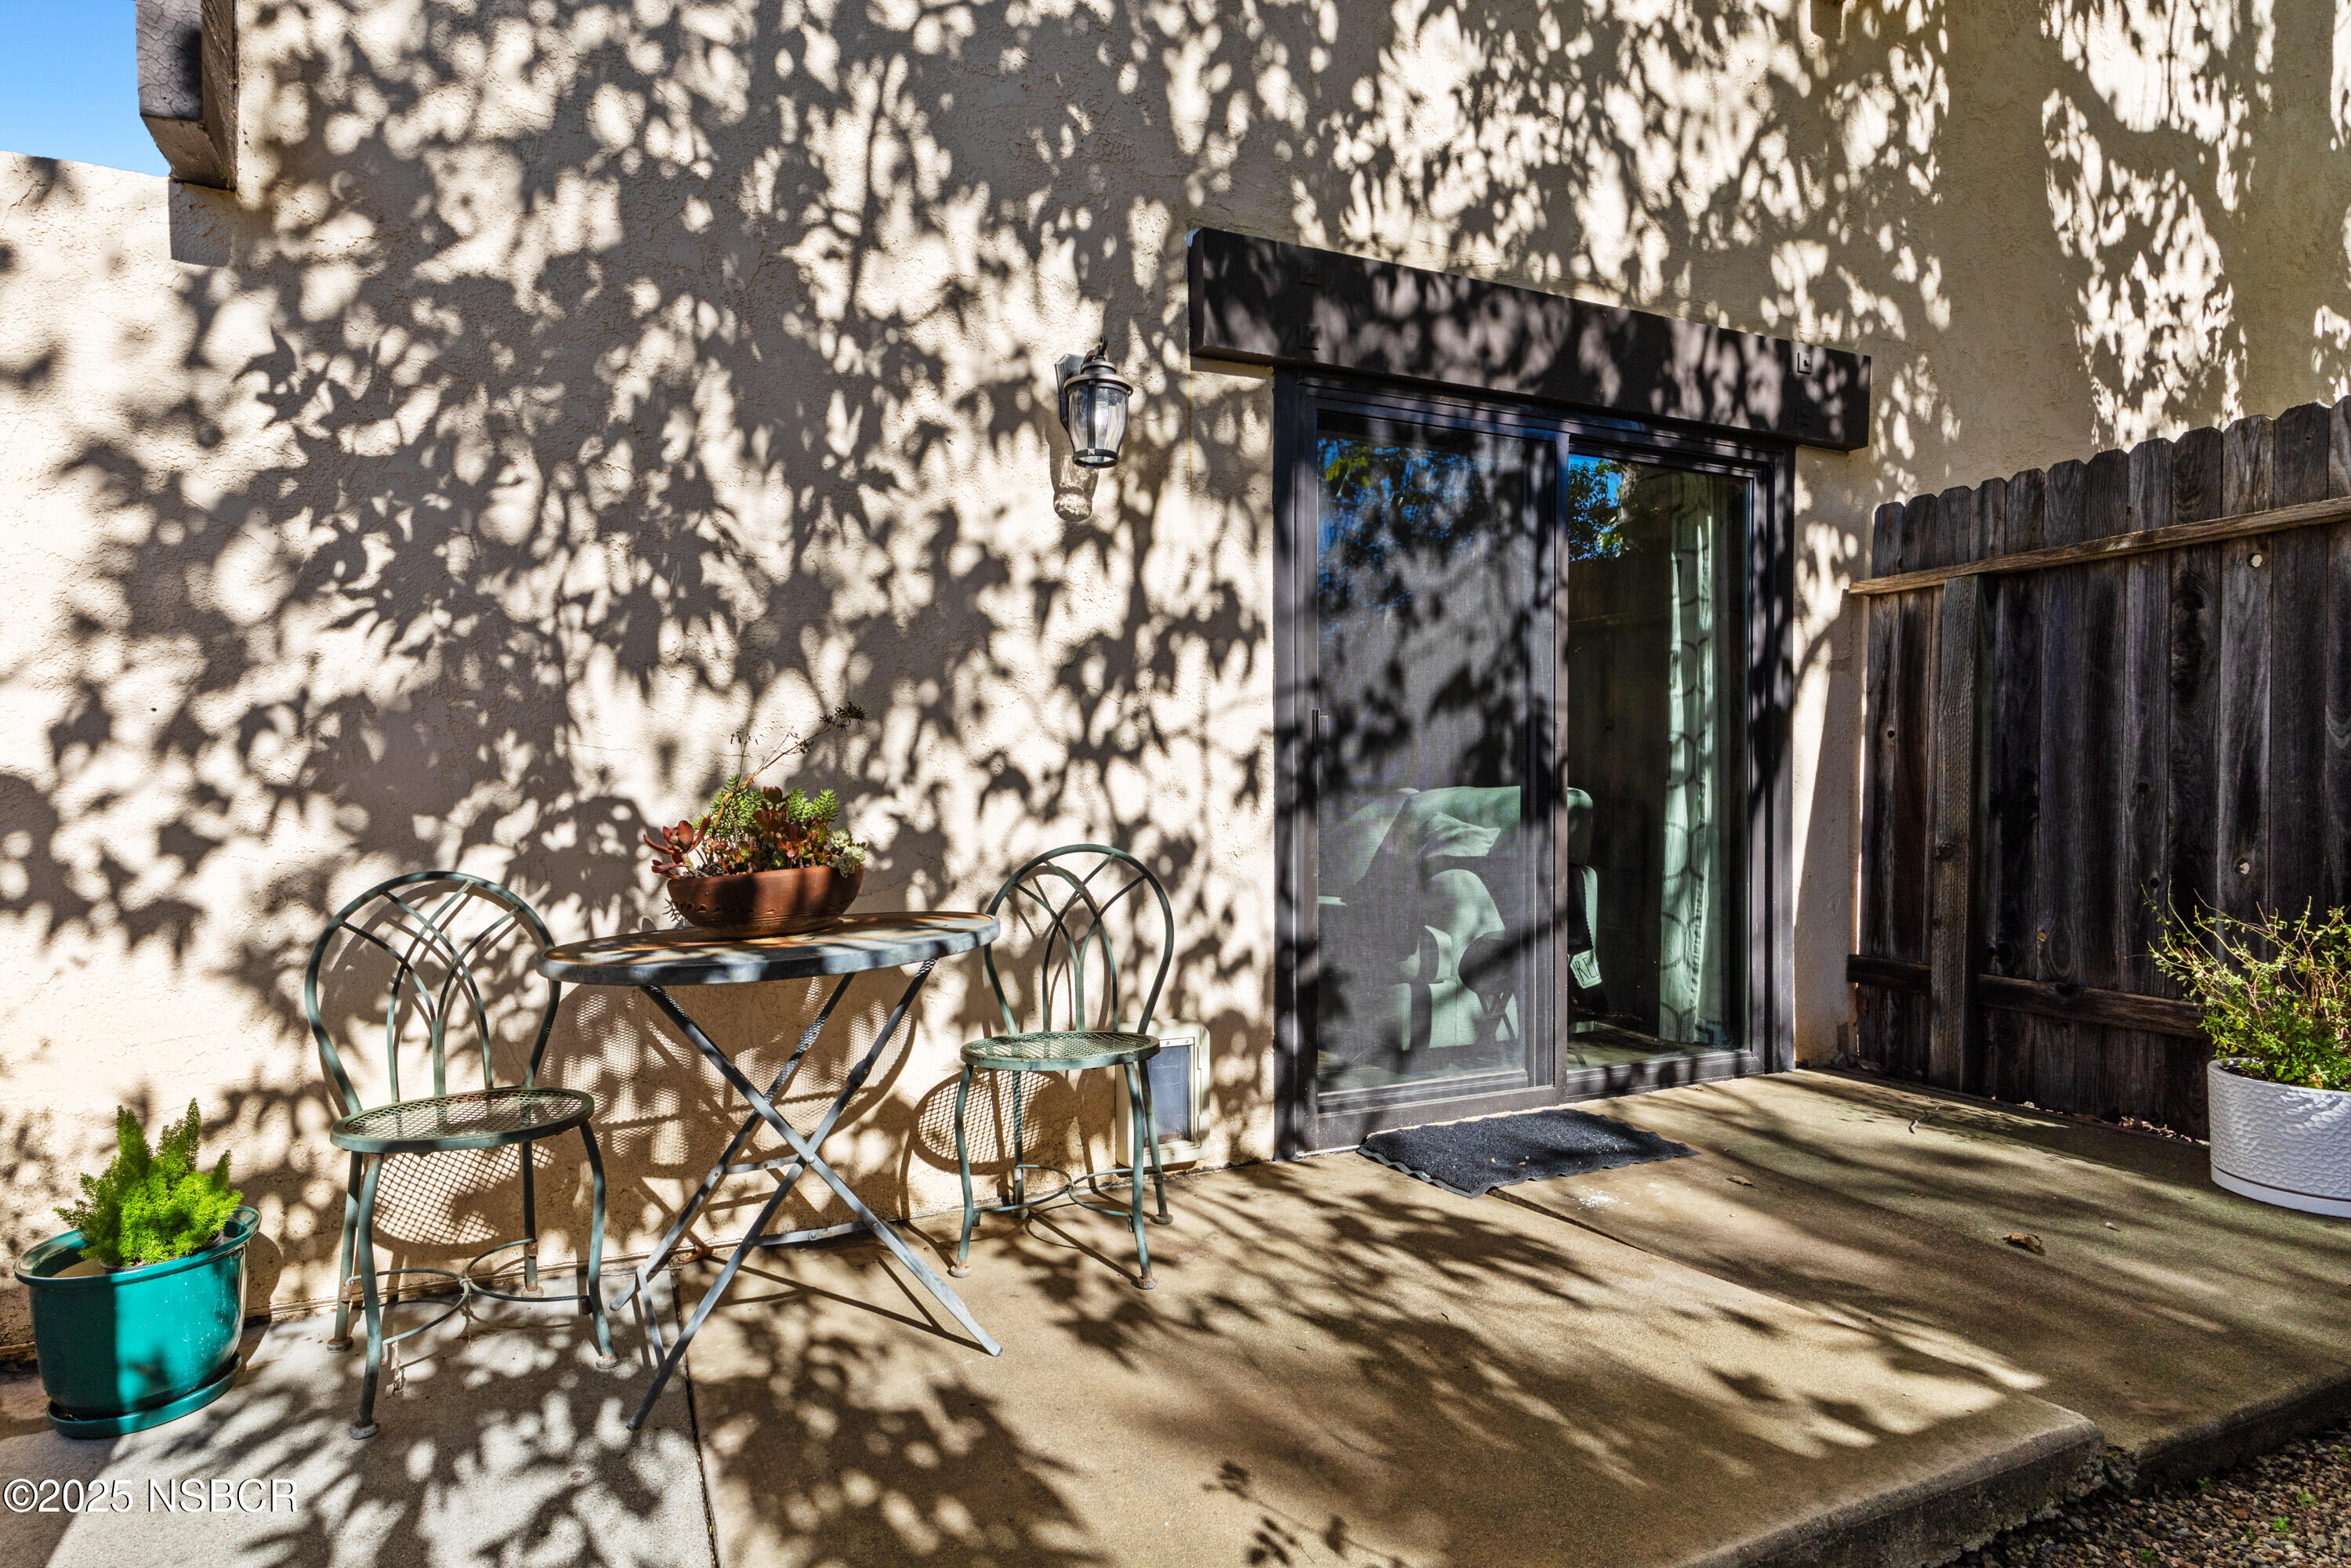
Furnished patio with a metal bistro set, potted plants, and sliding glass door.
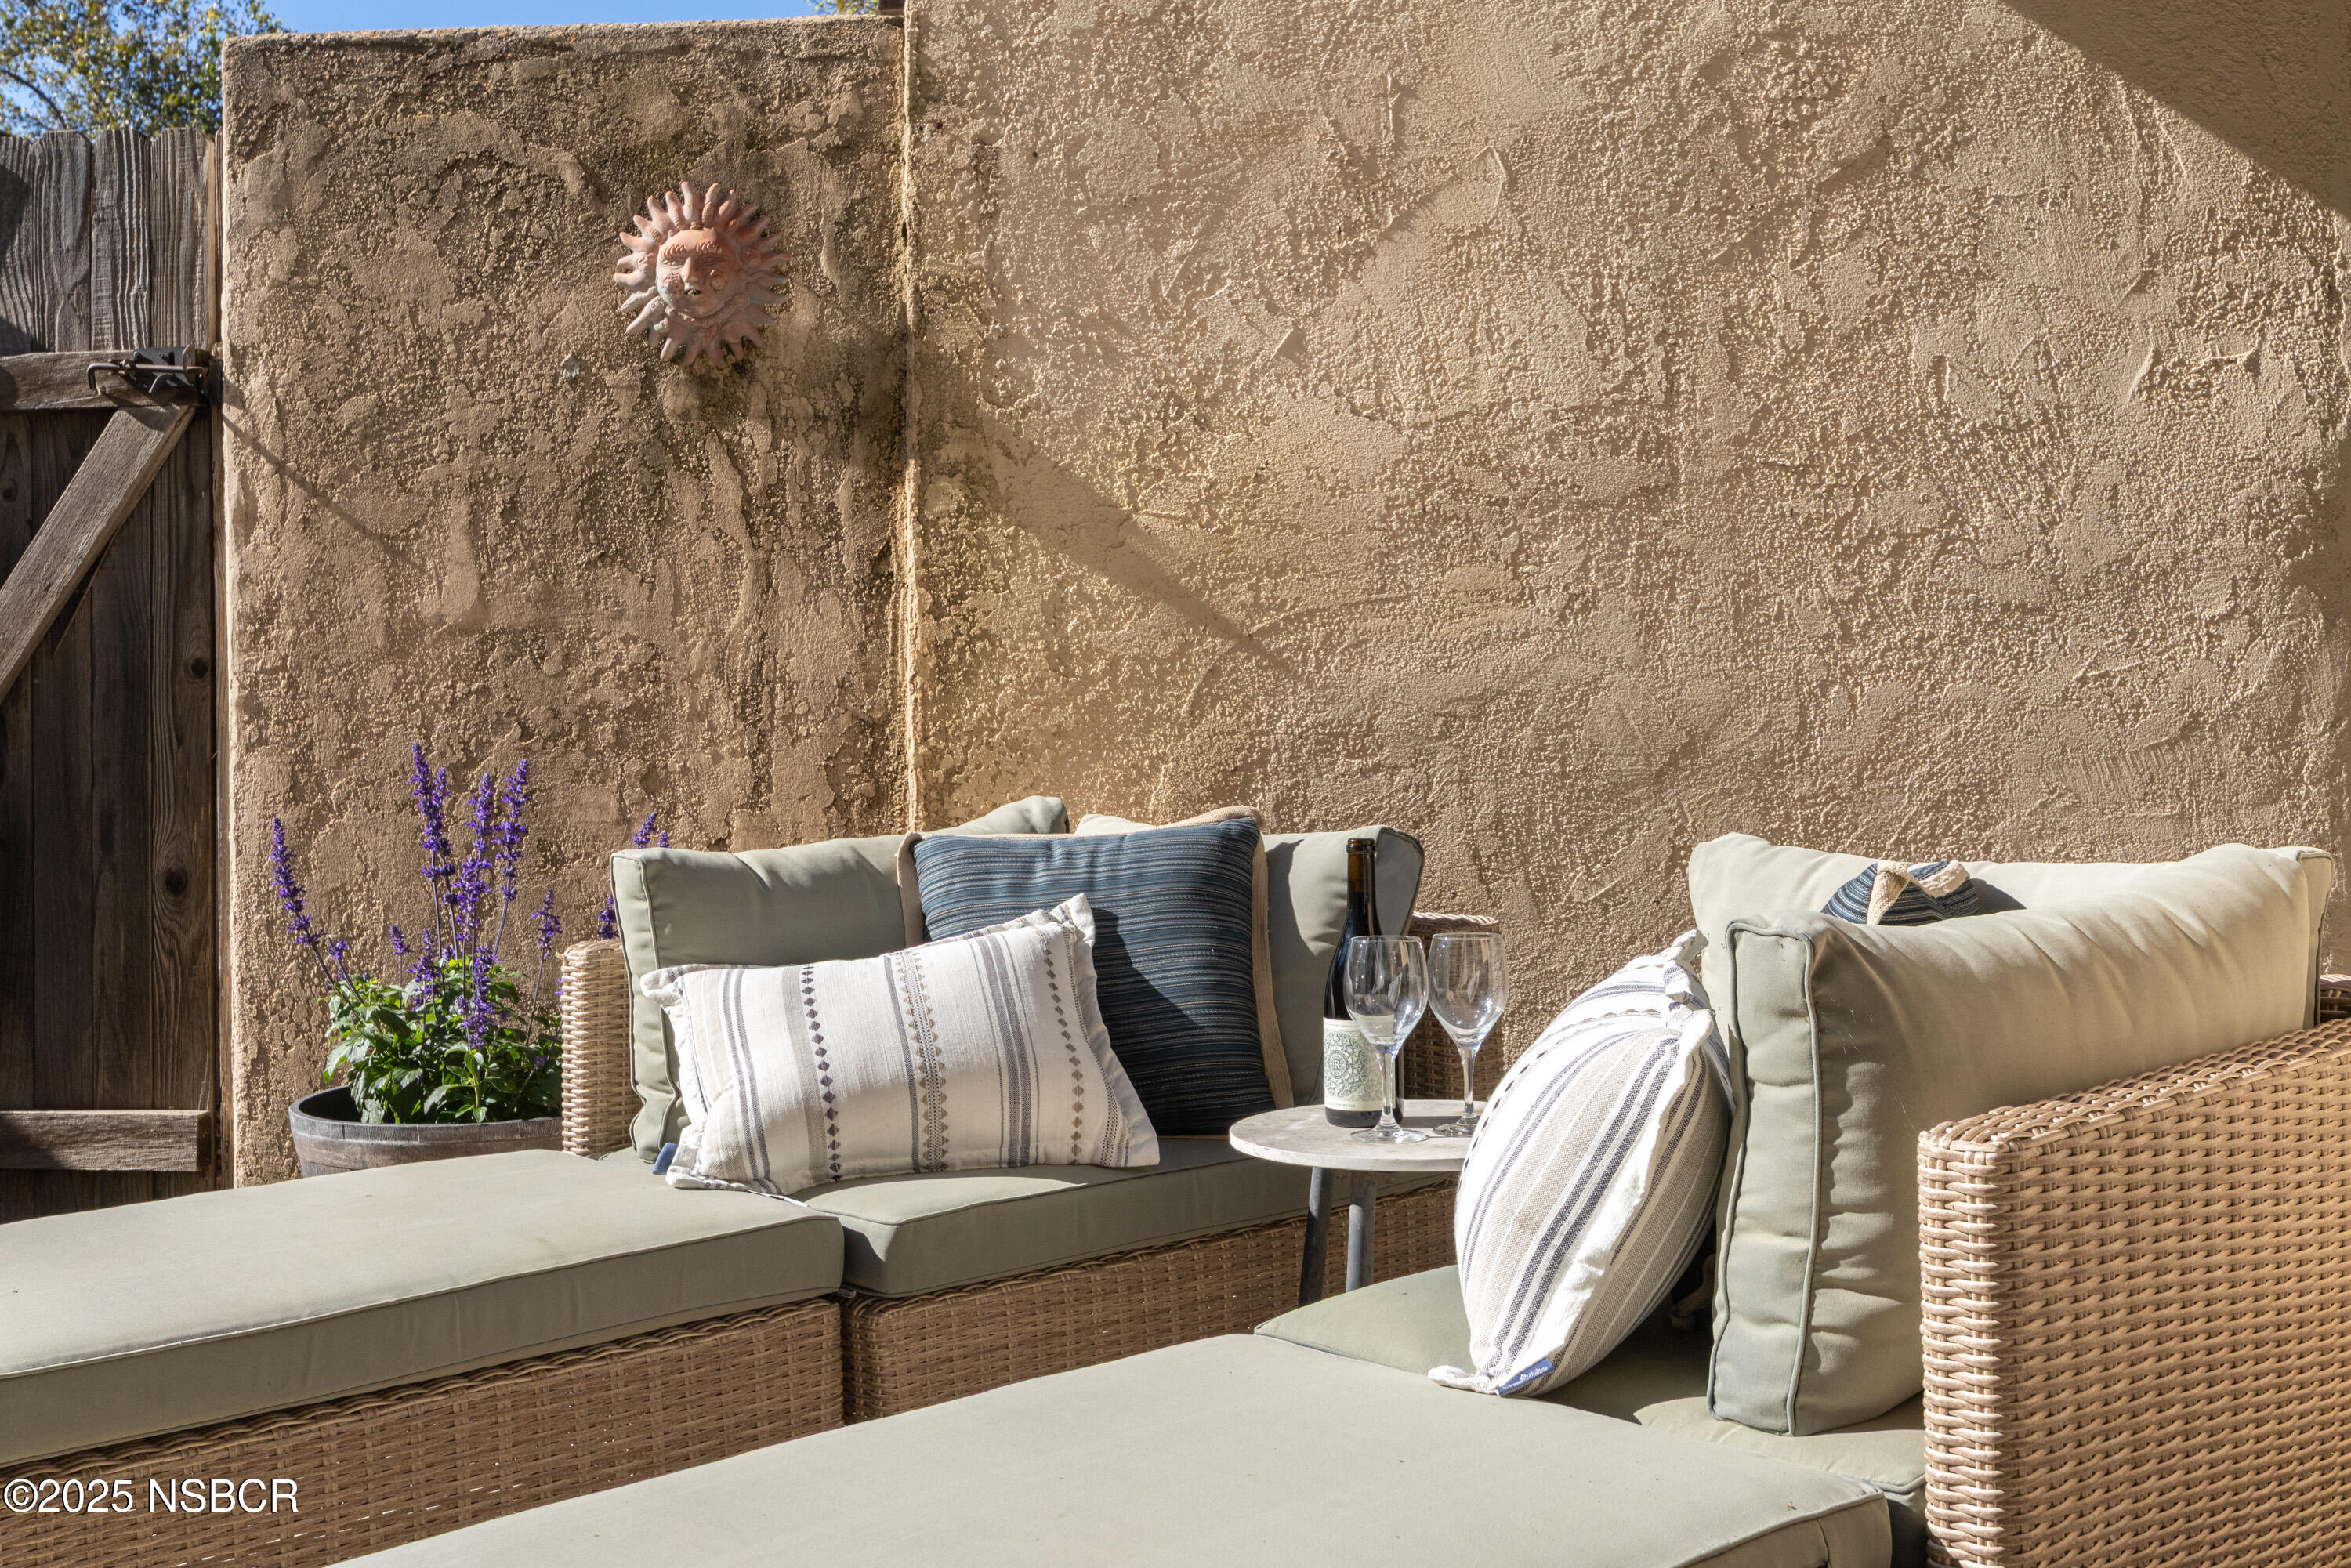
Patio seating with cushioned wicker sofas, striped pillows, and a small table beside a stucco wall.
Two-story cream stucco home with a dark shingle-clad facade, shaded by mature trees.
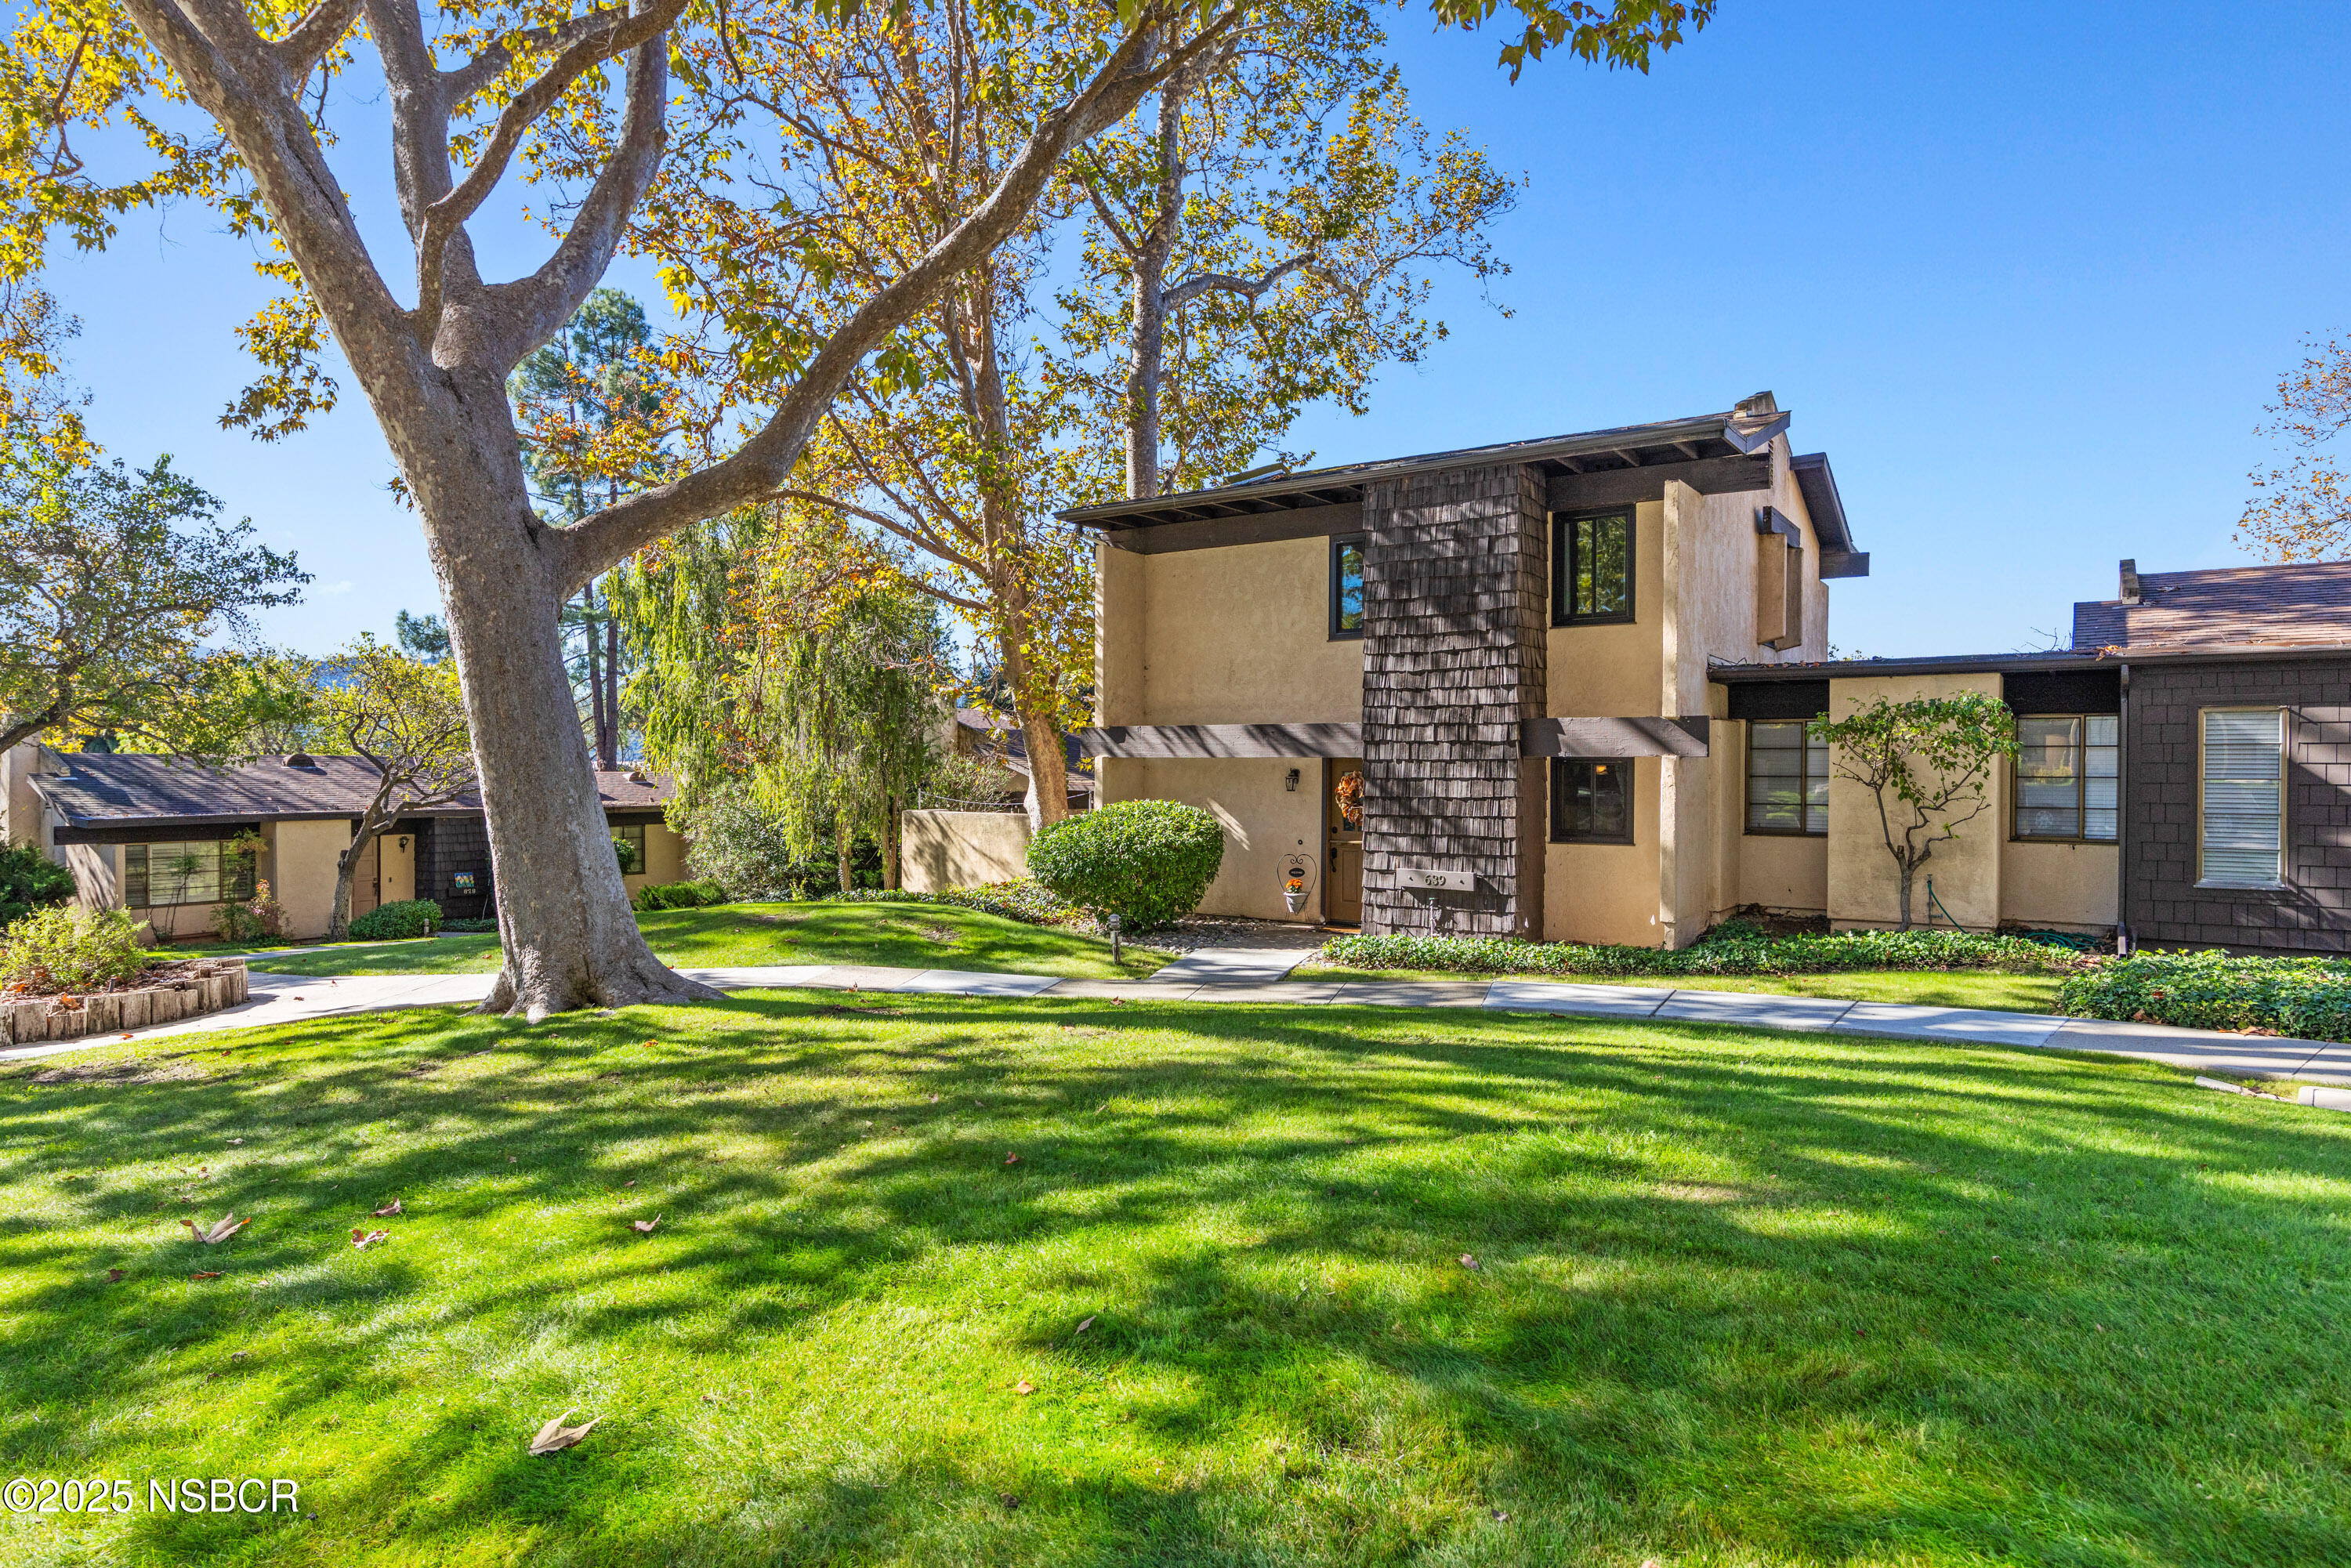
Two-story beige home with dark shingle facade, framed by mature trees and a broad lawn.
SEE ALL PHOTOS
Two-story beige home with a tall shingle-clad facade and landscaped front lawn.
Entryway with a brown front door, decorative wreath, wood-look flooring, and carpeted stairs.
Living room with a gray sectional sofa, white brick fireplace, and sliding glass doors.
Living and dining area with a white brick fireplace, mounted television, and farmhouse-style table and benches.
Kitchen with red cabinets, light countertops, black appliances, and a peninsula.
Dining area with white farmhouse table and dark benches beside a burgundy-cabinet kitchen and exposed timber beam.
Kitchen with red cabinets, black appliances, and a window above the sink.
Kitchen with white cabinets, granite counters, black appliances, and exposed wood ceiling beams.
Kitchen with red cabinets, black appliances, white counters, and a dining table beneath an exposed wood beam.
Bathroom vanity with a white paneled cabinet, round mirror, decorative tiled arch, and potted orchid.
Furnished bedroom with a gray bed, three curtained windows, and white double closet doors.
Staged bedroom with a white bed, wooden nightstands, and a round woven rug.
Bedroom with a gray bed, white closet doors, ceiling fan, and wooden dresser topped by a television.
Bathroom vanity with white cabinetry, mosaic tile backsplash, framed mirror, and woven storage baskets.
Bathroom with a white vanity, large framed mirror, and floral shower curtain.
Bedroom with a large curtained window, patterned bed, and doorway to an ensuite bathroom.
Furnished bedroom with blue-gray walls, patterned bed, black dresser, and curtained window.
Furnished stucco patio with wicker lounge seating beneath a wooden pergola beside a rustic gate.
Furnished patio with a metal bistro set, potted plants, and sliding glass door.
Patio seating with cushioned wicker sofas, striped pillows, and a small table beside a stucco wall.
Two-story cream stucco home with a dark shingle-clad facade, shaded by mature trees.
Two-story beige home with dark shingle facade, framed by mature trees and a broad lawn.
Courtesy of Dianna Zlaket, Berkshire Hathaway HomeServ-Los Olivos
For Sale

639 Roskilde Road

639 Roskilde Road, Solvang, CA 93463

$669,999
Nestled in the sought-after Roskilde community just moments from downtown Solvang, this charming farmhouse-inspired end-unit home offers 2 bedrooms, 2 bathrooms, and approximately 1,170 square feet of inviting living space. Surrounded by mature trees and peaceful greenbelts, the home welcomes you through an inviting Dutch door into a bright, functional layout. The delightful kitchen features a peninsula that opens to the spacious dining area and living room--ideal for everyday living and easy entertaining. Two separate patio doors extend the living space outdoors, each opening to its own distinct setting for relaxing, dining al fresco, or enjoying the Santa Ynez Valley climate. Upstairs, newly installed carpeting and stylish ceiling fans complement two generously sized bedrooms. A renovated shared bathroom adds a fresh touch, while the spacious laundry room provides abundant storage and everyday convenience. Newly installed windows and doors offer added comfort and efficiency throughout the seasons. A large private backyard patio sits adjacent to the one-car garage/carport, providing convenient parking and a welcoming outdoor retreat. With its tranquil setting, thoughtful updates, and close proximity to Solvang's restaurants, shops, and wine-country lifestyle, this home is an exceptional opportunity to begin your Santa Ynez Valley chapter.

2
beds

2
baths

1,170 Sq.Ft. LIVING AREA

1,742 Sq.Ft. lot

Dianna Zlaket

Dianna Zlaket

Features & Amenities

Interior

  • total bedrooms2
  • Total bathrooms2
  • full bathroom1
  • half bathroom1
  • Laundry room Laundry Rm/Inside, Electric Dryer Hookup
  • Flooring Vinyl, Carpet
  • Fireplace Living Room

Area & Lot

  • Status For Sale
  • Living Area1,170 Sq.Ft.
  • Total Area1,170 Sq.Ft.
  • Lot Area1,742 Sq.Ft.
  • MLS® ID25002300
  • TypeResidential
  • YEAR BUILT1977

Exterior

  • STORIES2
  • Garage Space1.0
  • water SourcePublic
  • roofComposition, Shingle
  • lot featuresCorner, Greenbelt, Cul-De-Sac
  • parkingAttached Carport
  • HEAT TYPERadiant
  • AIR CONDITIONINGCeiling Fans
  • sewerPublic Sewer
  • SubstructureSlab, None
  • Disability FeaturesHand Rails

Financial

  • Sales Price$669,999
  • HOA $536/mo
Entryway with a brown front door, decorative wreath, wood-look flooring, and carpeted stairs.

Schedule a Showing

I would love to show you this beautiful property. Please select your preferred date and time below. I will be in touch shortly to confirm your appointment.

Schedule a Showing

I would love to show you this beautiful property. Please select your preferred date and time below. I will be in touch shortly to confirm your appointment.

Thank you for your interest in 639 Roskilde Road, Solvang, CA 93463. We are reviewing your request and will be in touch shortly!

Mortgage Calculator

Estimate your monthly mortgage payment, including the principal and interest, property taxes, and HOA. Adjust the values to generate a more accurate rate.

All estimates are provided for informational purposes only. Actual amounts may vary.
$0,000 Your Payment 20 15 65
$0,000 Your Payment

Let’s Find Your Dream Home

Get assistance in determining the current property value, crafting a competitive offer, writing and negotiating a contract, and much more. Contact me today.
Follow Me on Instagram