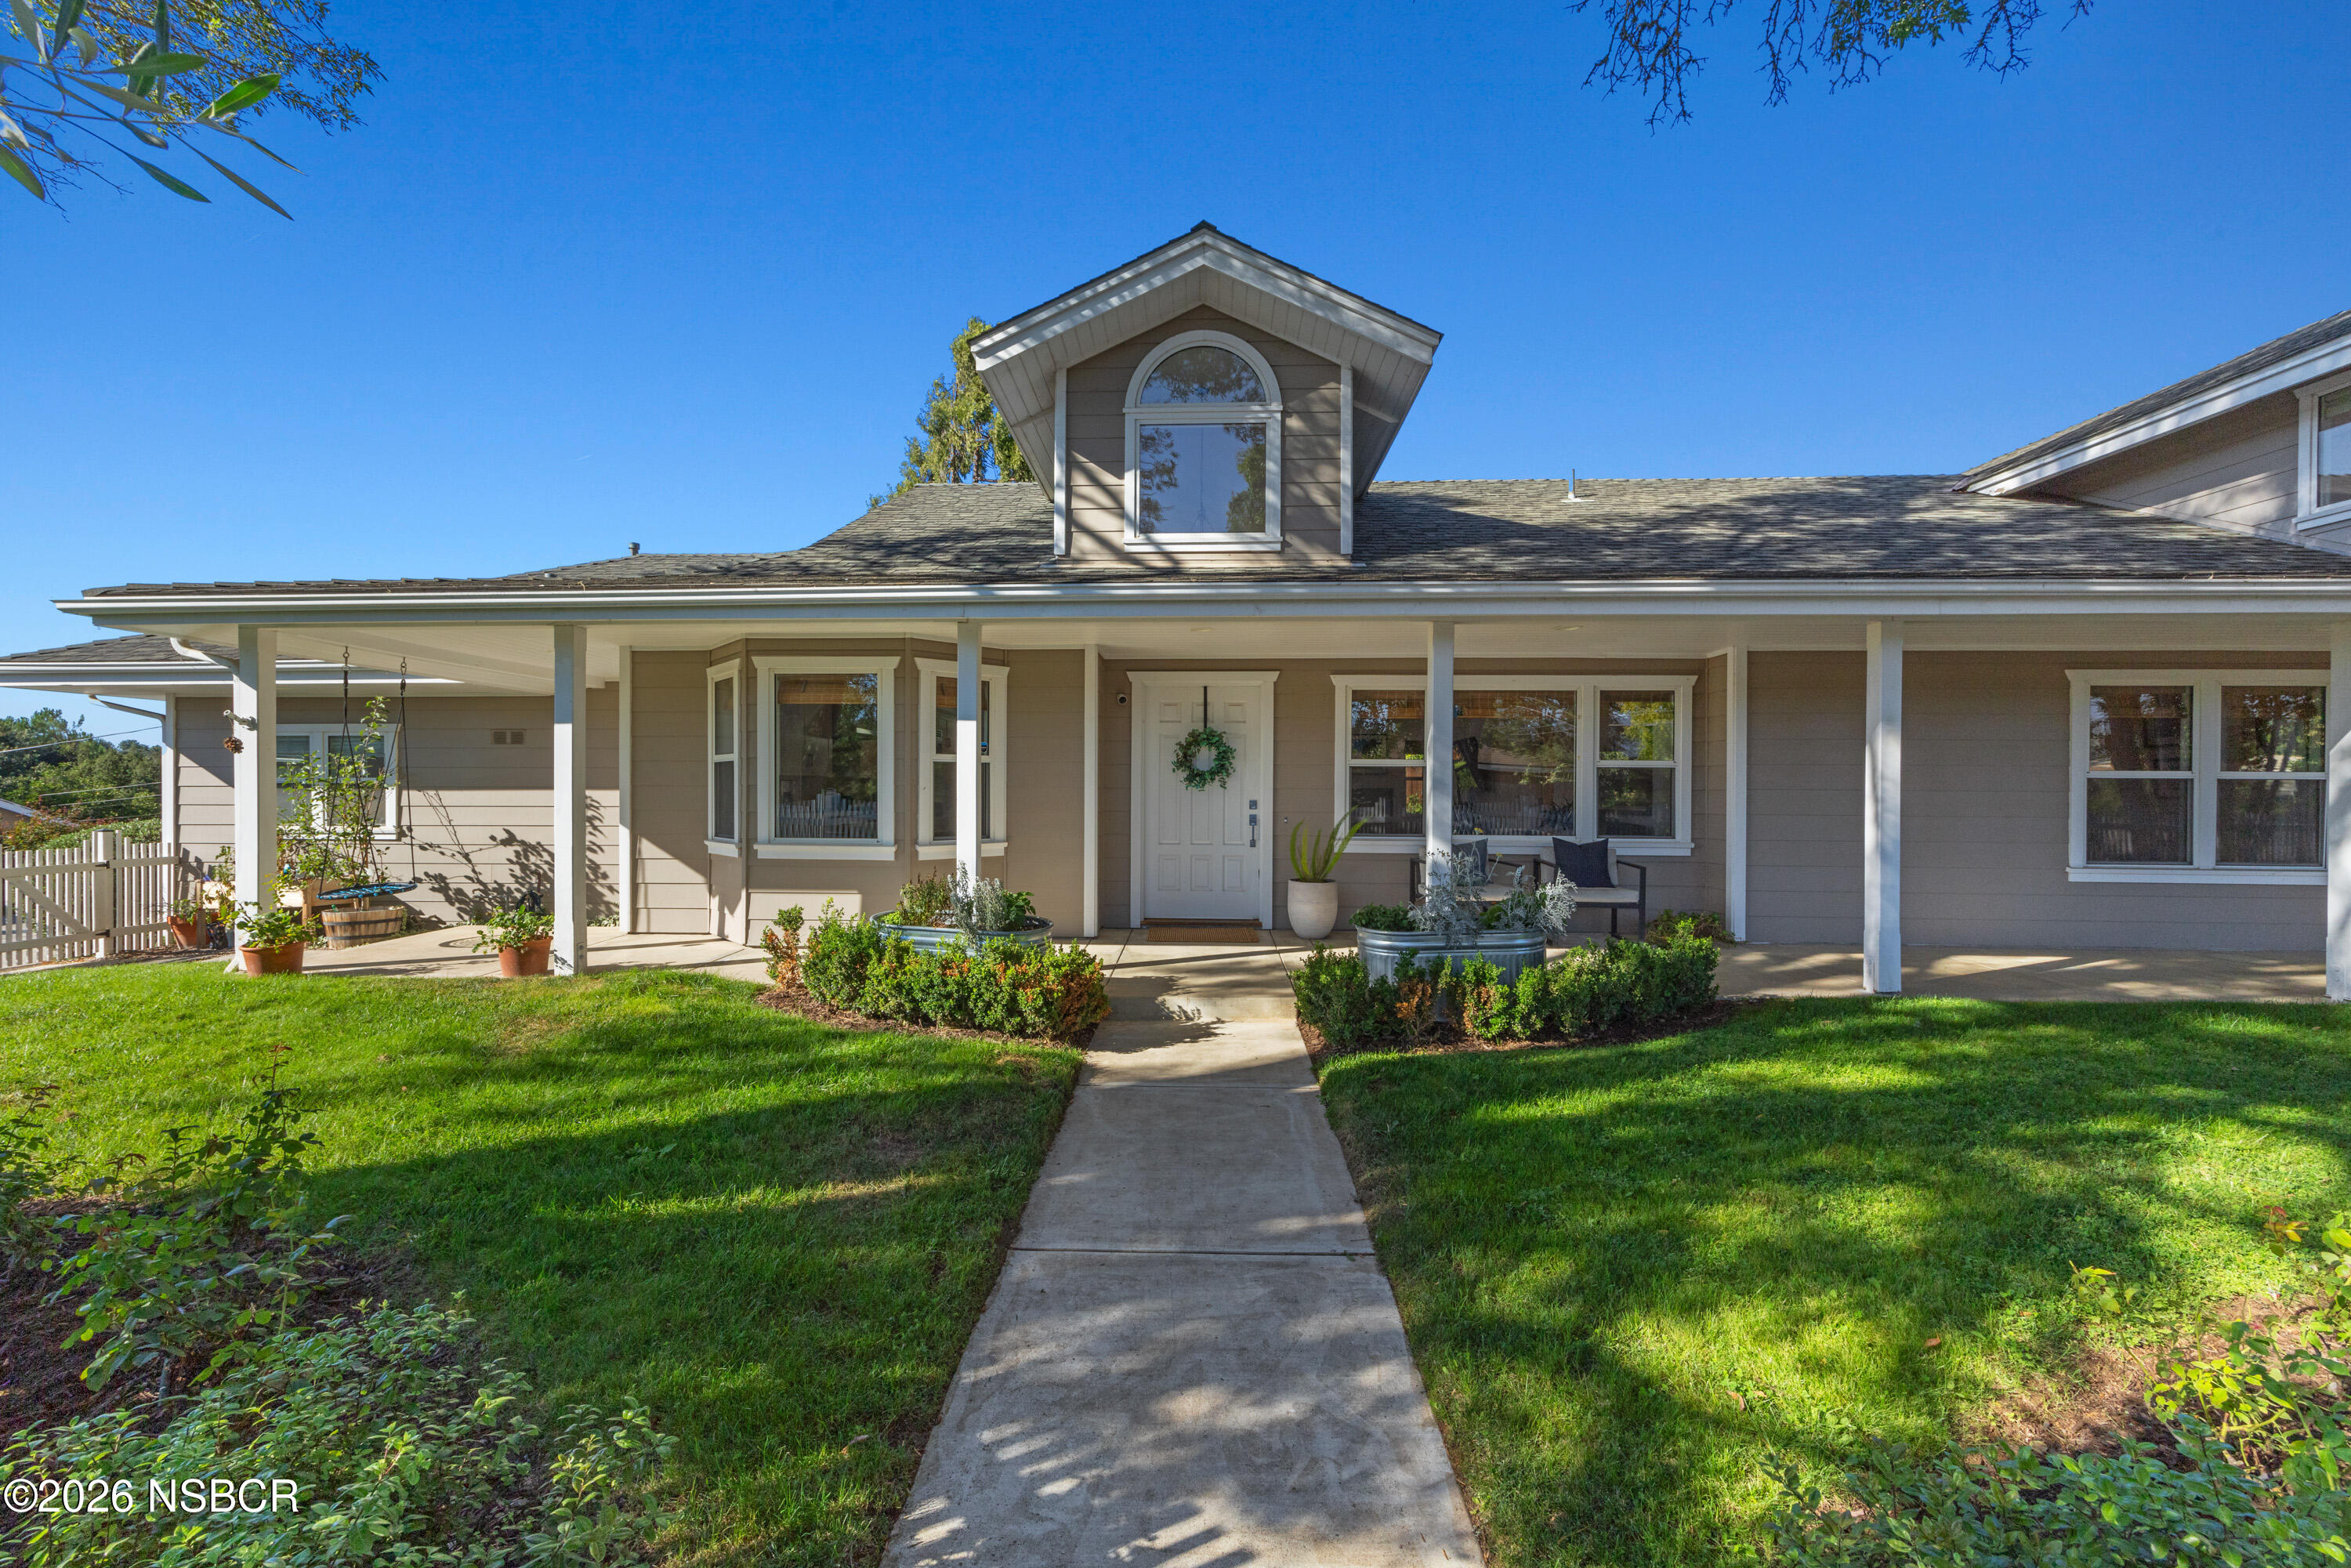
Gray home with a covered porch, central dormer, and walkway through a green lawn.
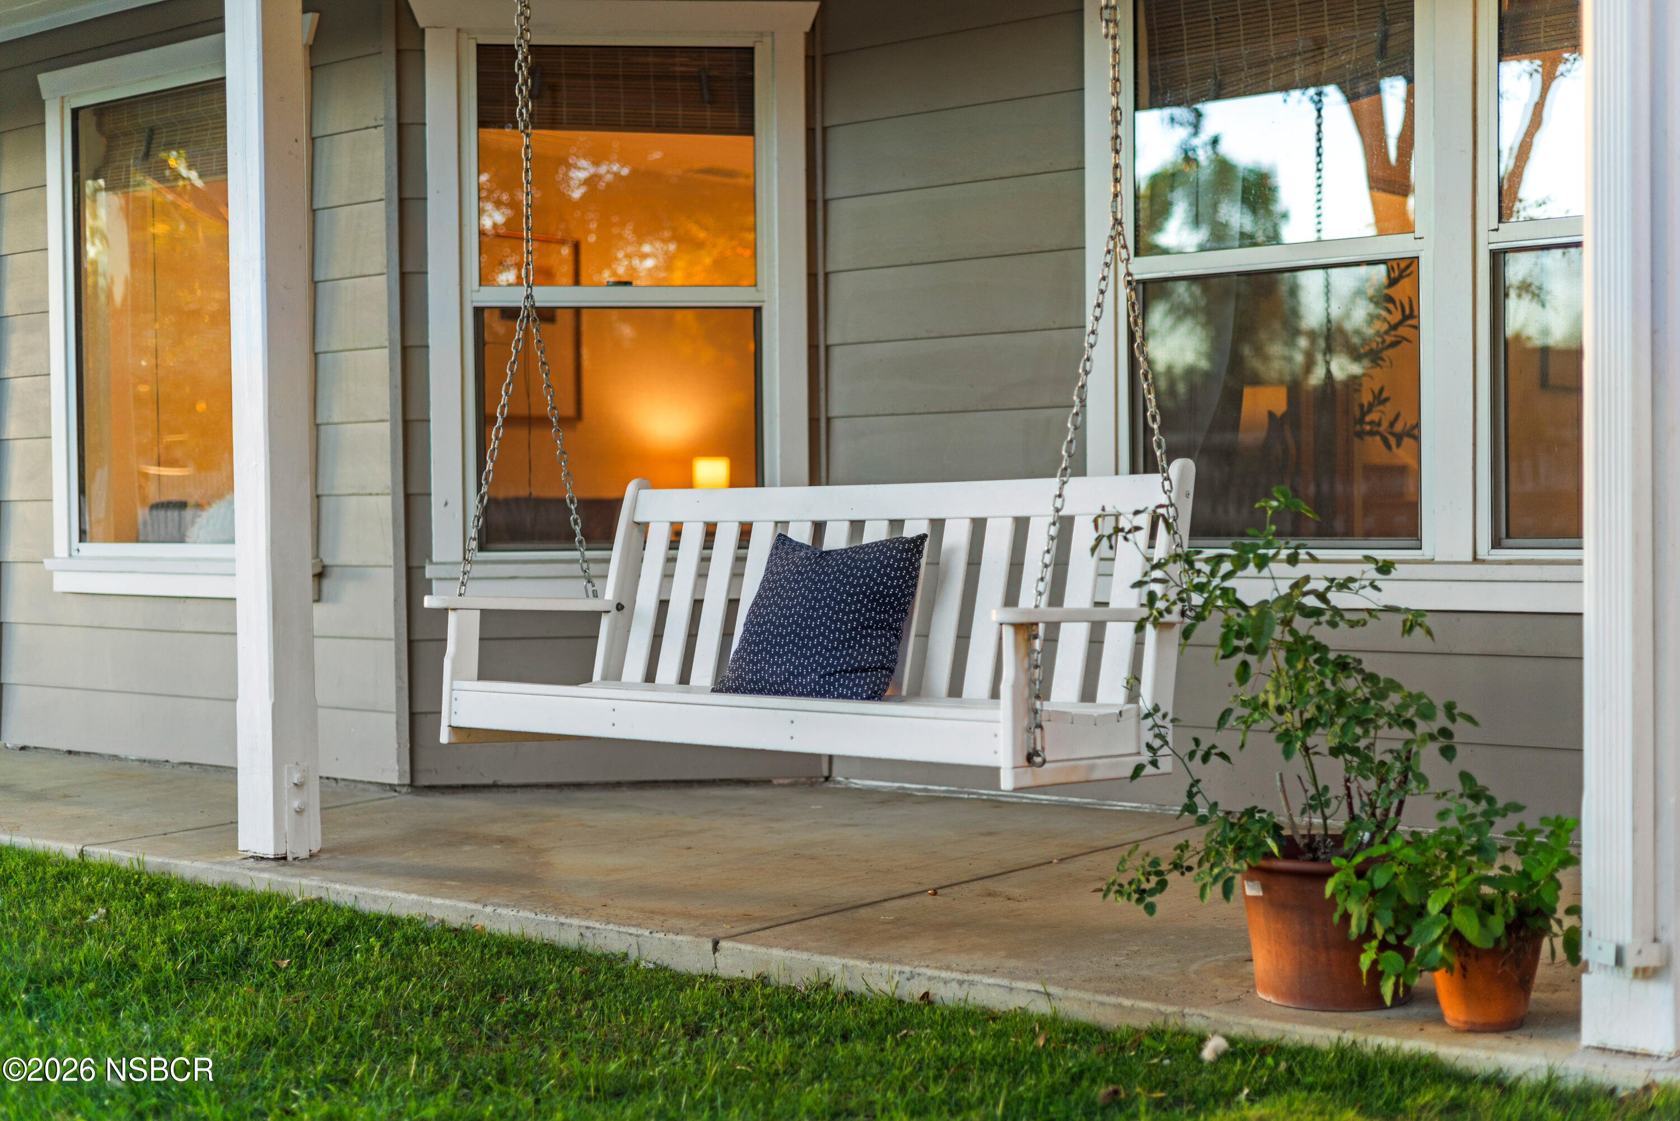
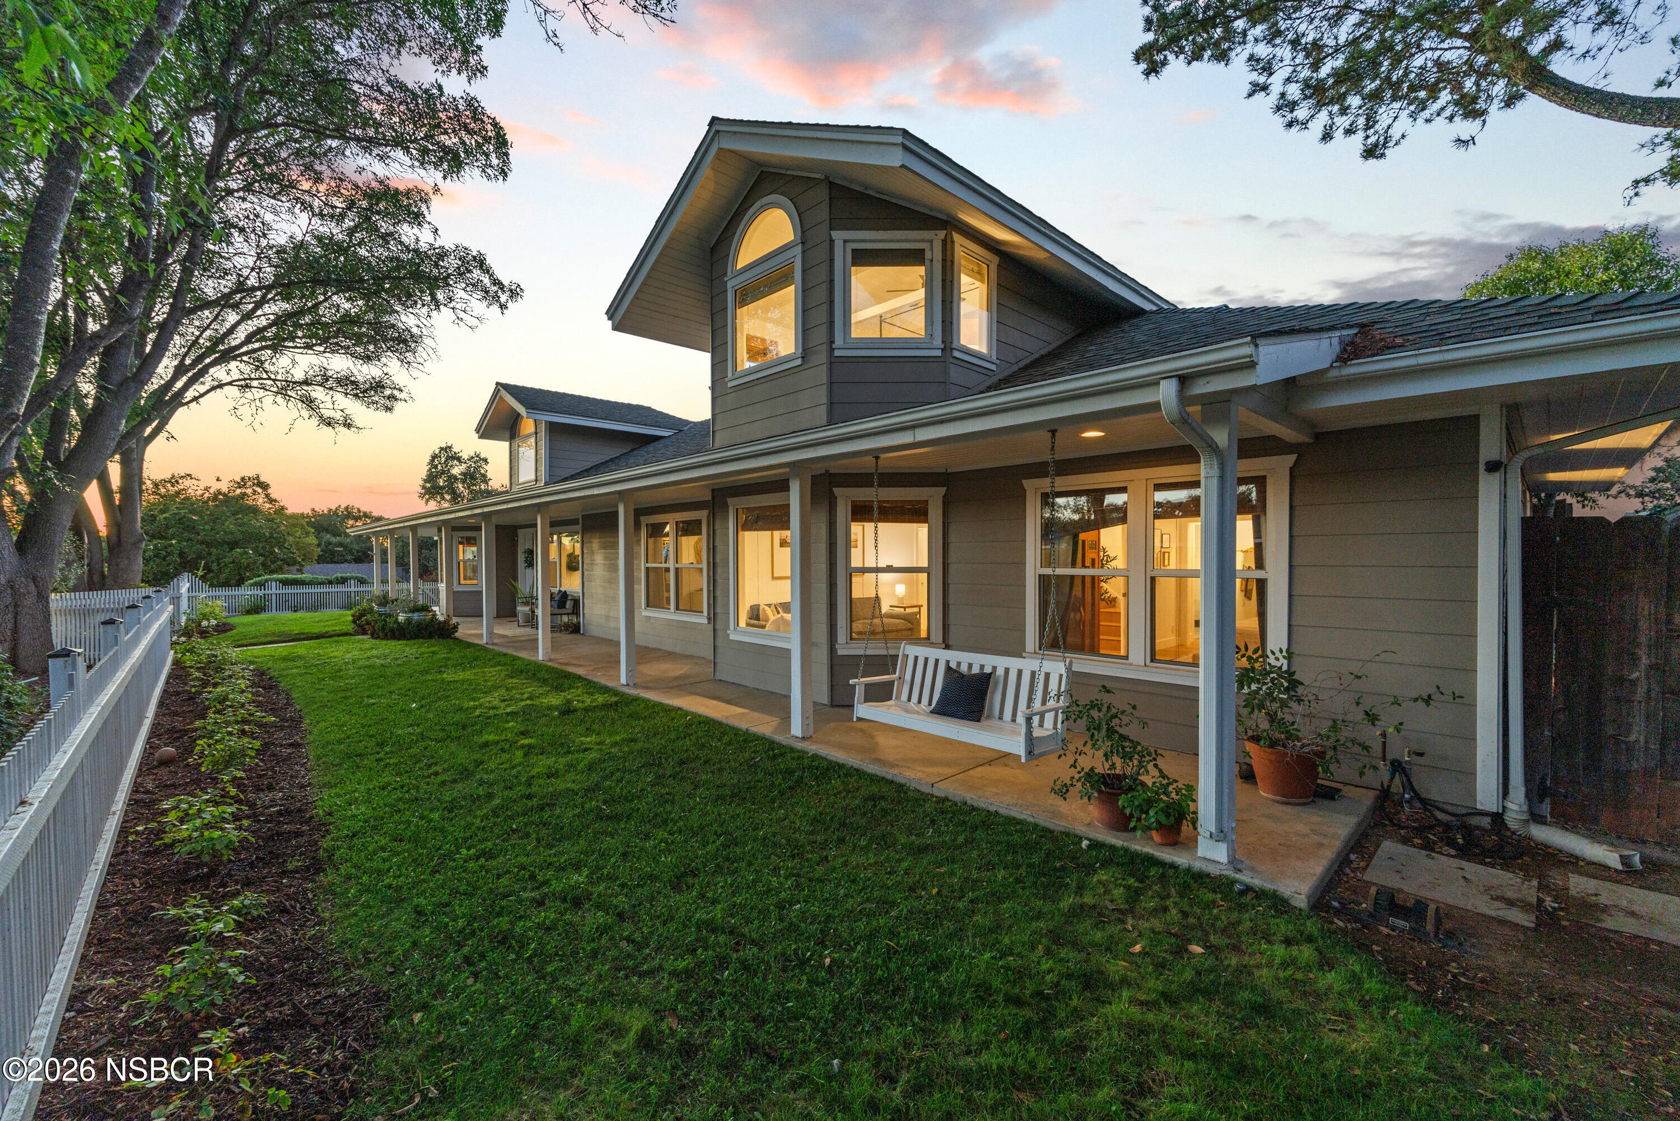
Covered porch with a white hanging swing, patterned cushion, and potted plants.
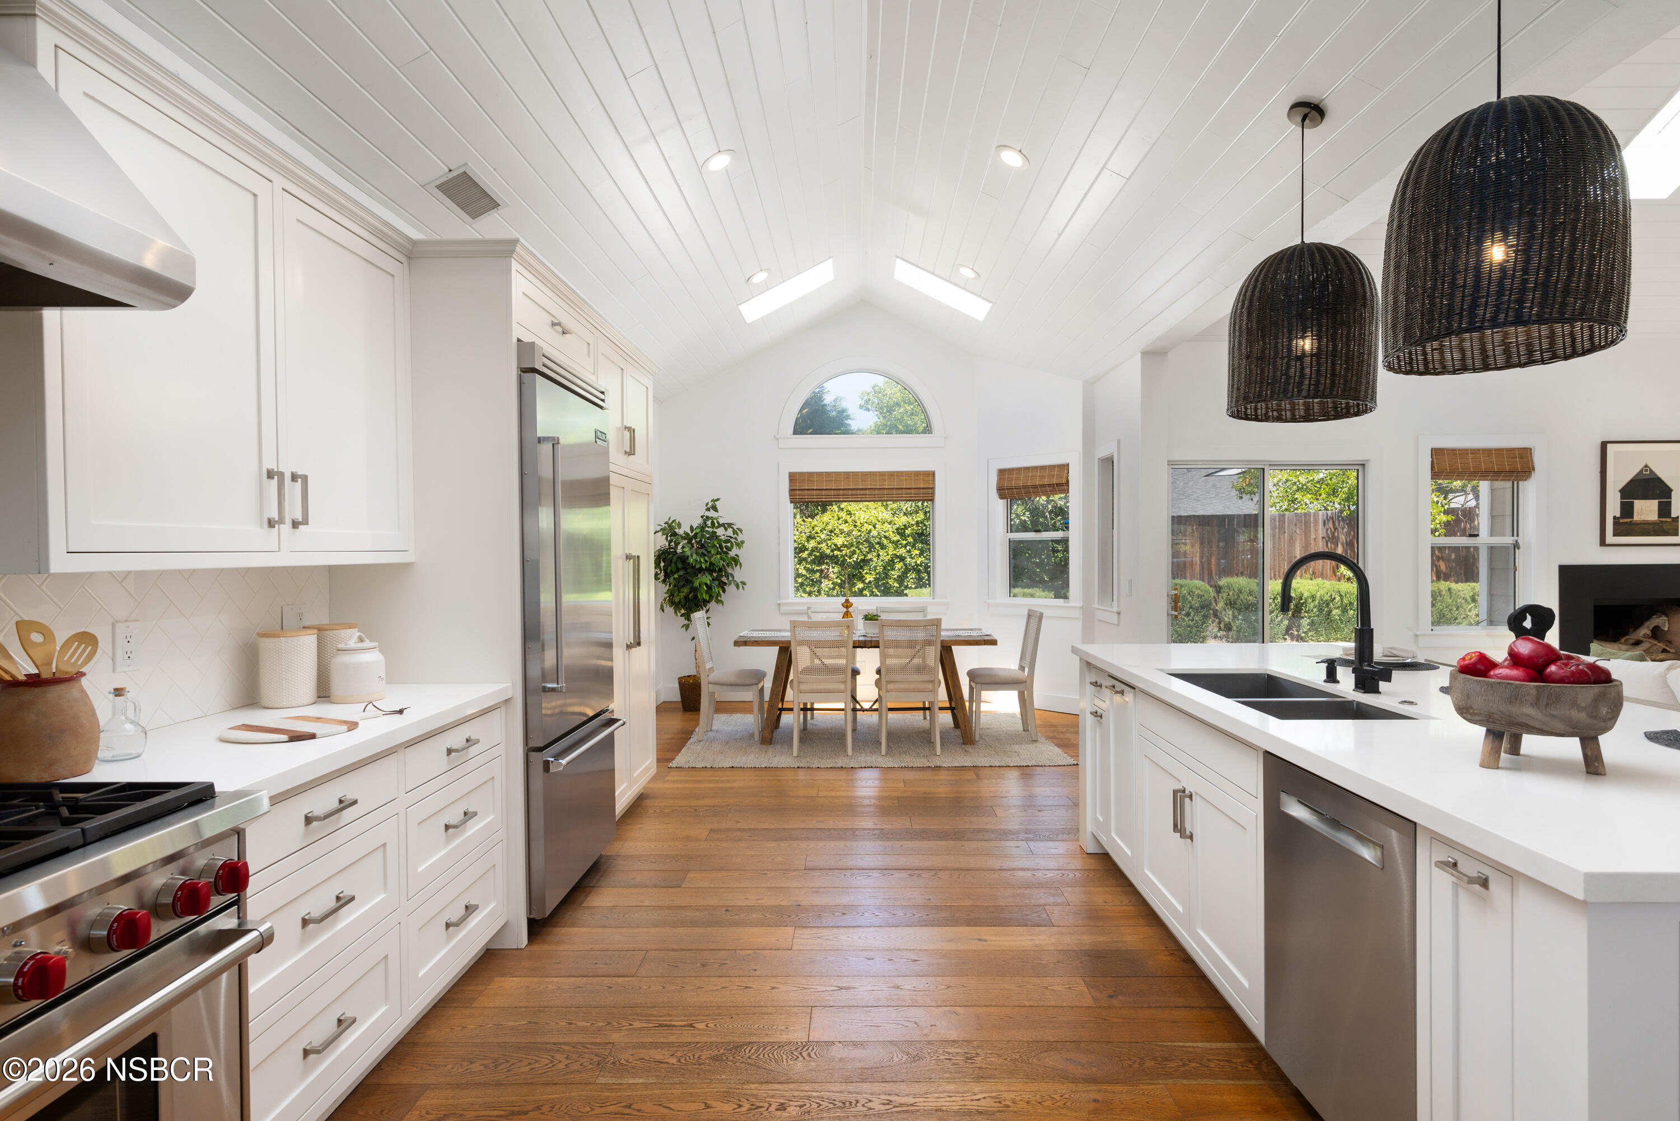
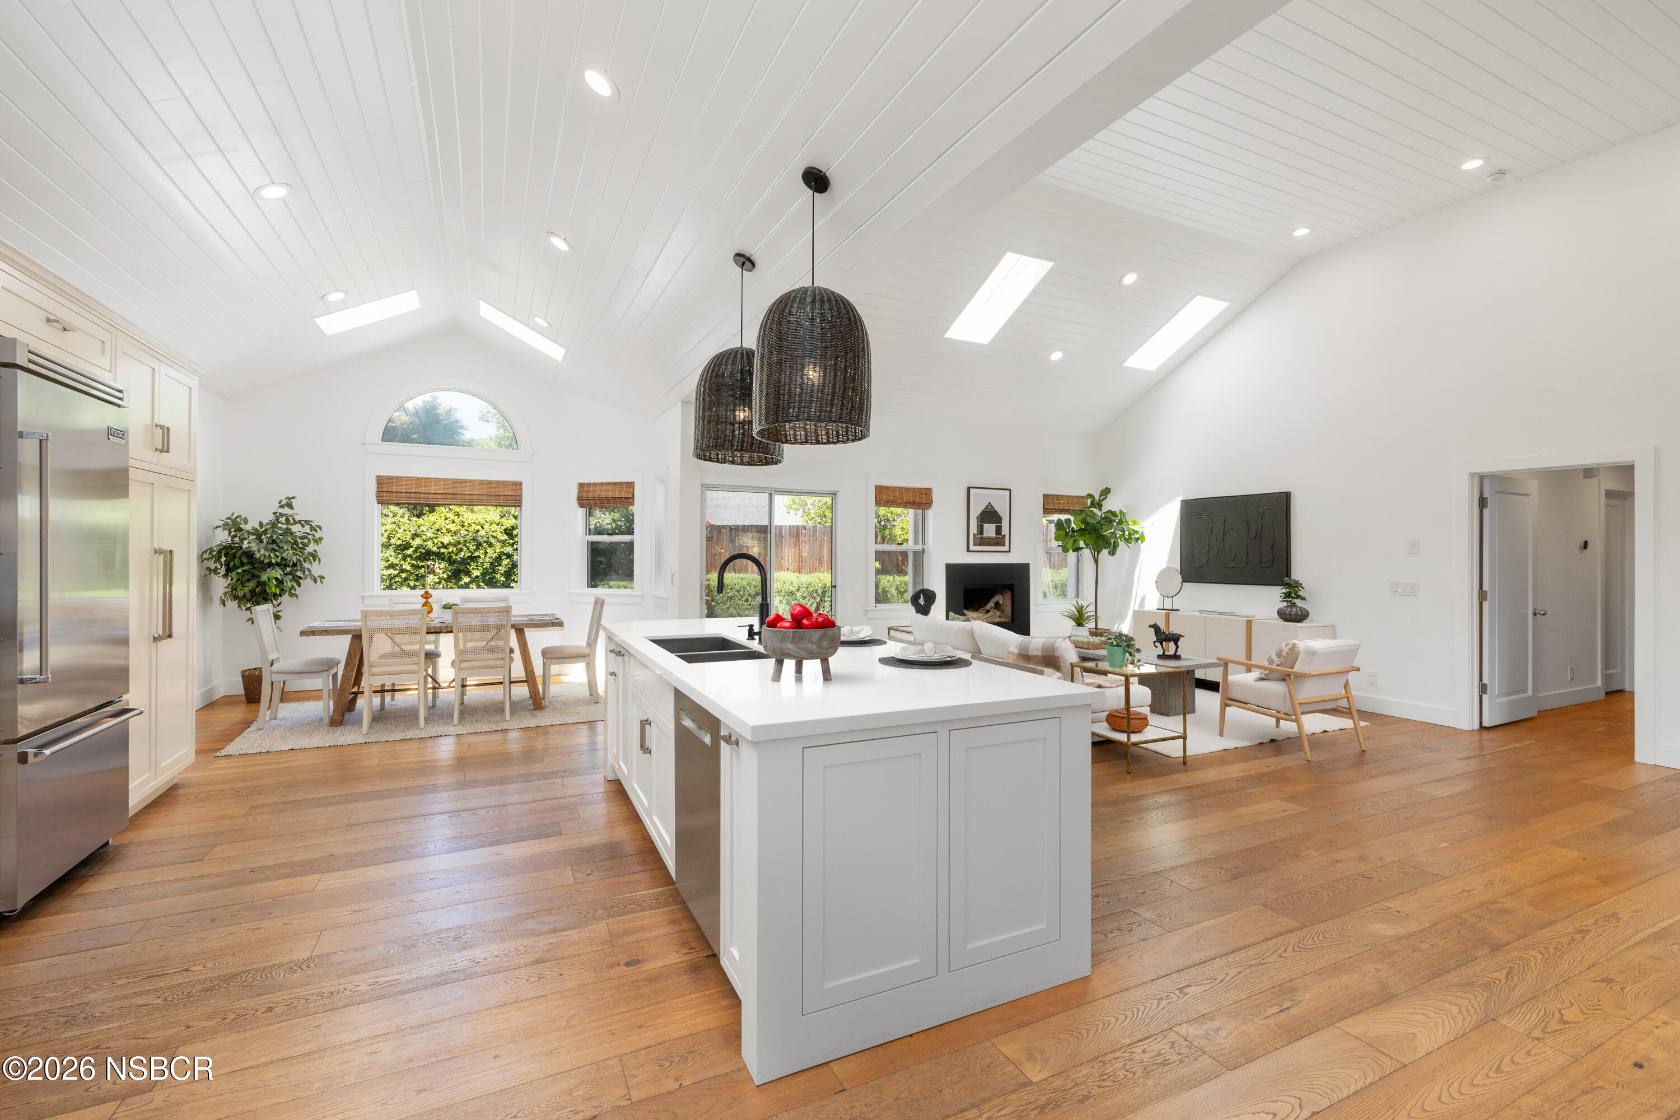
Bright white kitchen with a large island, woven pendant lights, vaulted ceiling, and adjoining dining area.
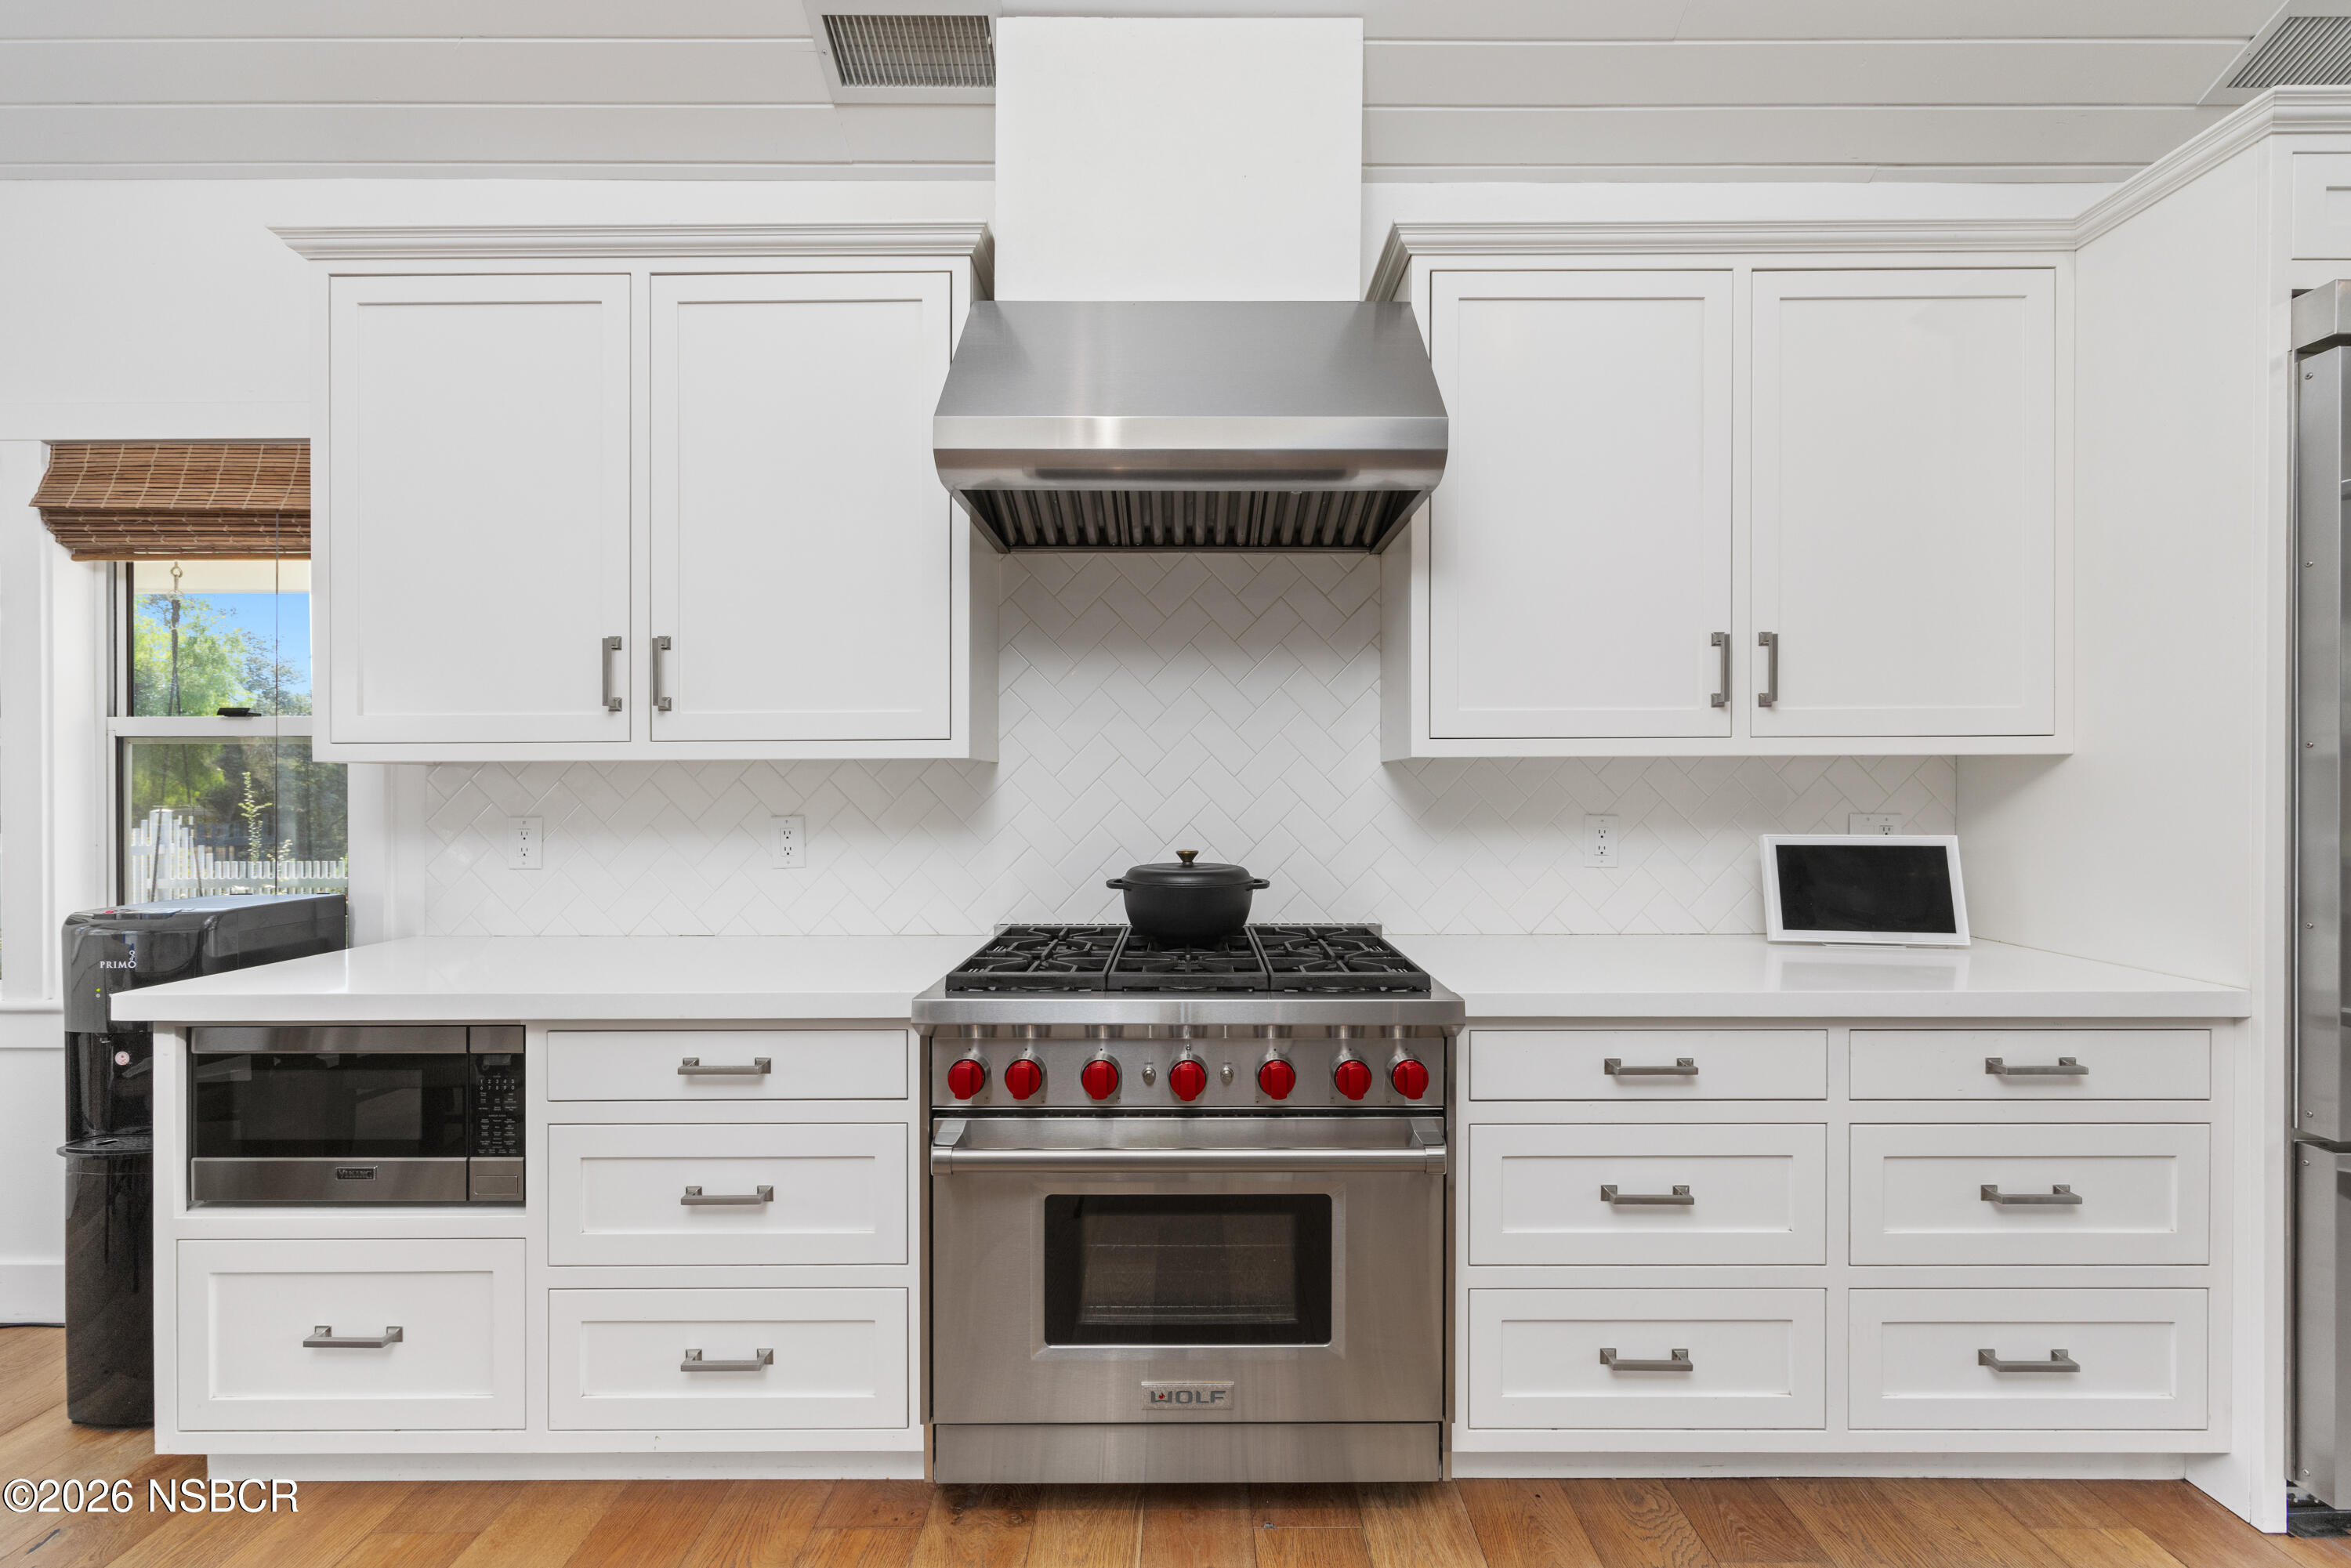
White kitchen with a stainless steel range, red knobs, and a large range hood.
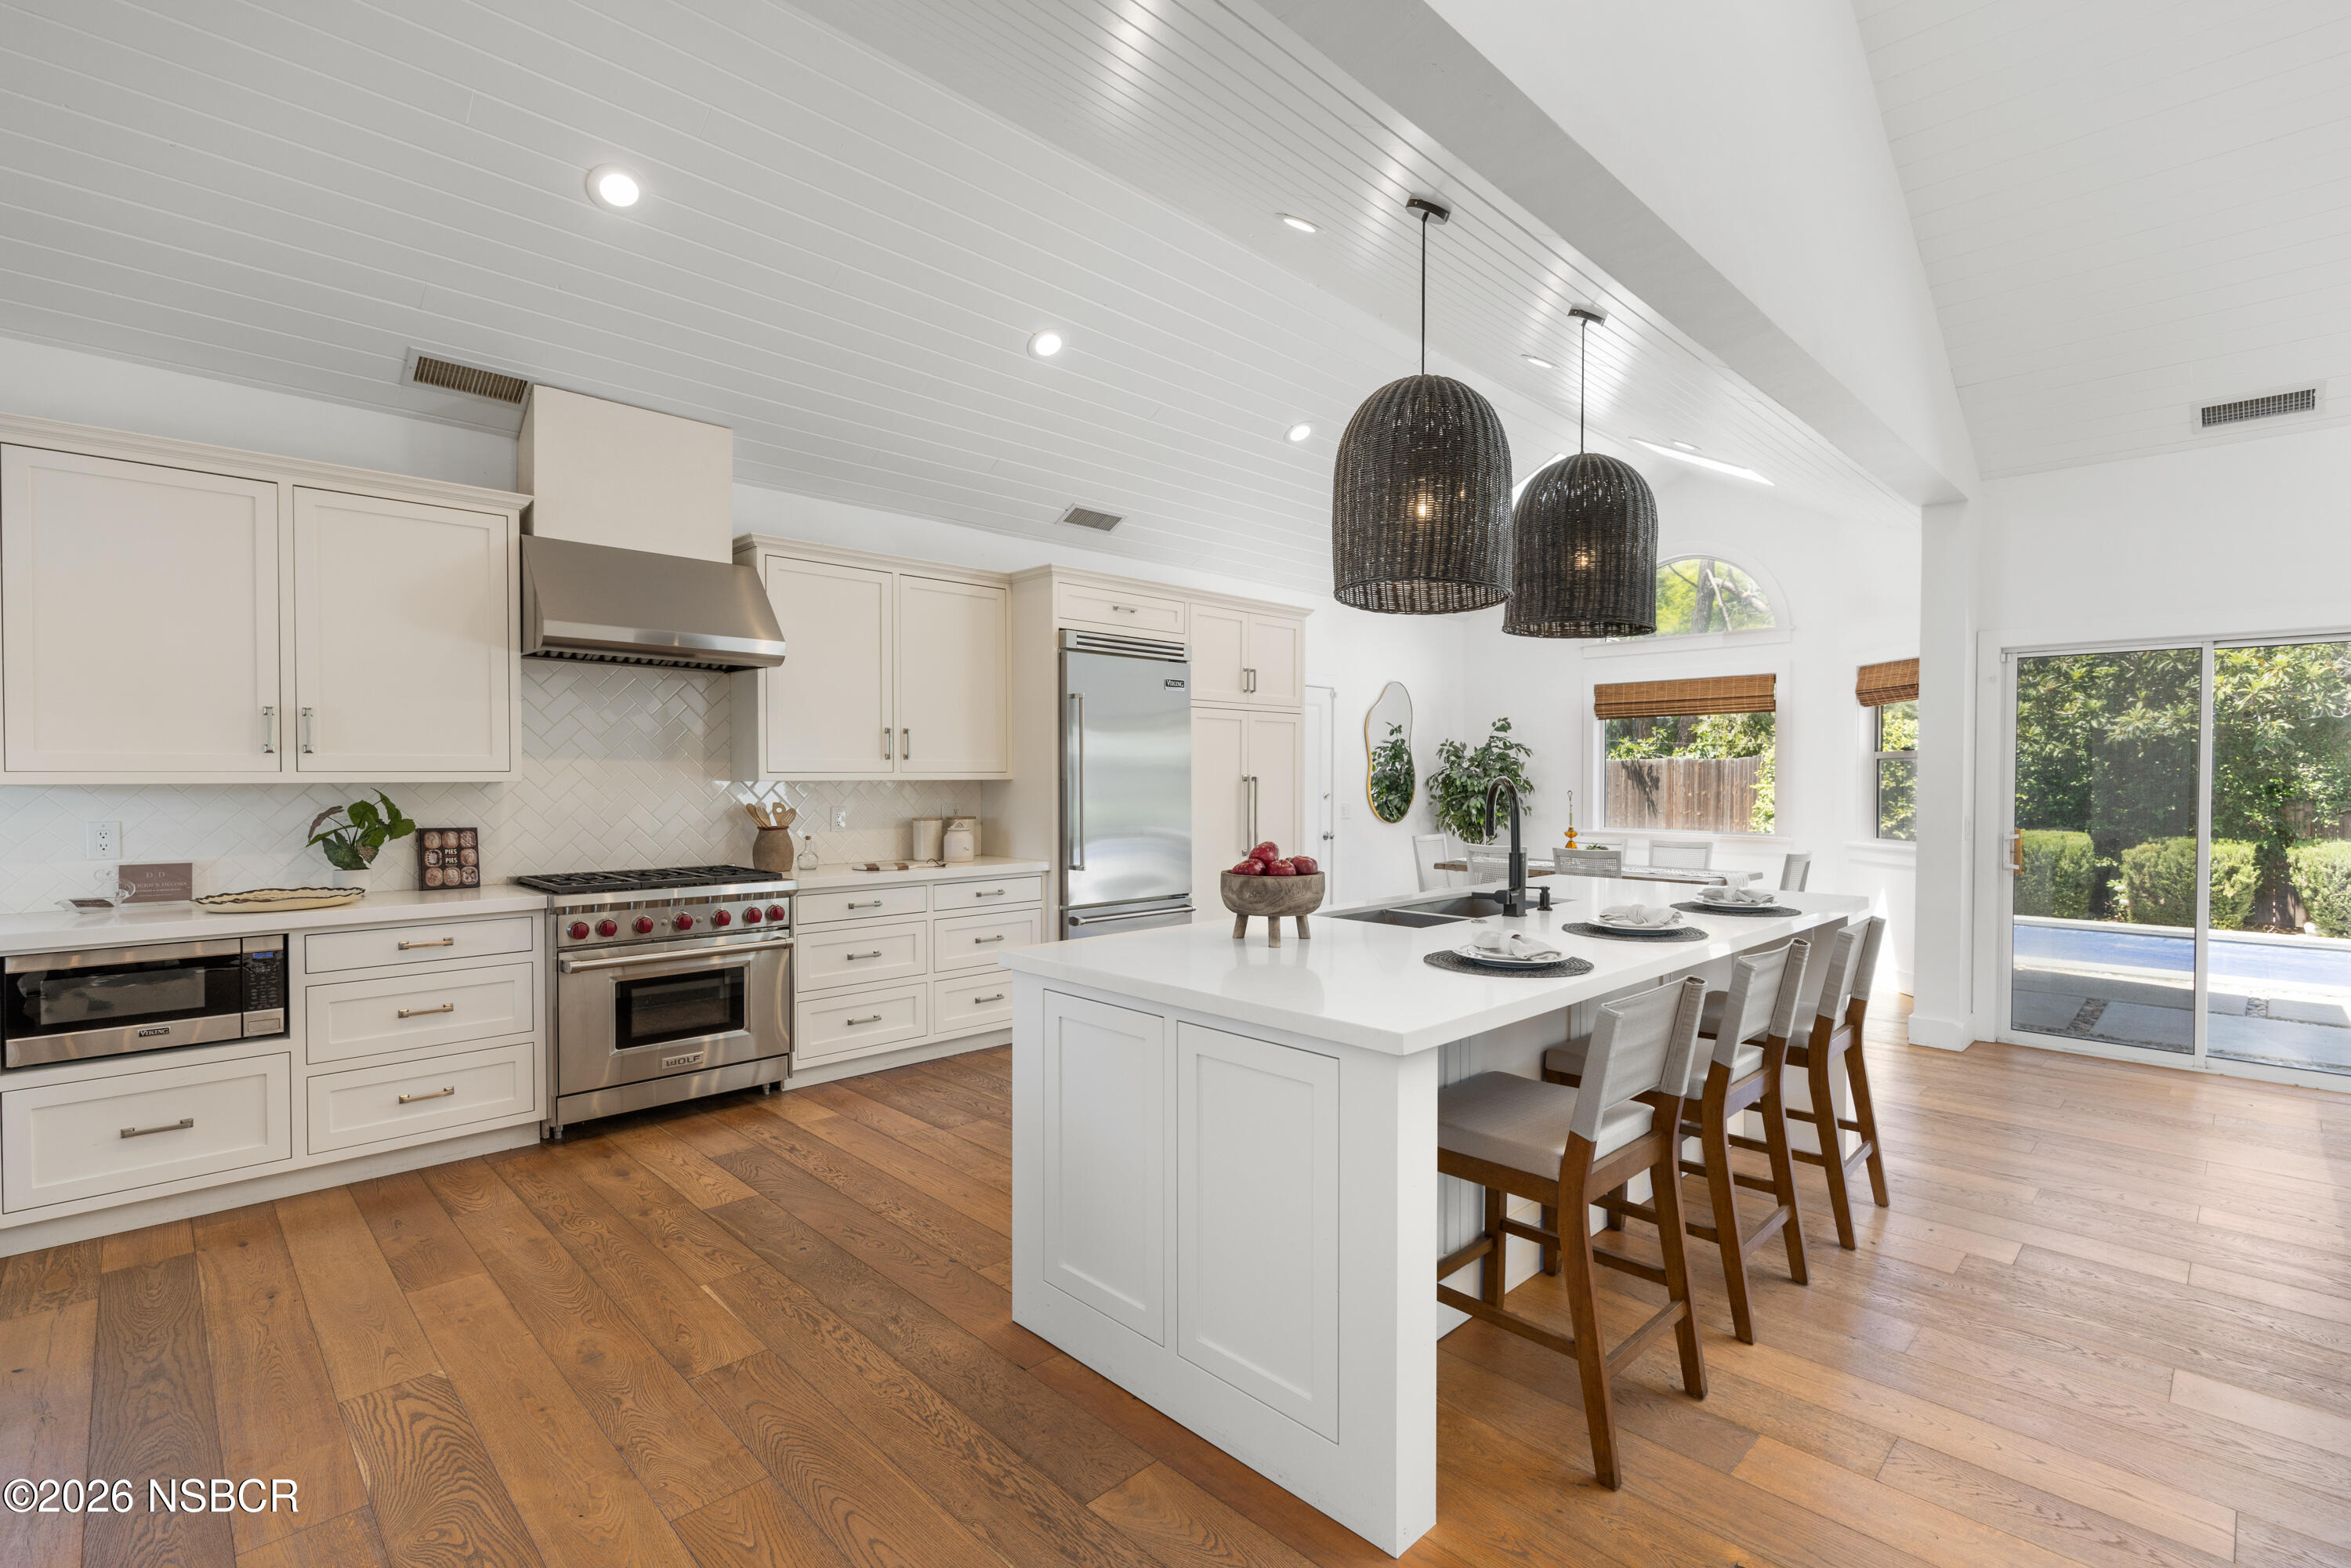
Open-plan kitchen with a large white island, wood floors, vaulted ceiling, and adjoining living area.
Bright kitchen with a large white island, woven pendant lights, and sliding doors overlooking a pool.
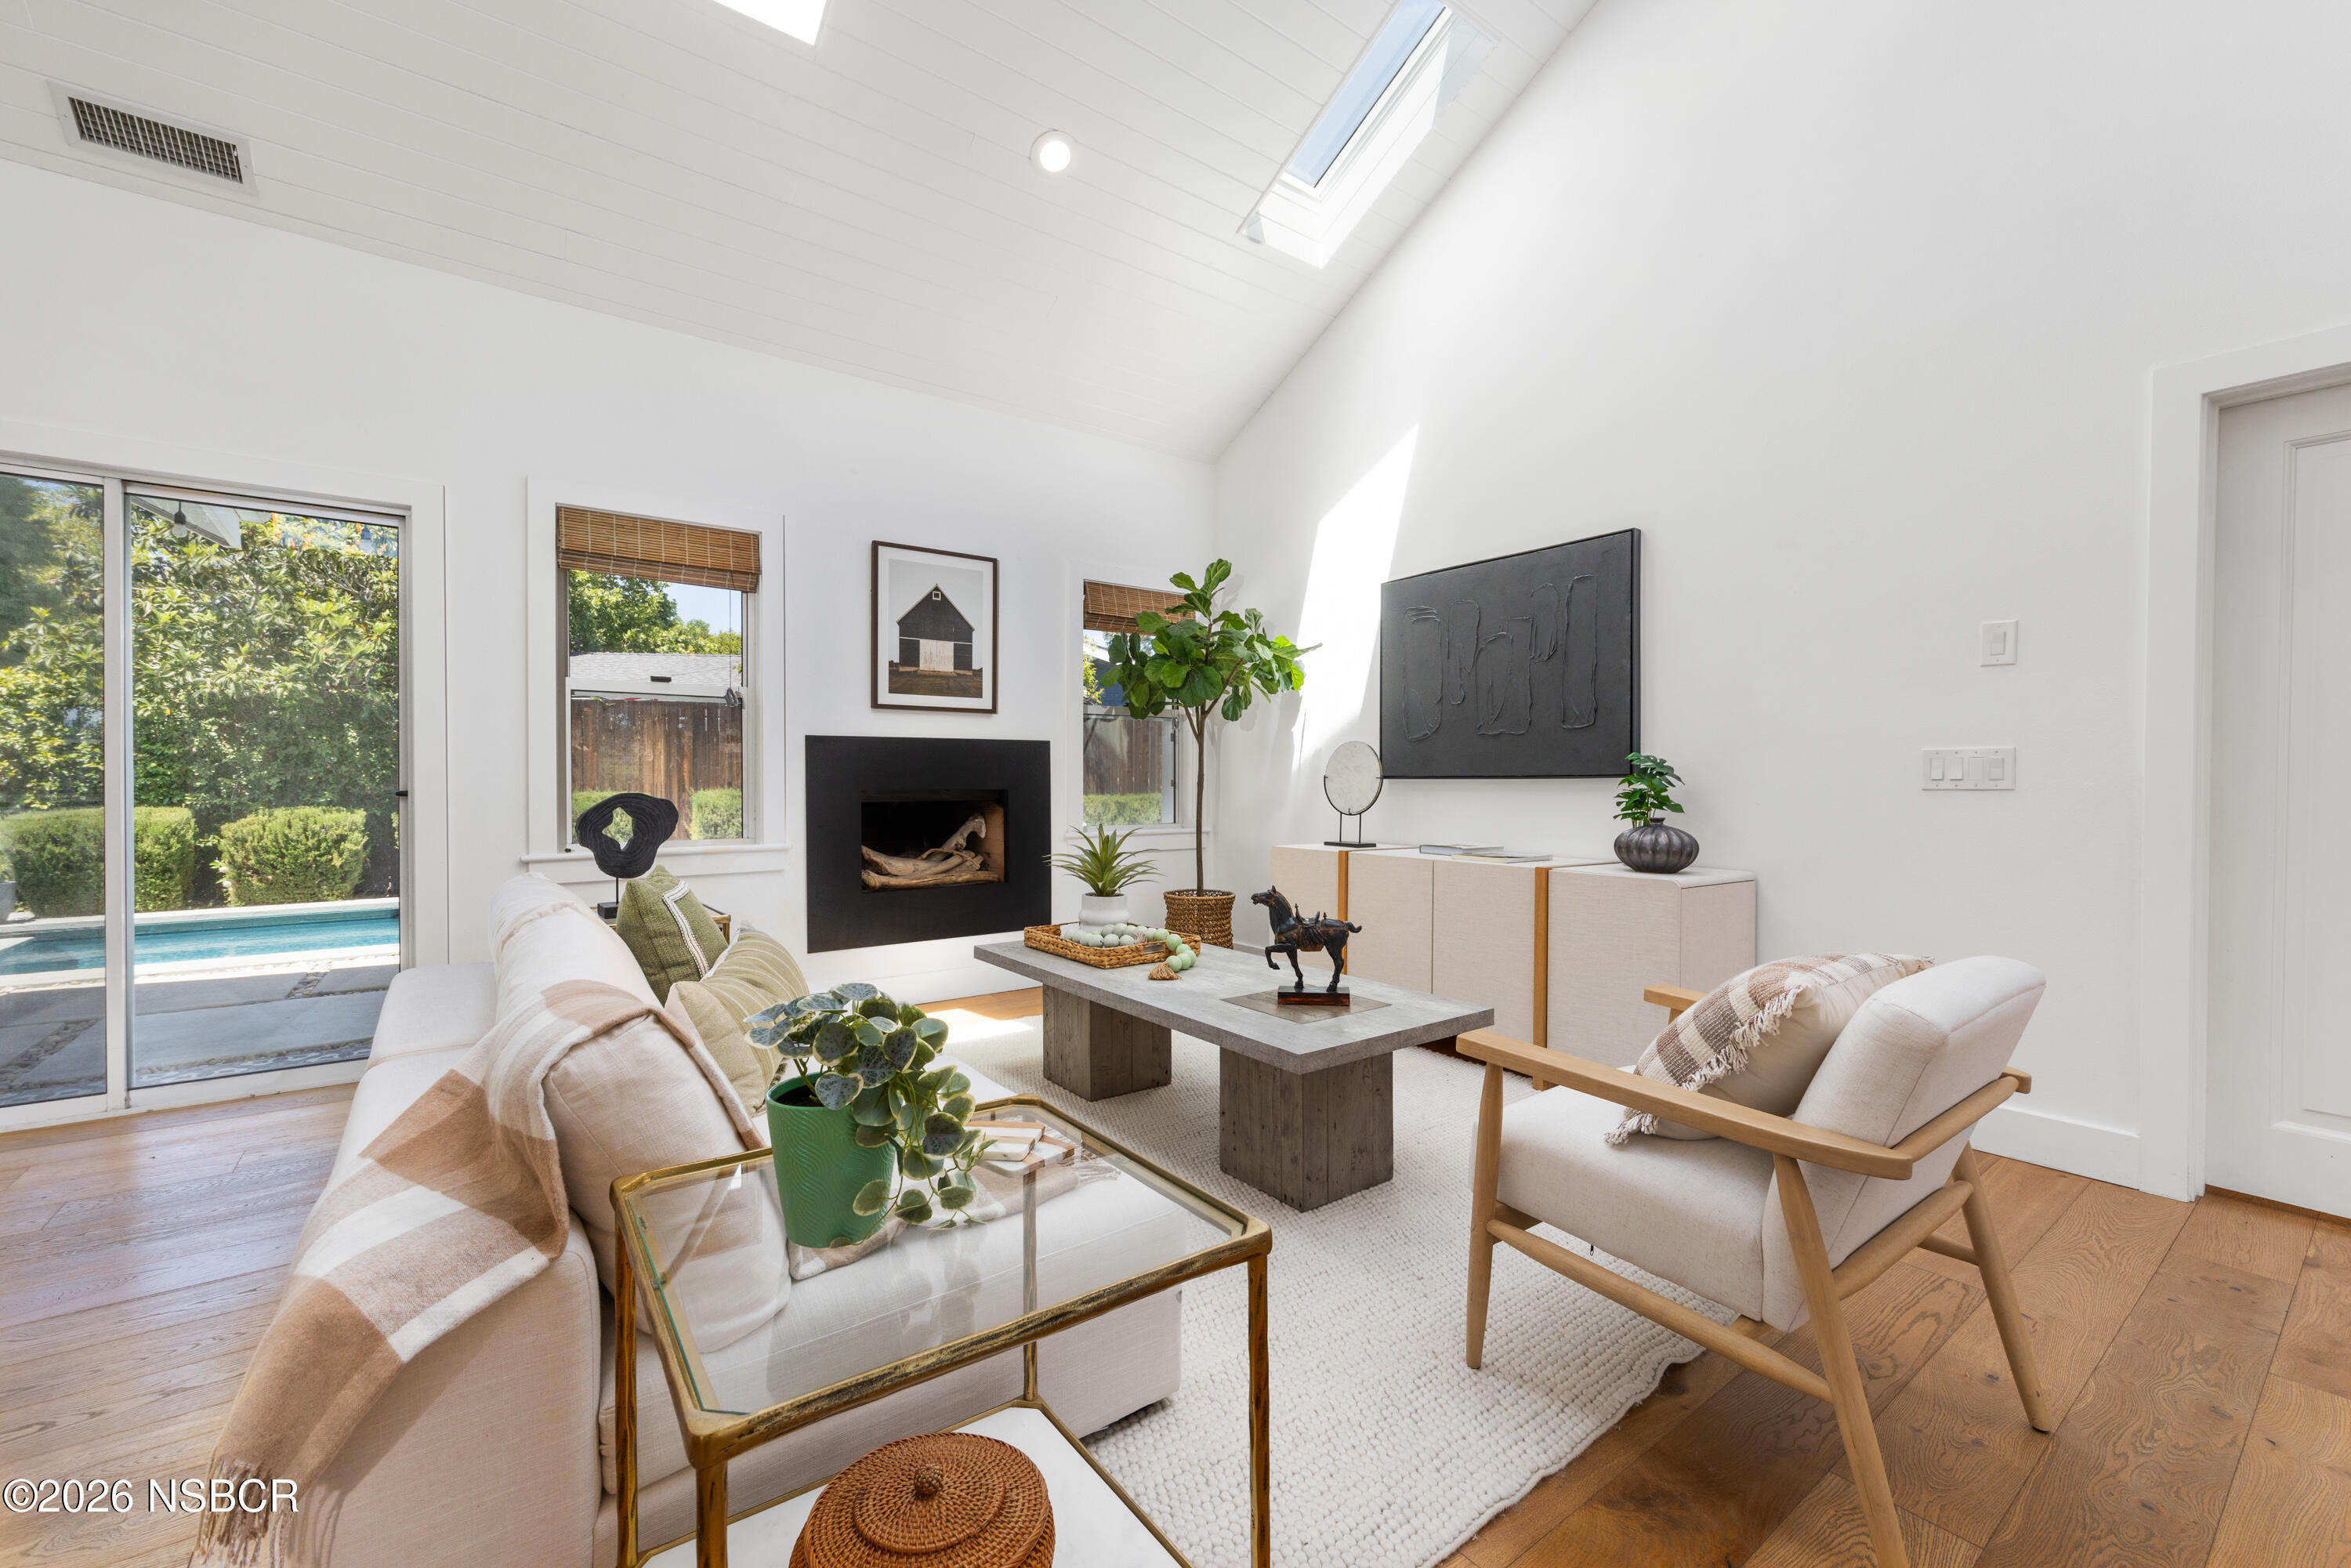
Bright staged living room with a vaulted skylit ceiling, fireplace, and pool visible through sliding doors.
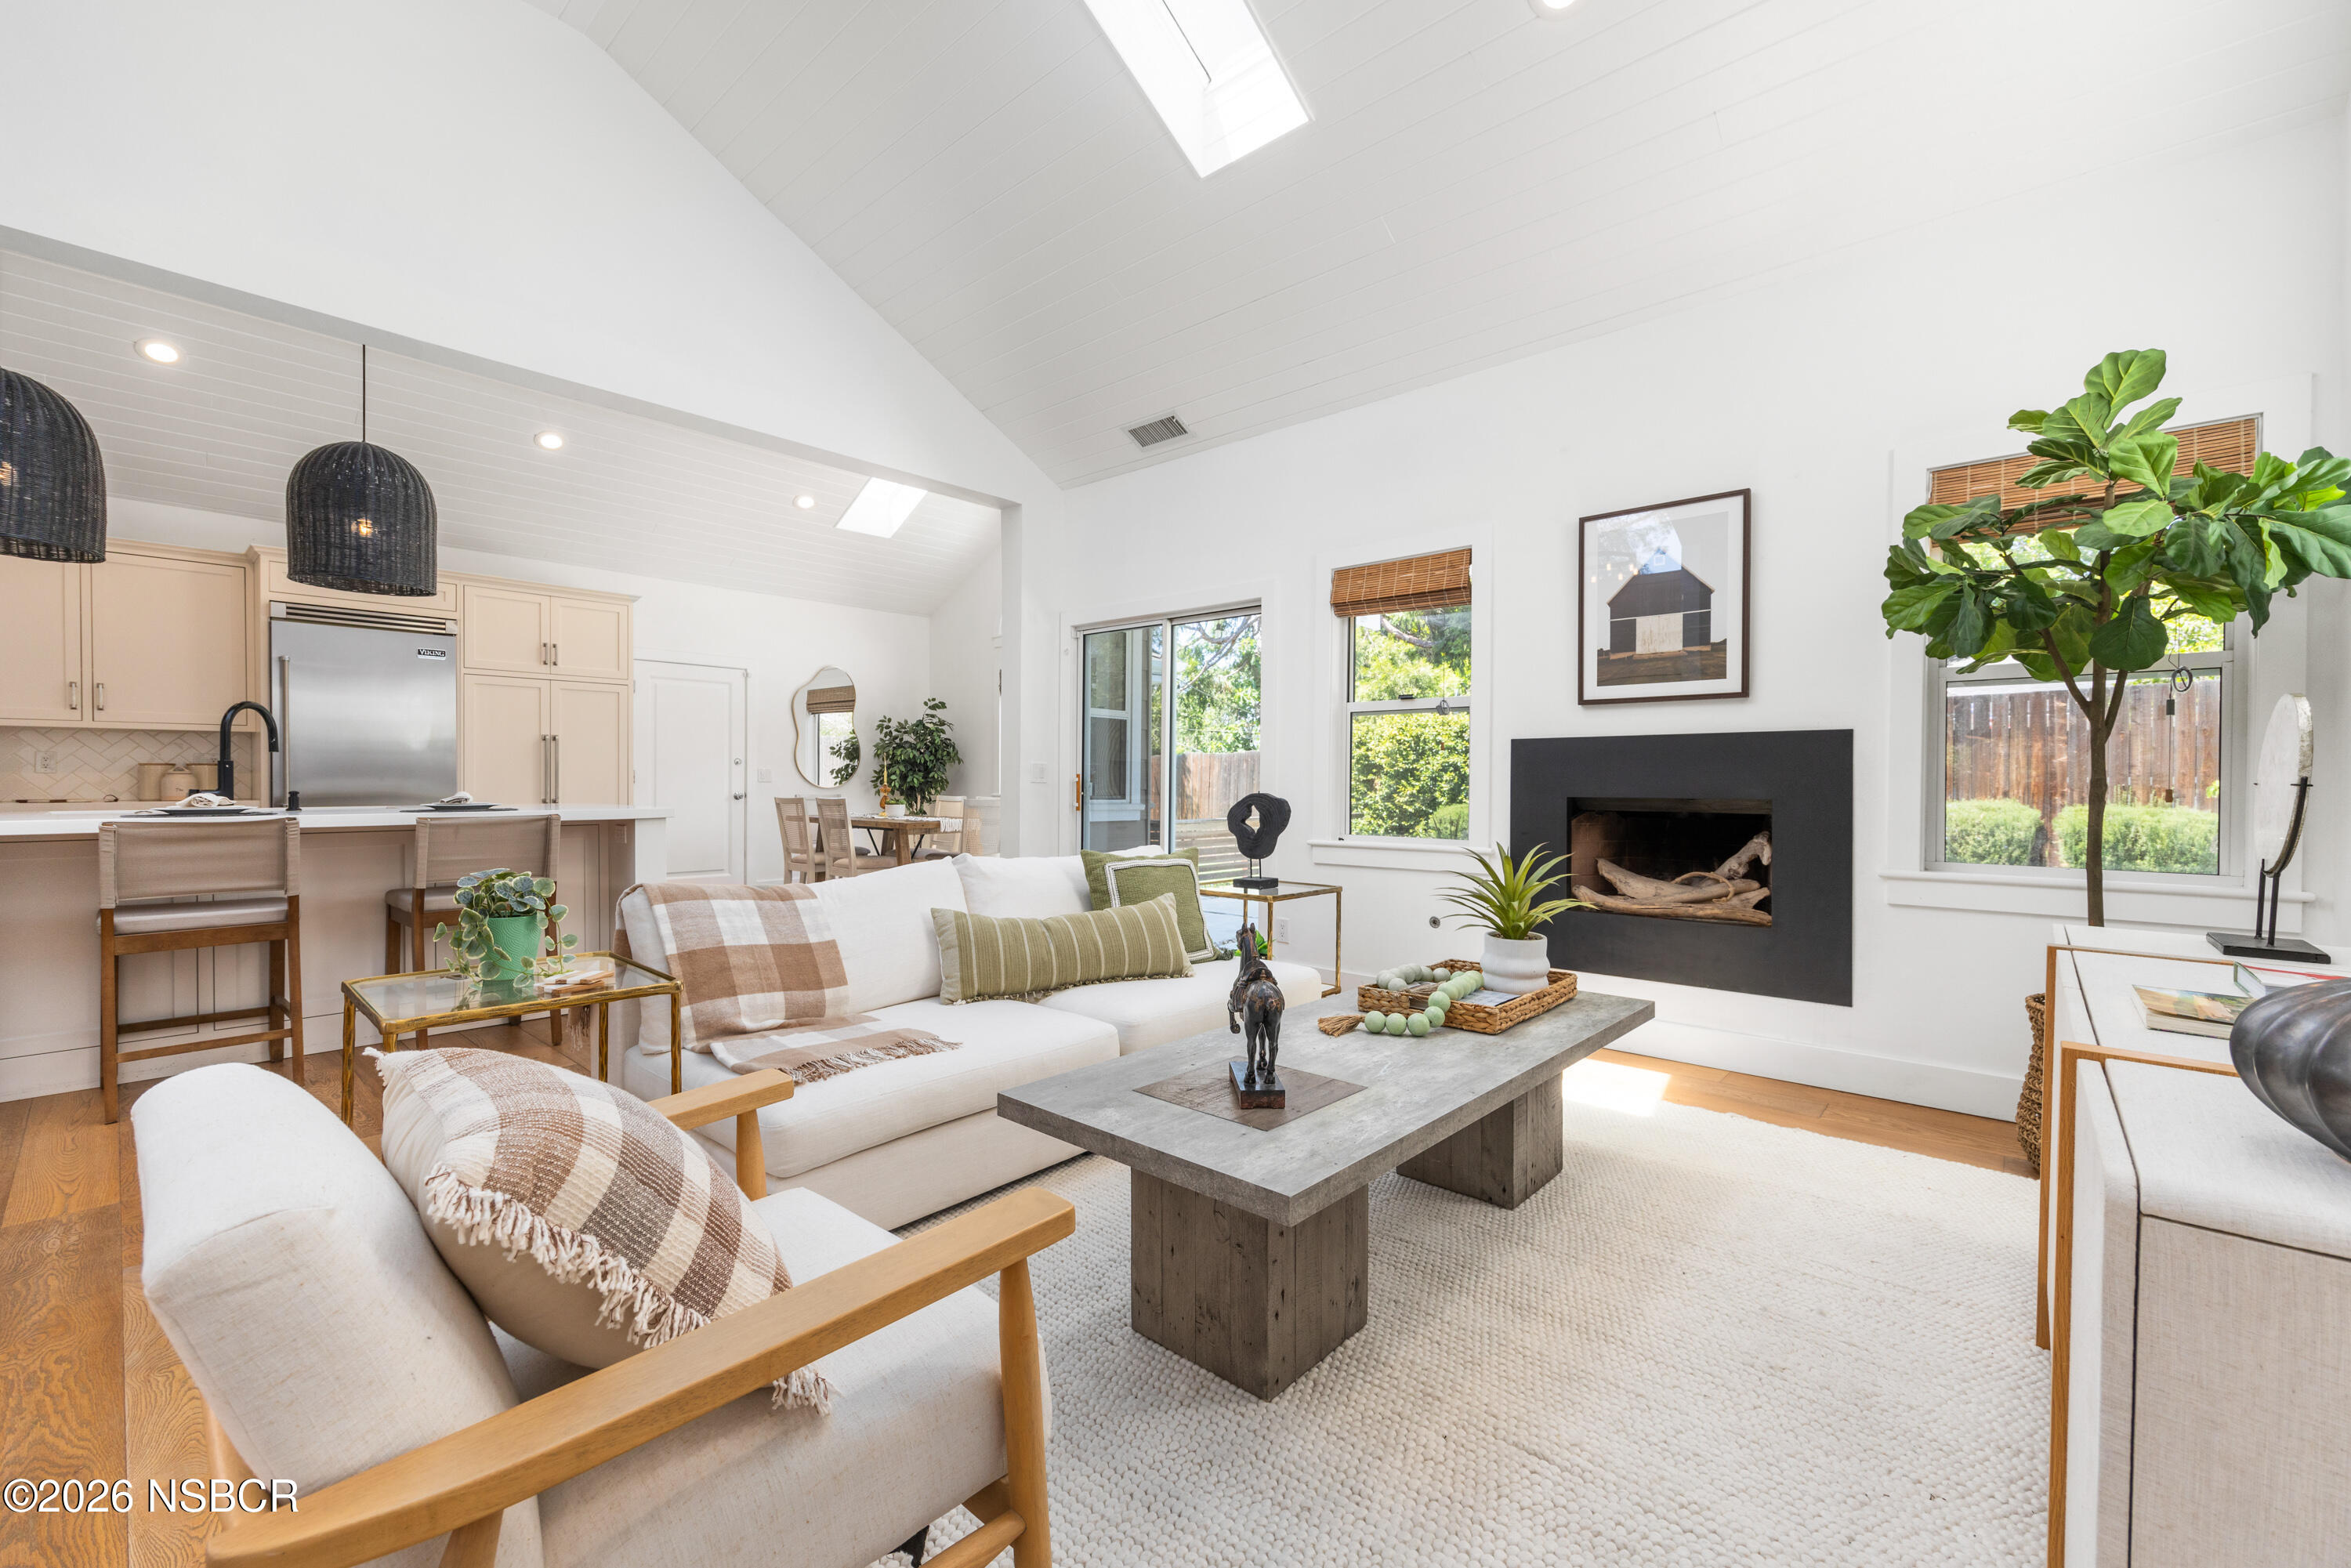
Staged living room with vaulted ceiling, white sofas, open kitchen, and black fireplace.
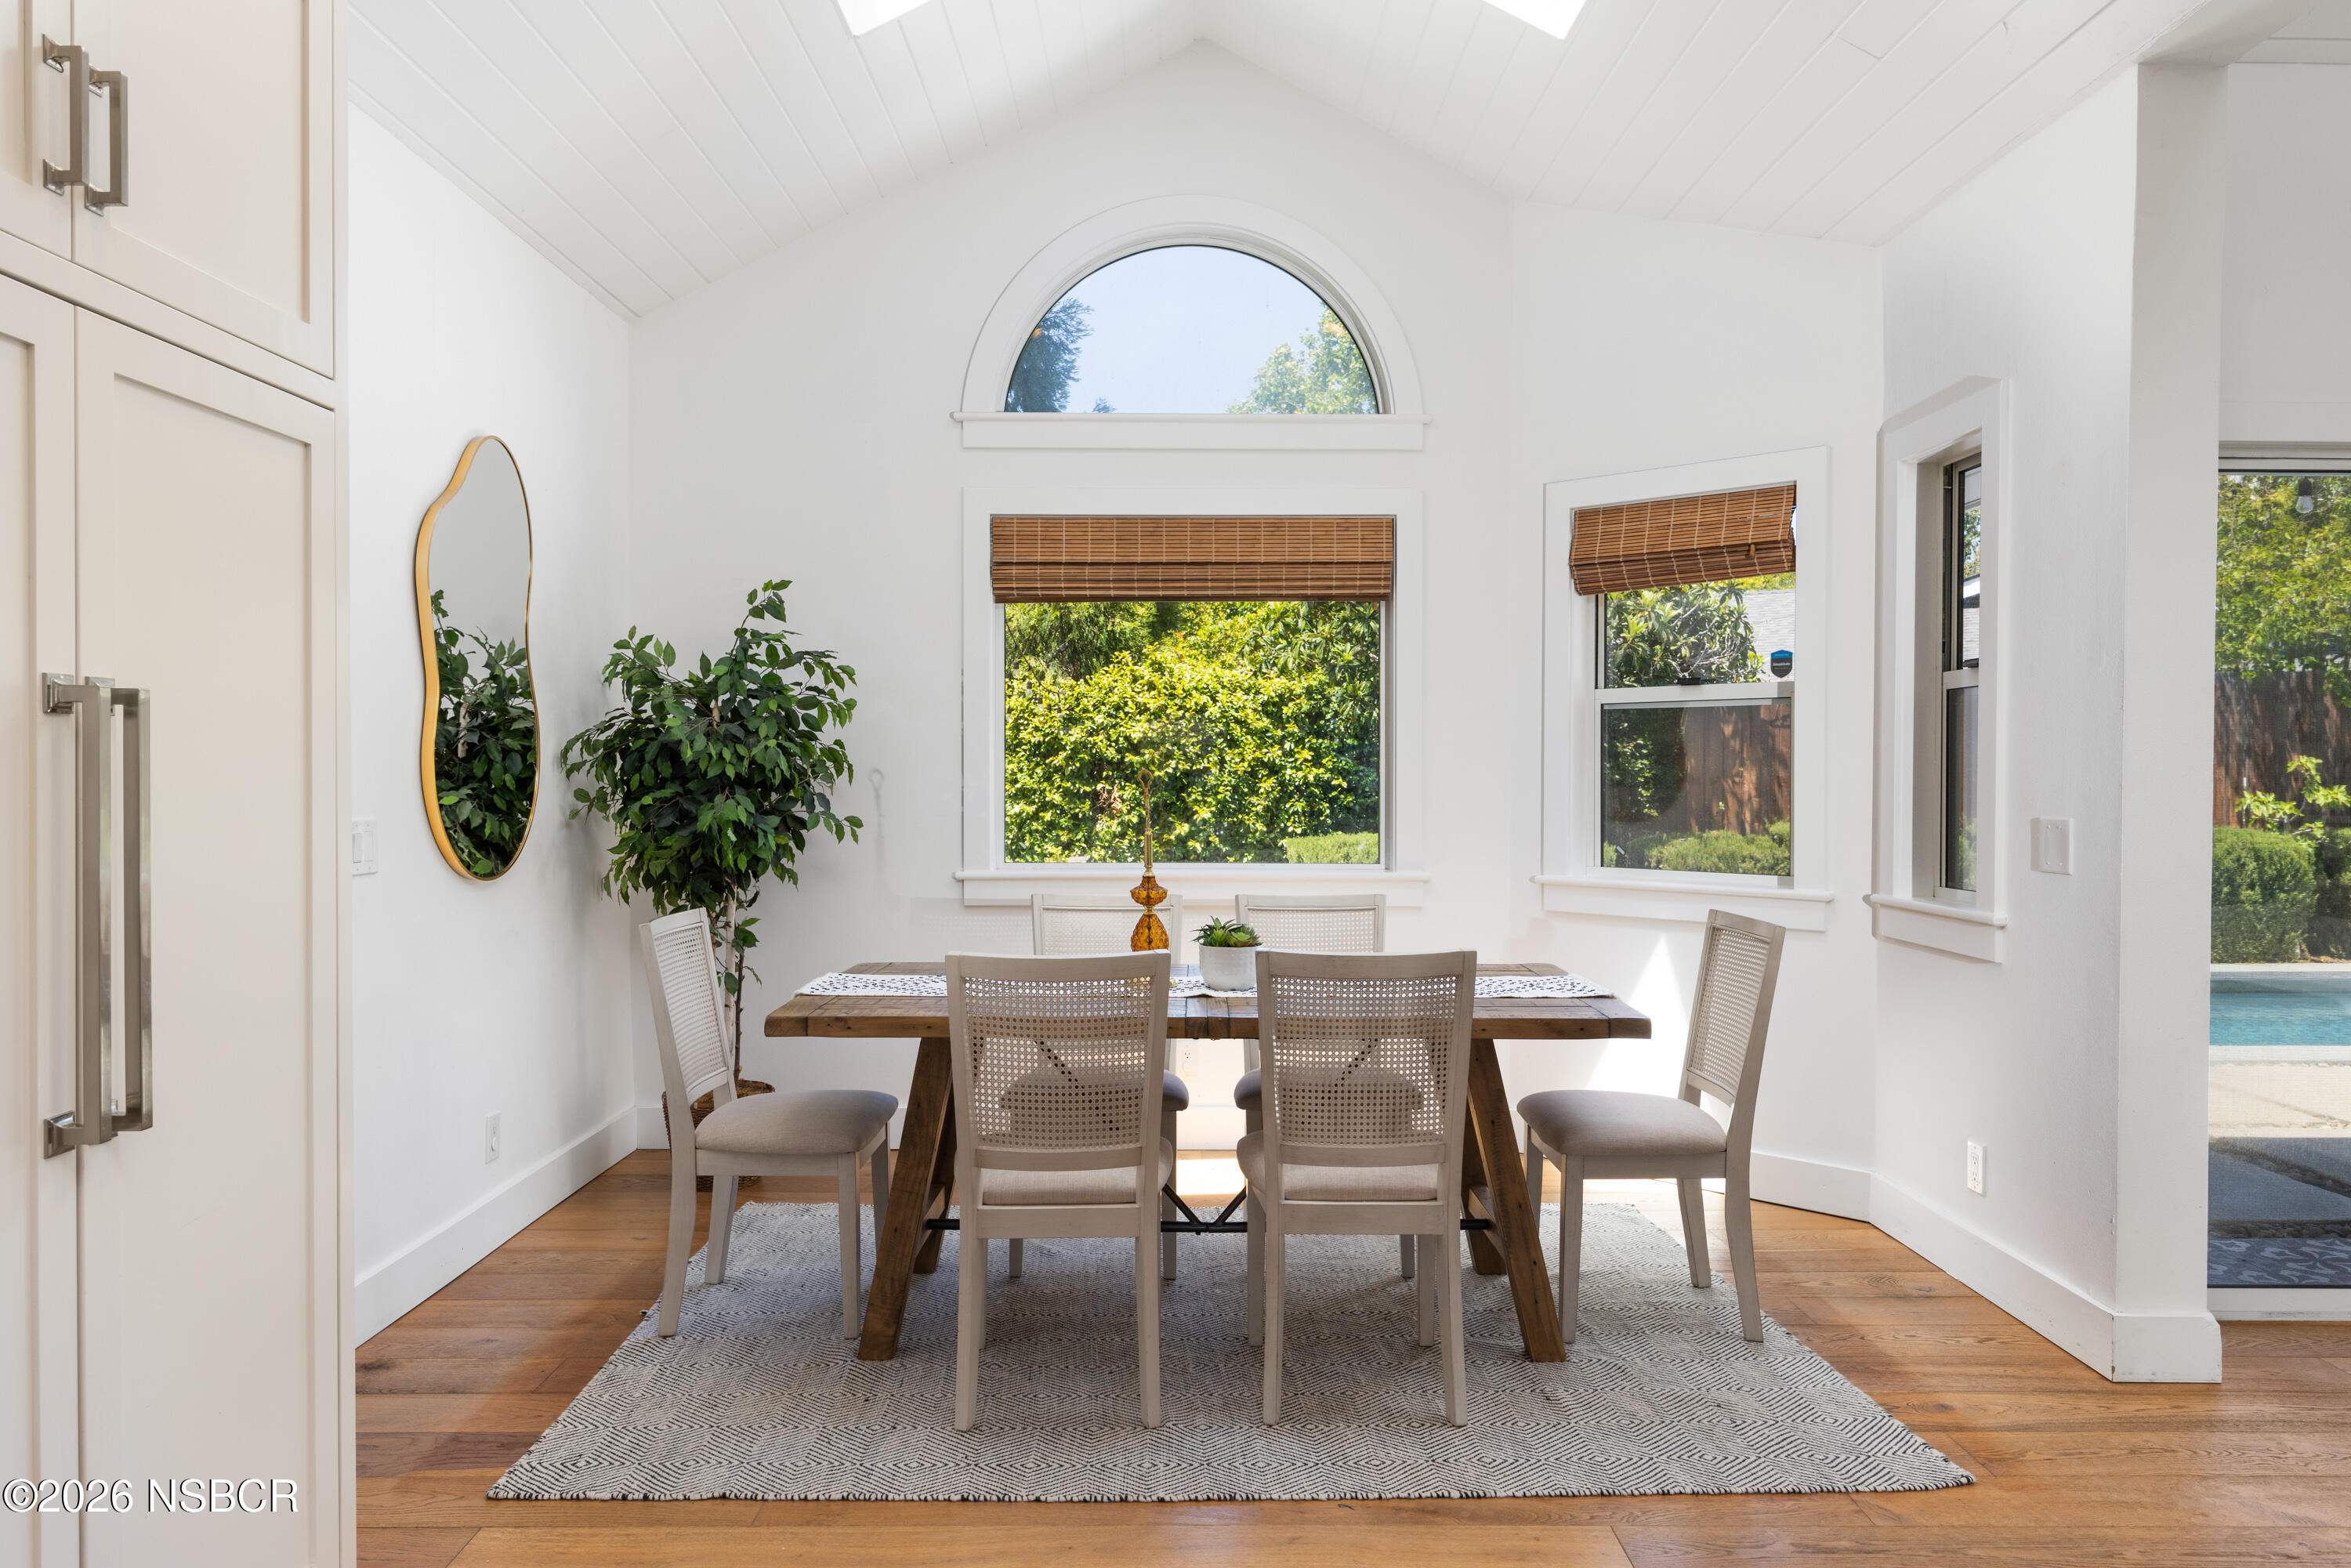
Dining room with a vaulted ceiling, wooden table, arched window, and views of greenery and a pool.
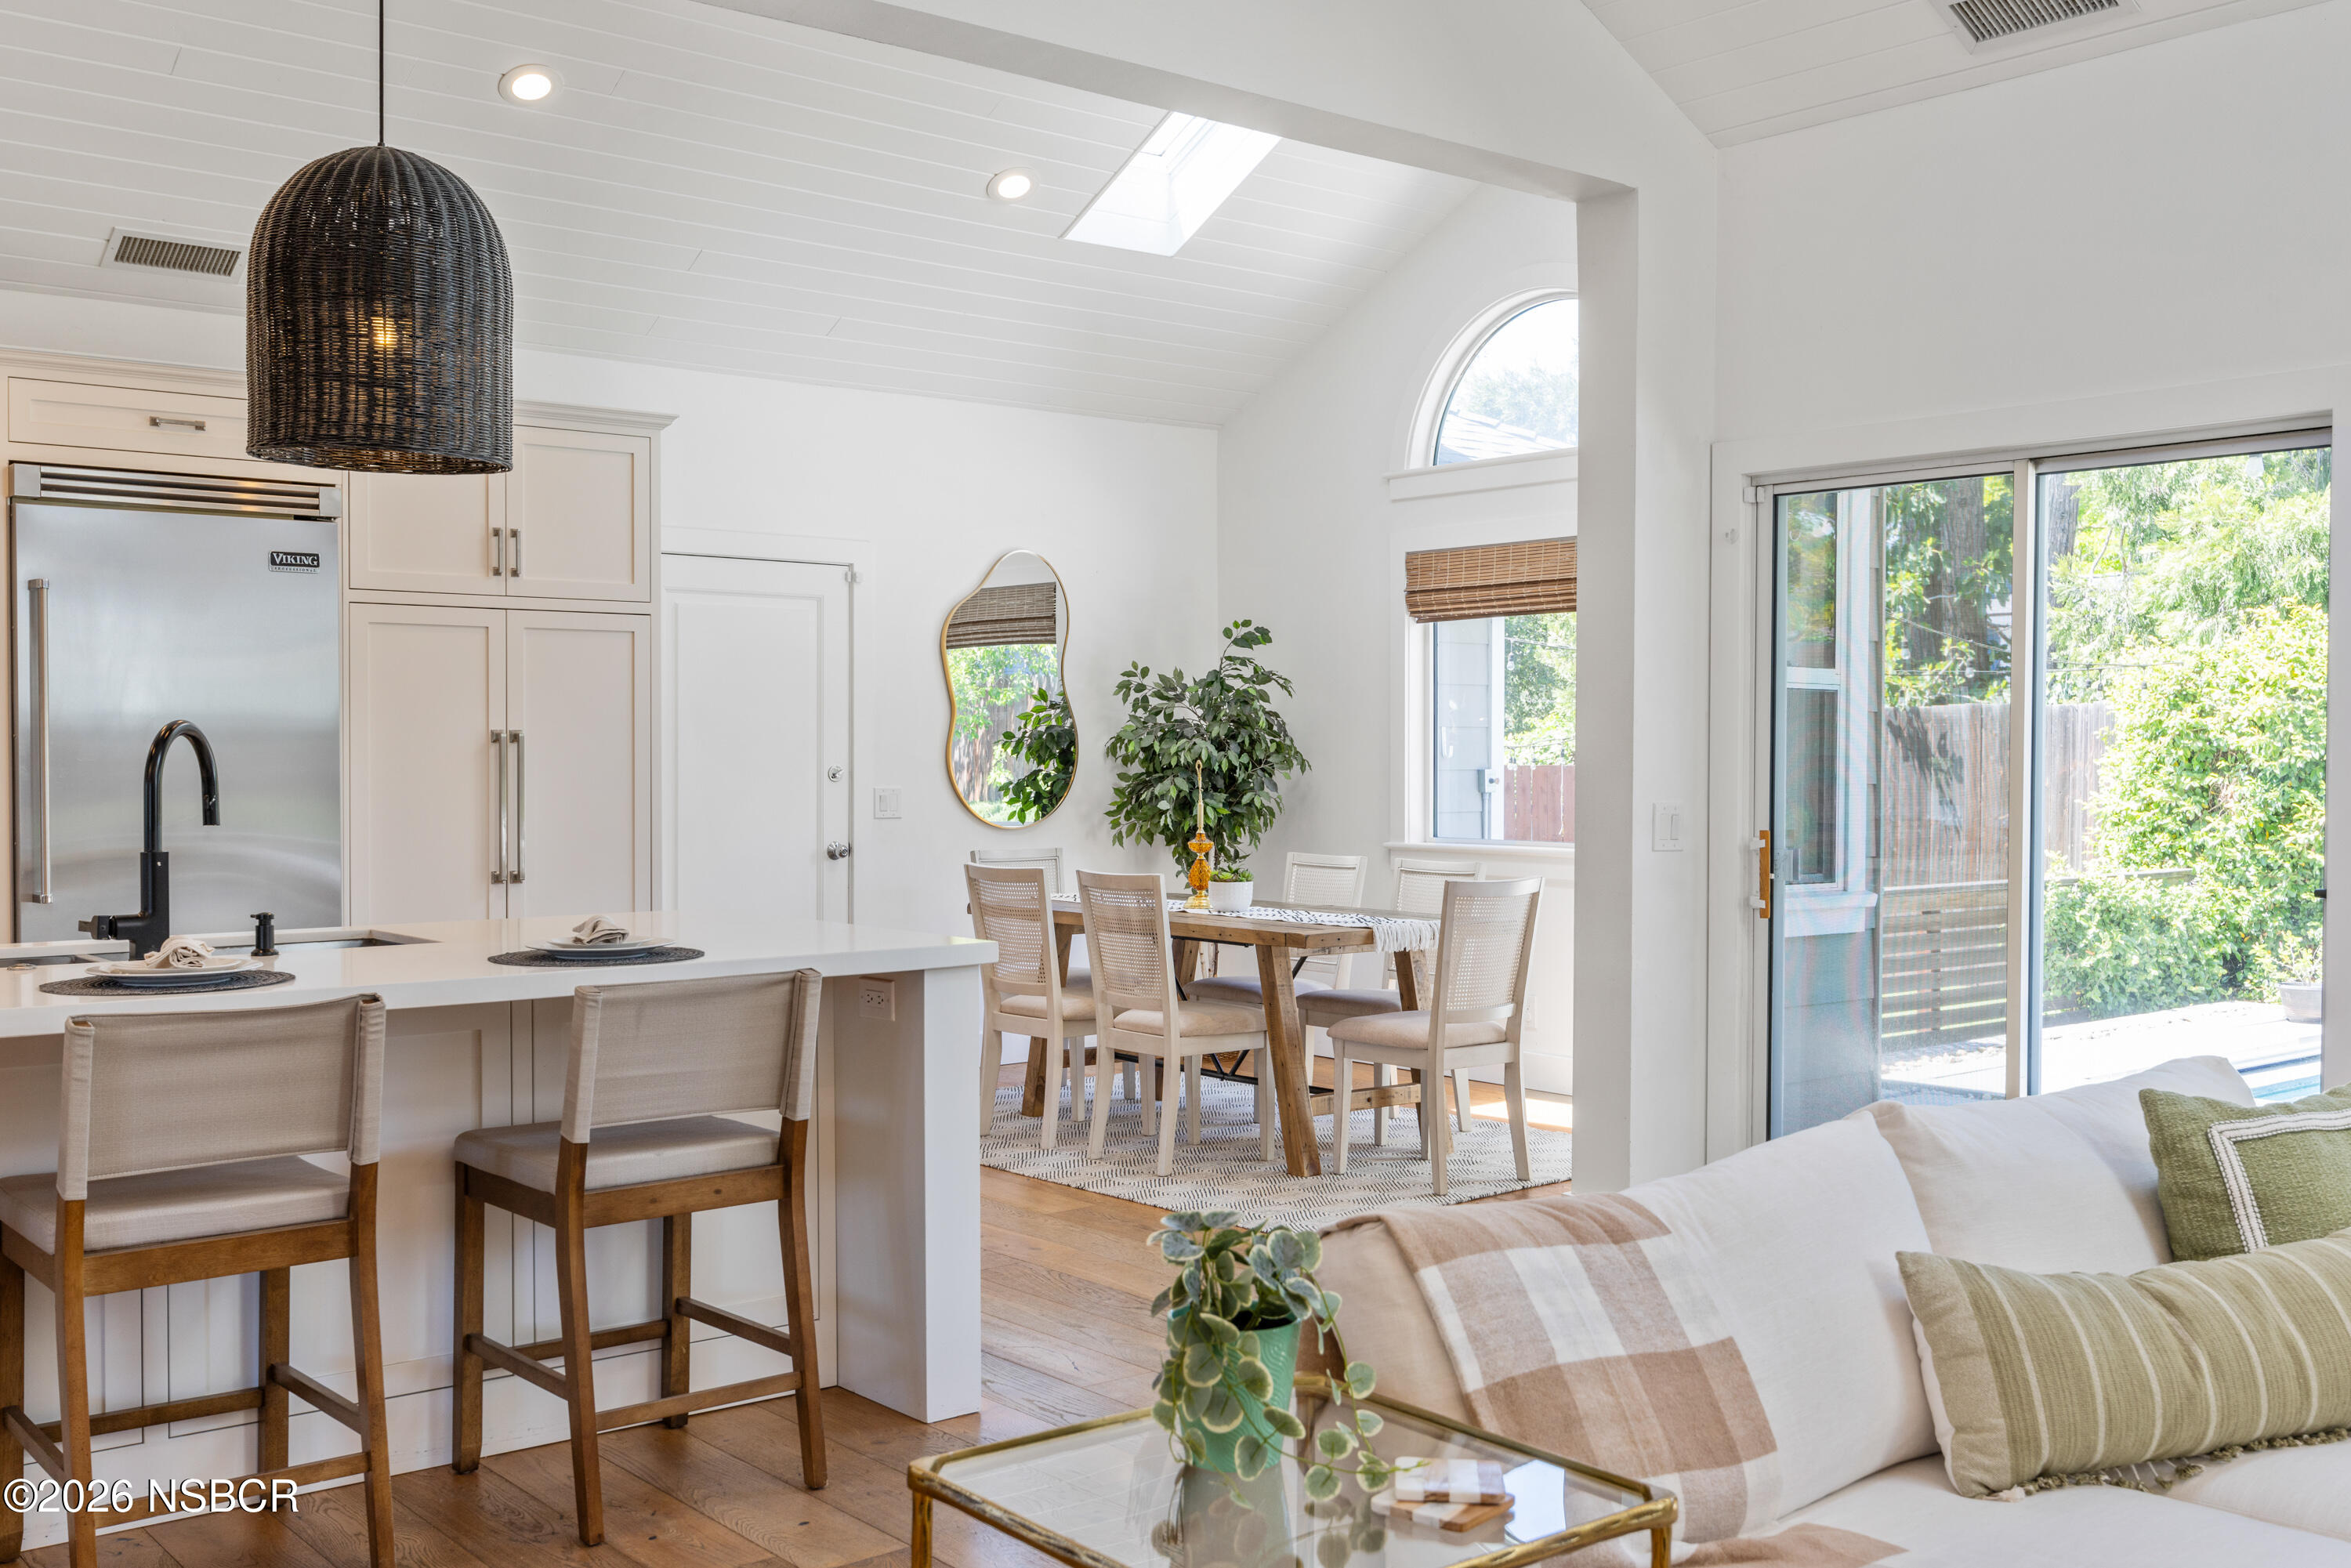
Open-plan kitchen and dining area with a white island, wood table, and bright sliding glass doors.
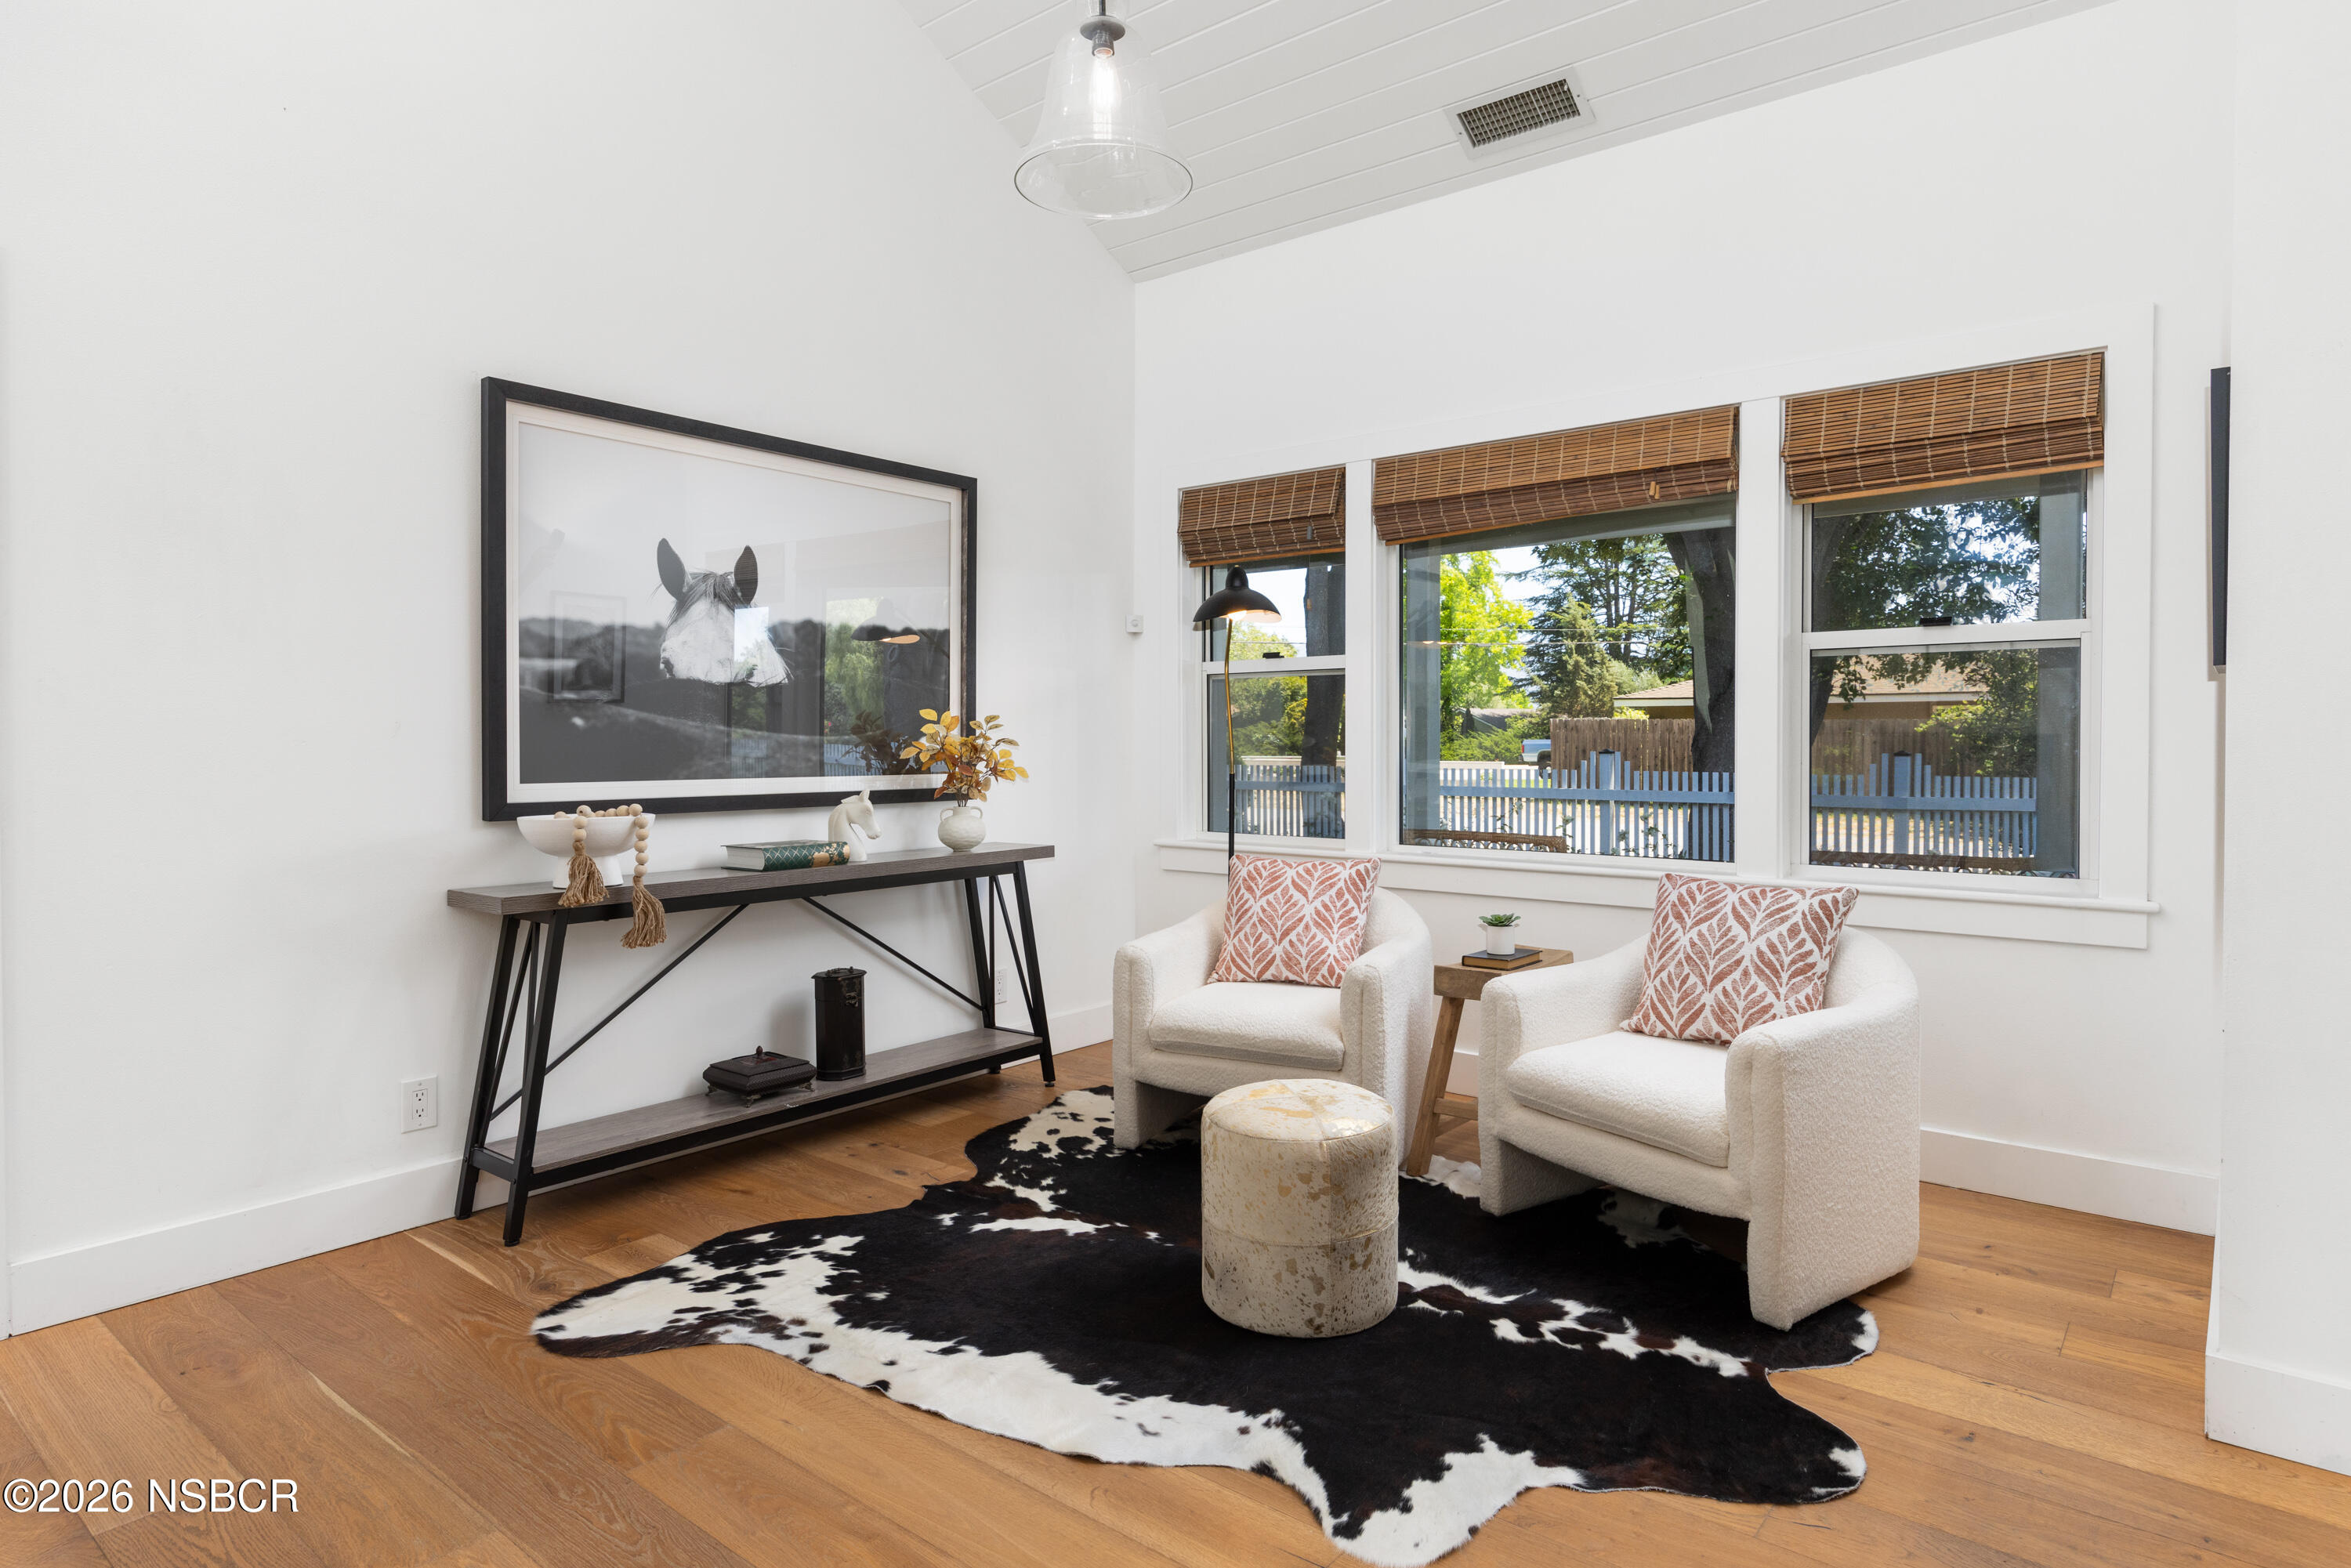
Sitting area with white armchairs, a cowhide rug, and windows overlooking a picket fence.
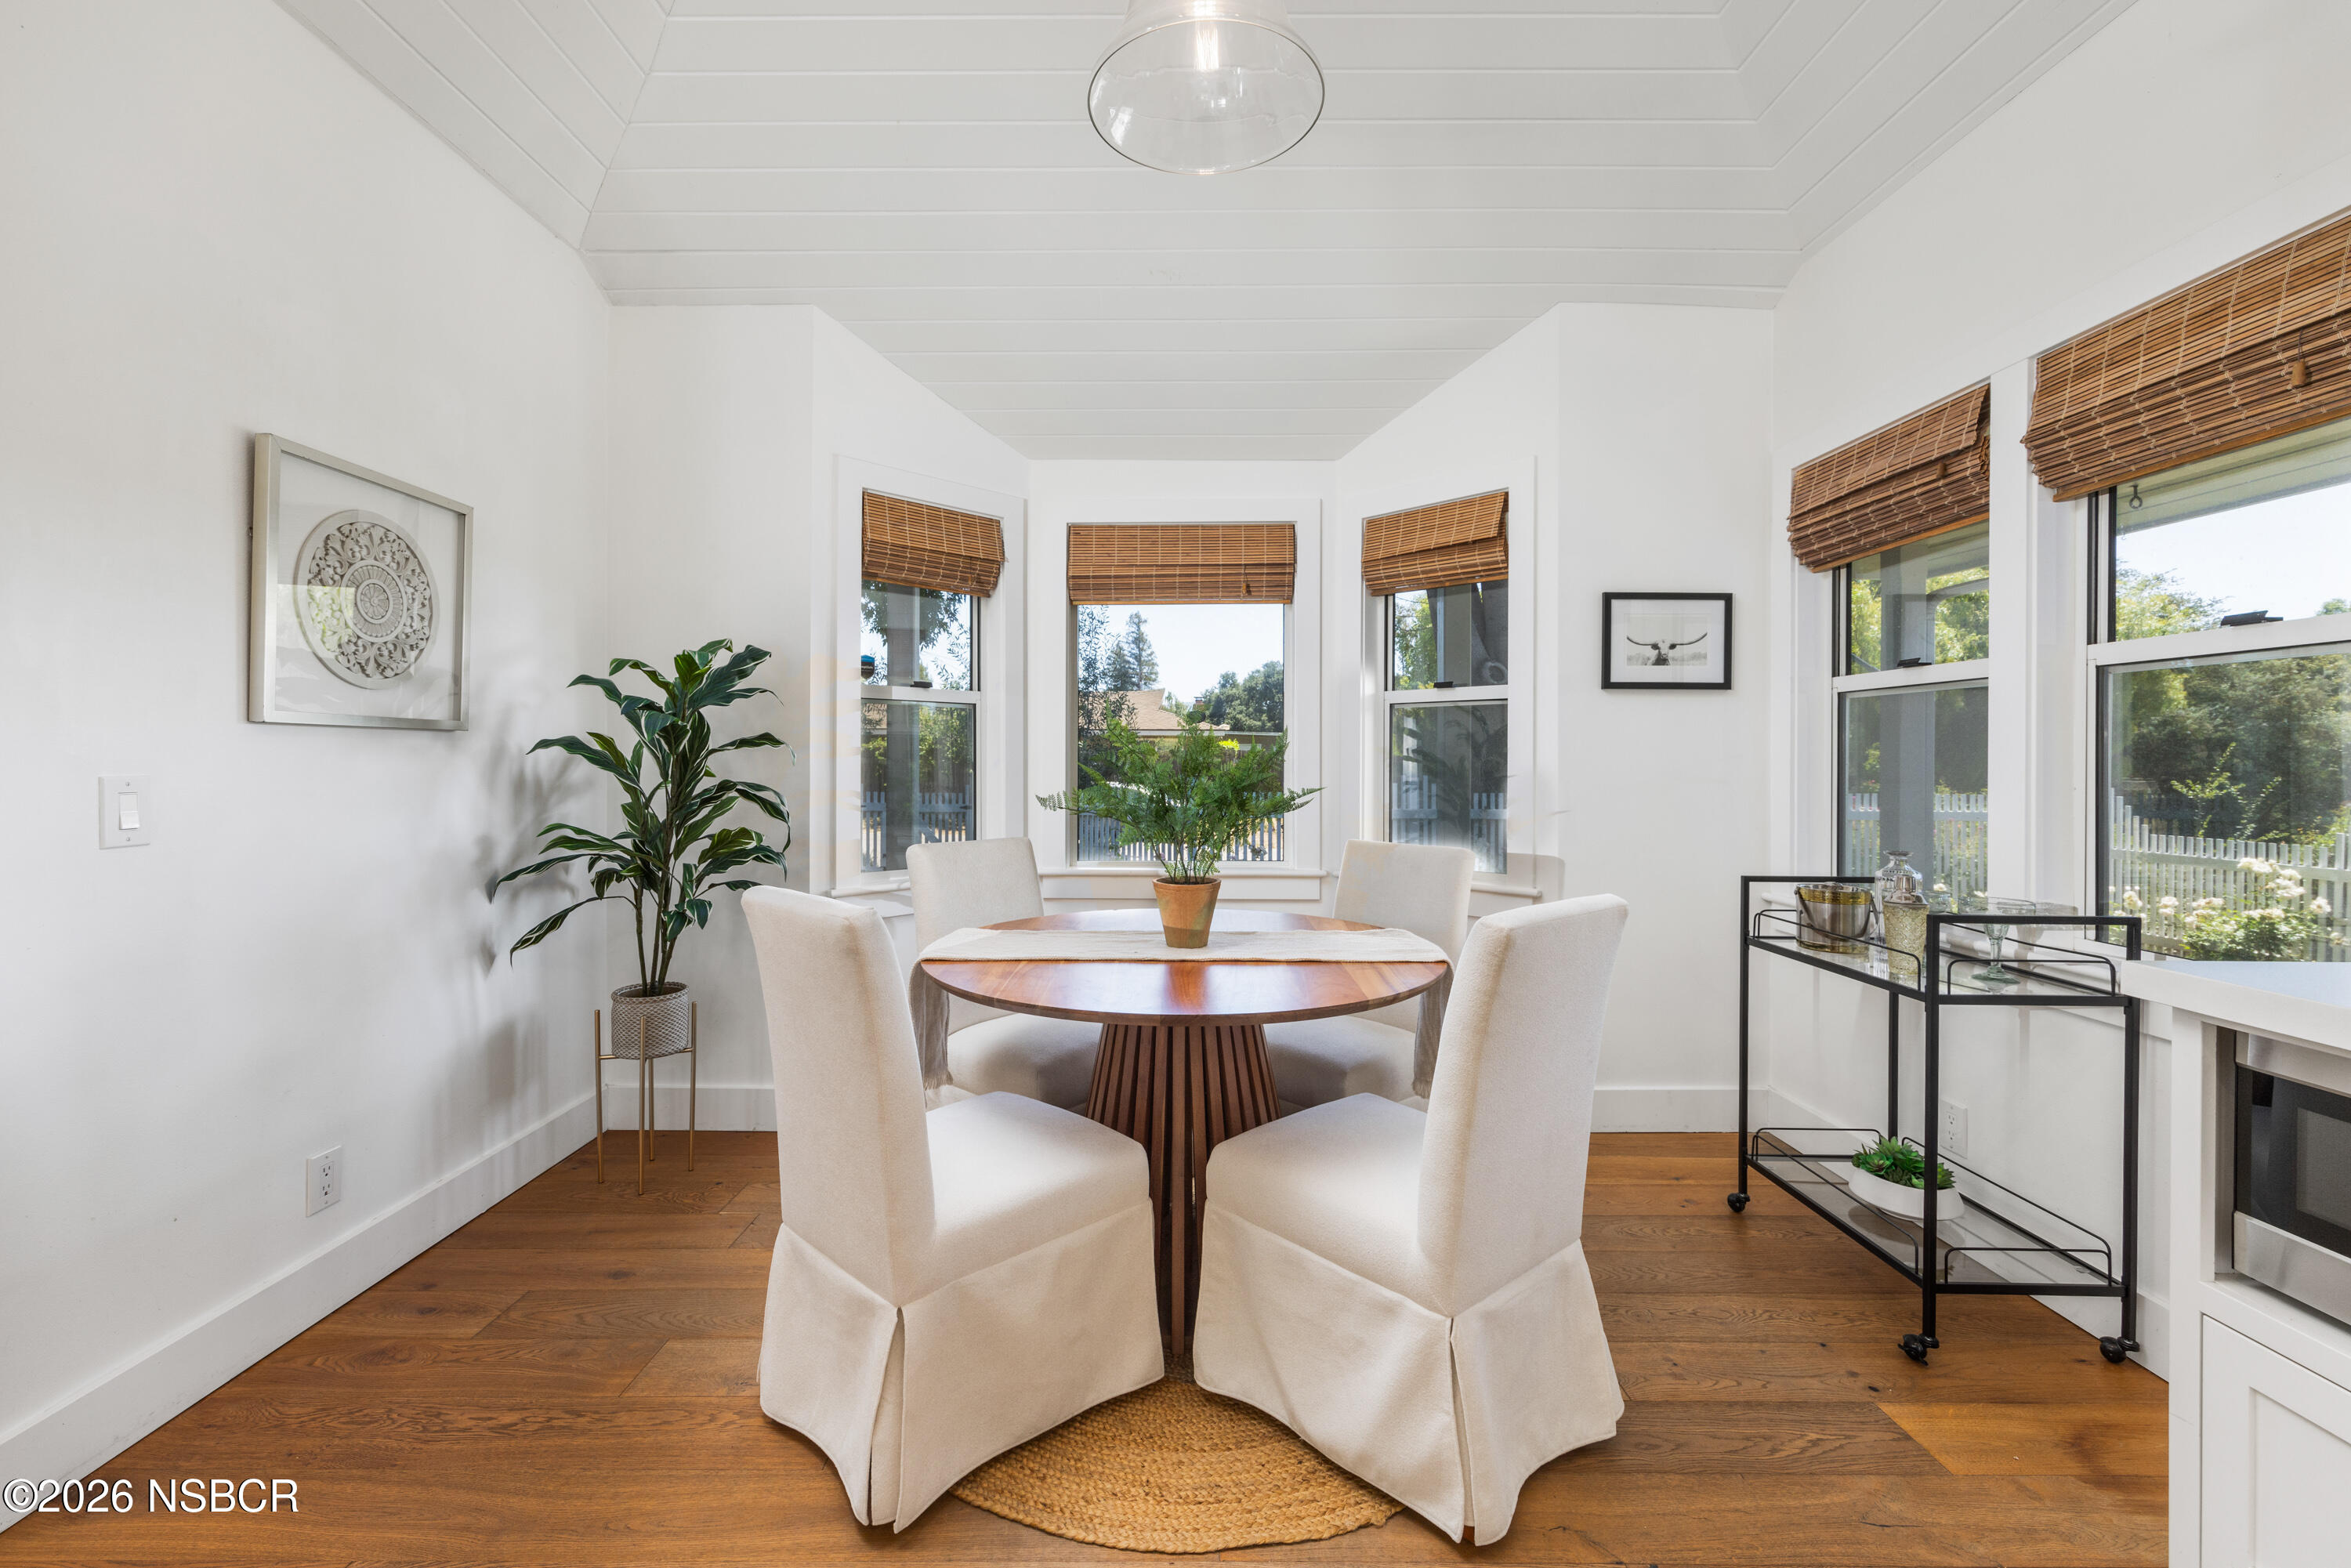
Staged dining room with a round wood table, upholstered chairs, and large windows with bamboo shades.
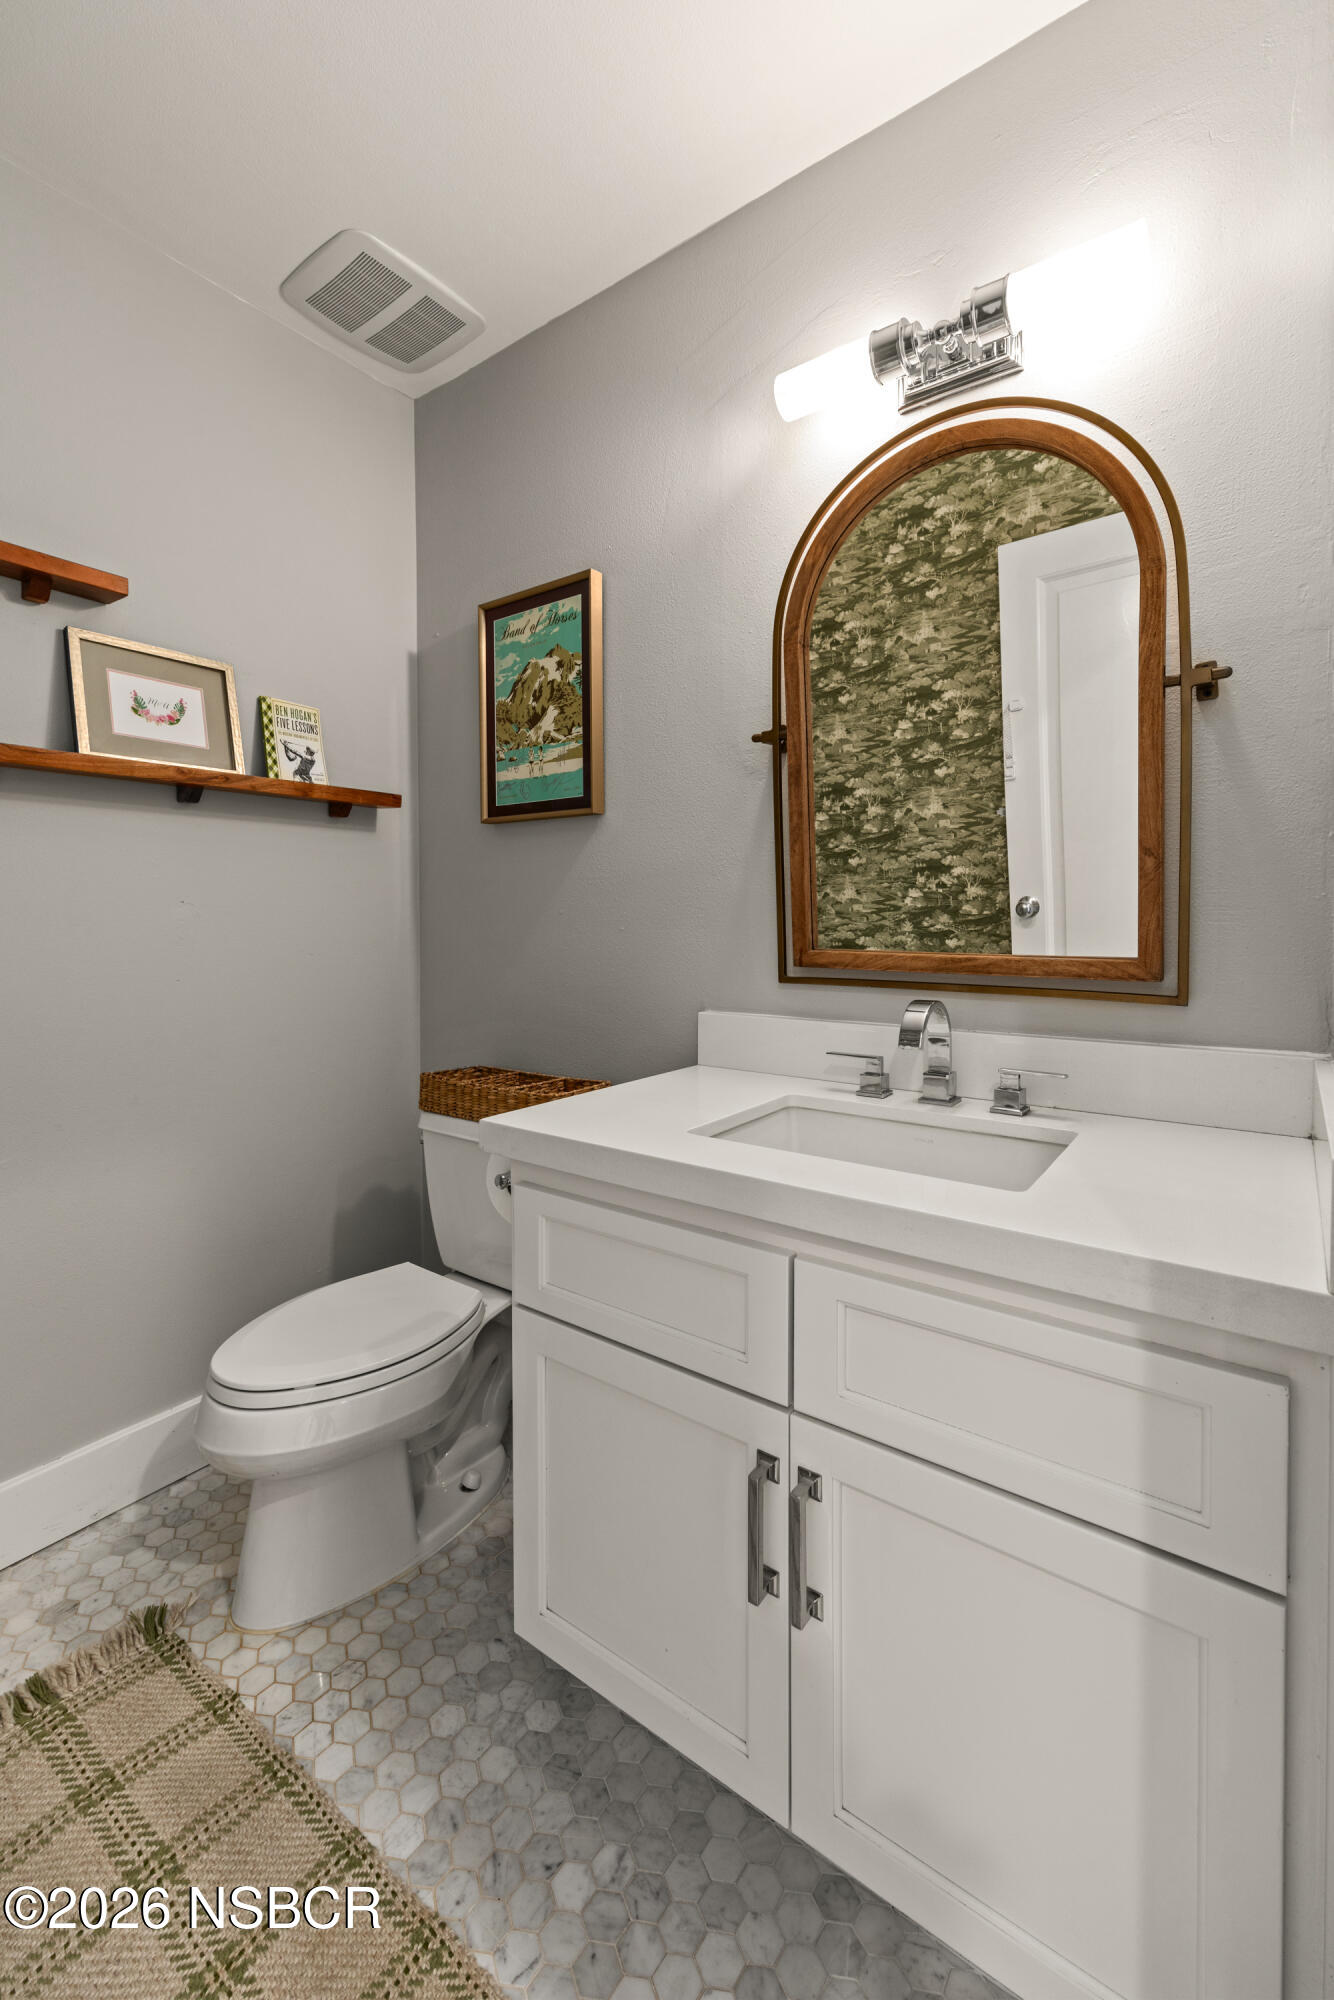
Bathroom with a white vanity, arched wood-framed mirror, and hexagonal floor tile.
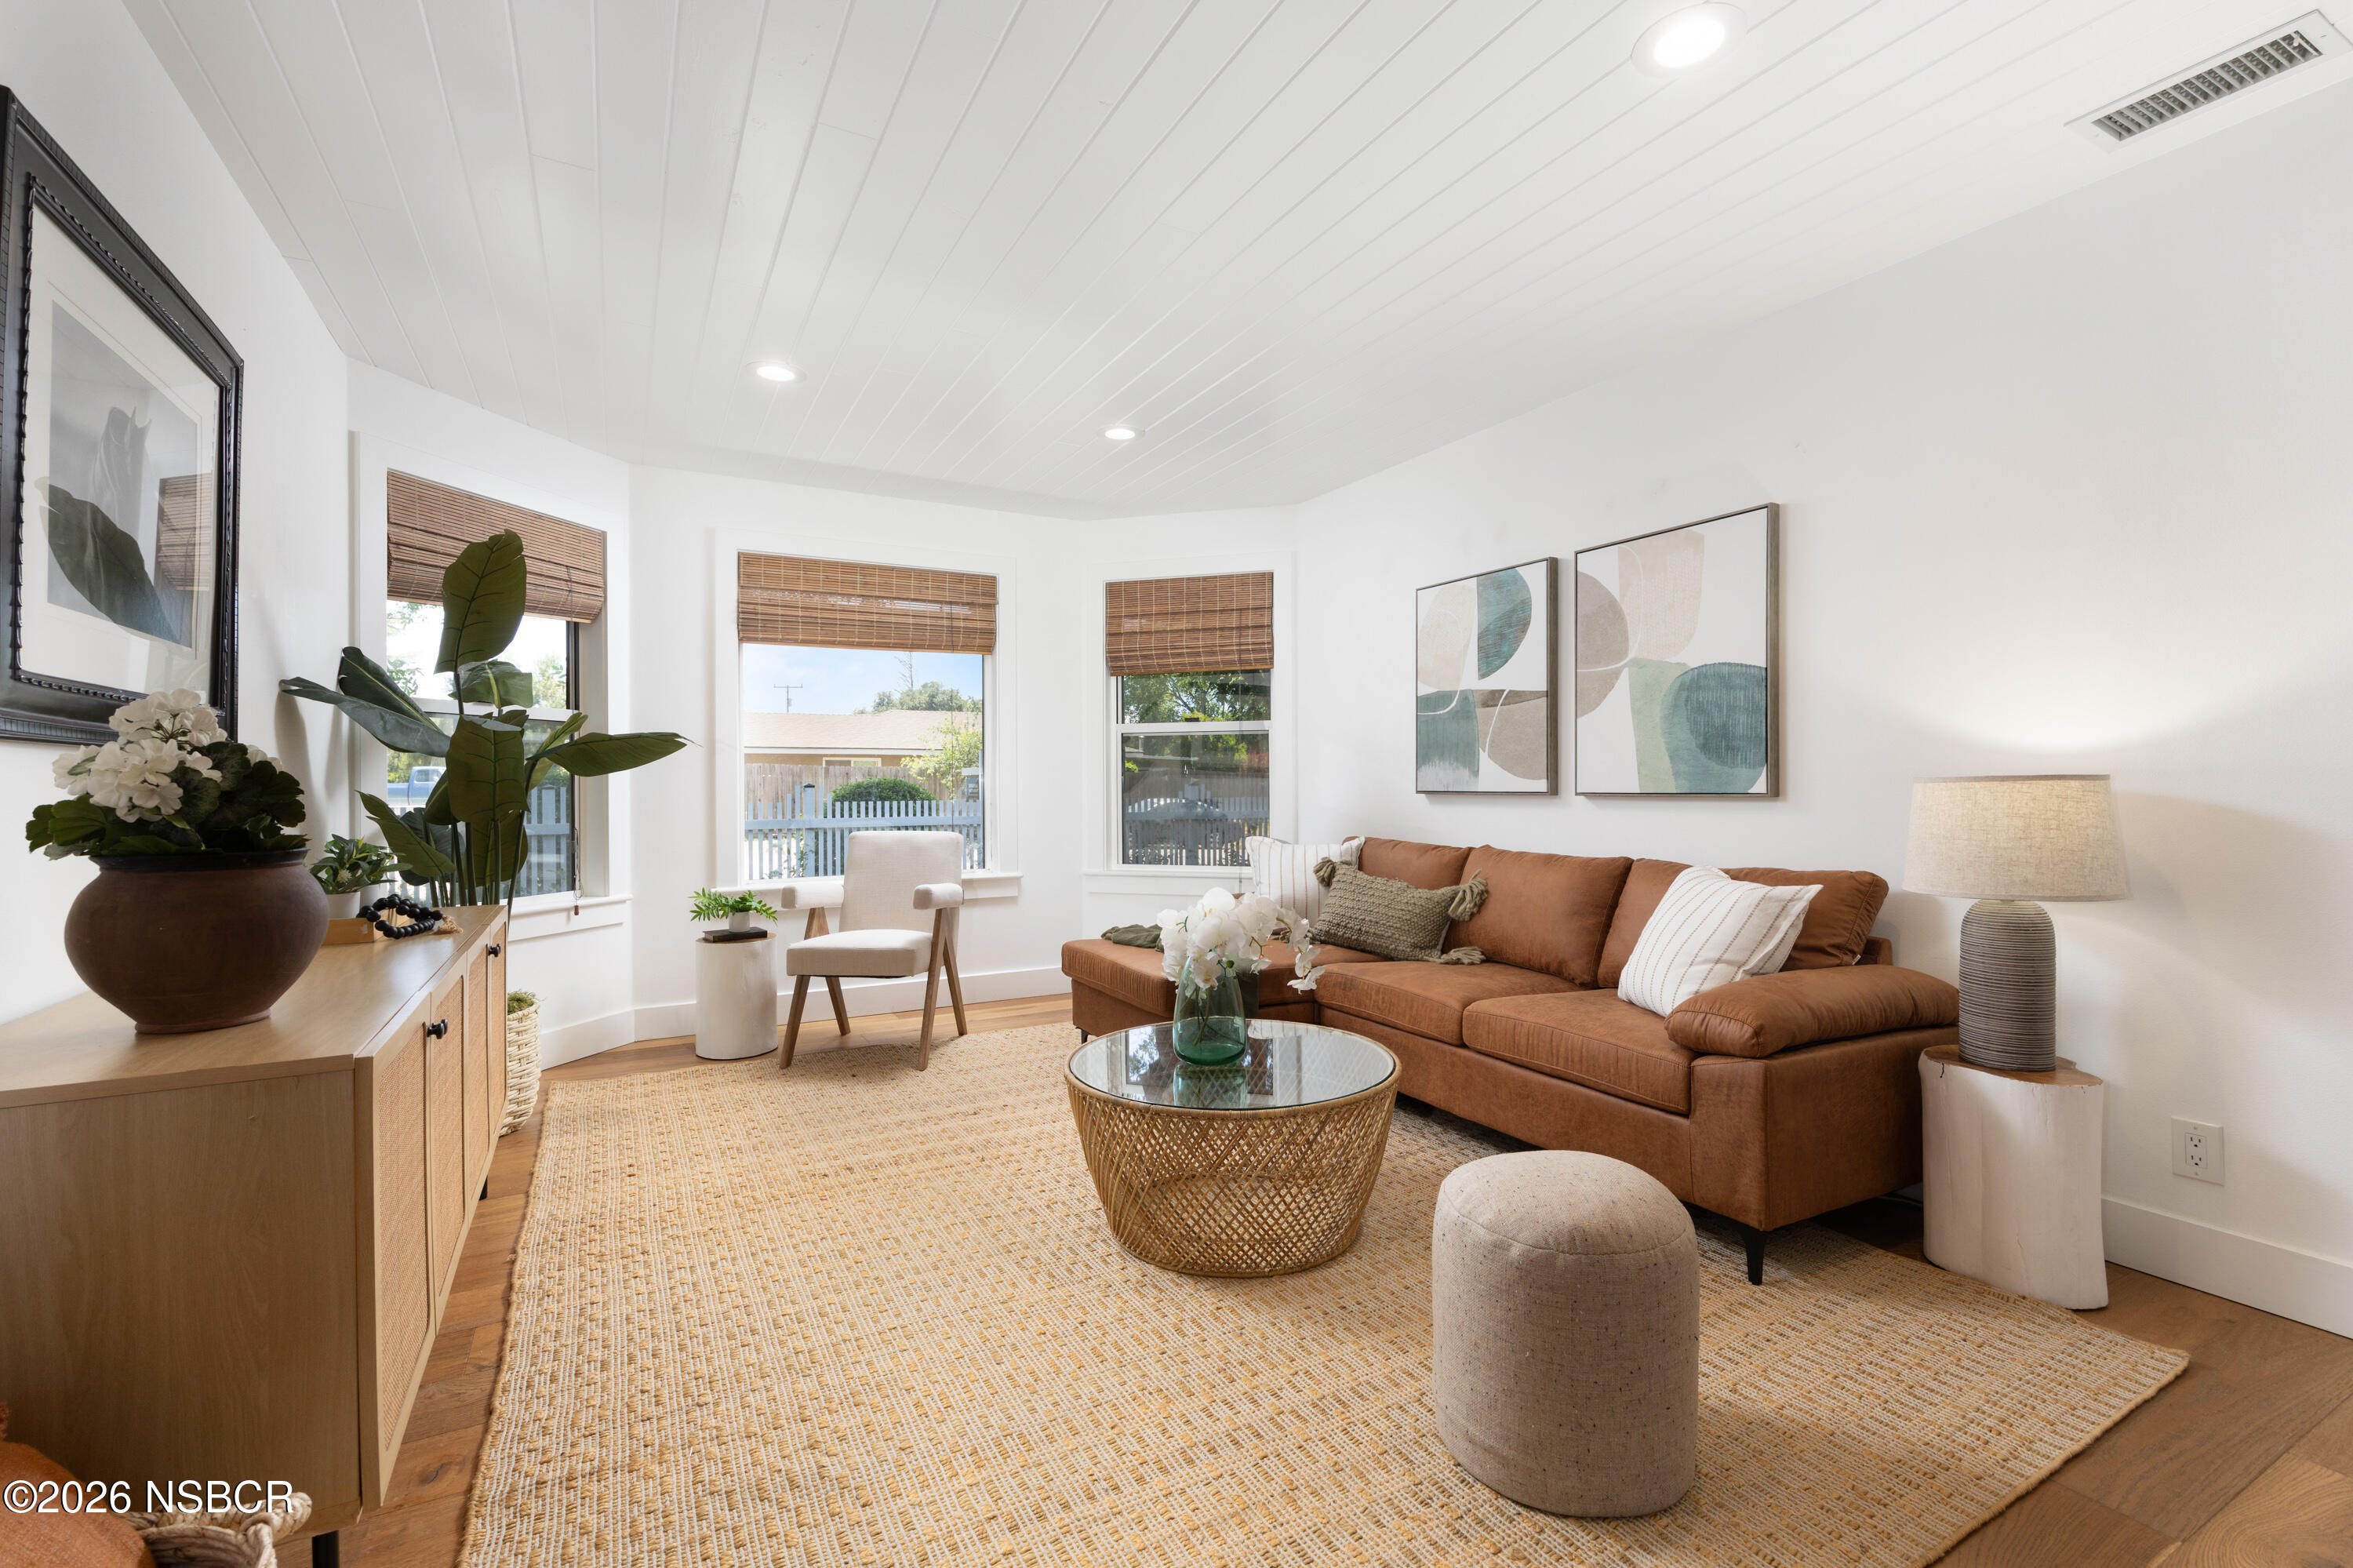
Living room with a rust-brown sectional, woven coffee table, bamboo shades, and large leafy plants.
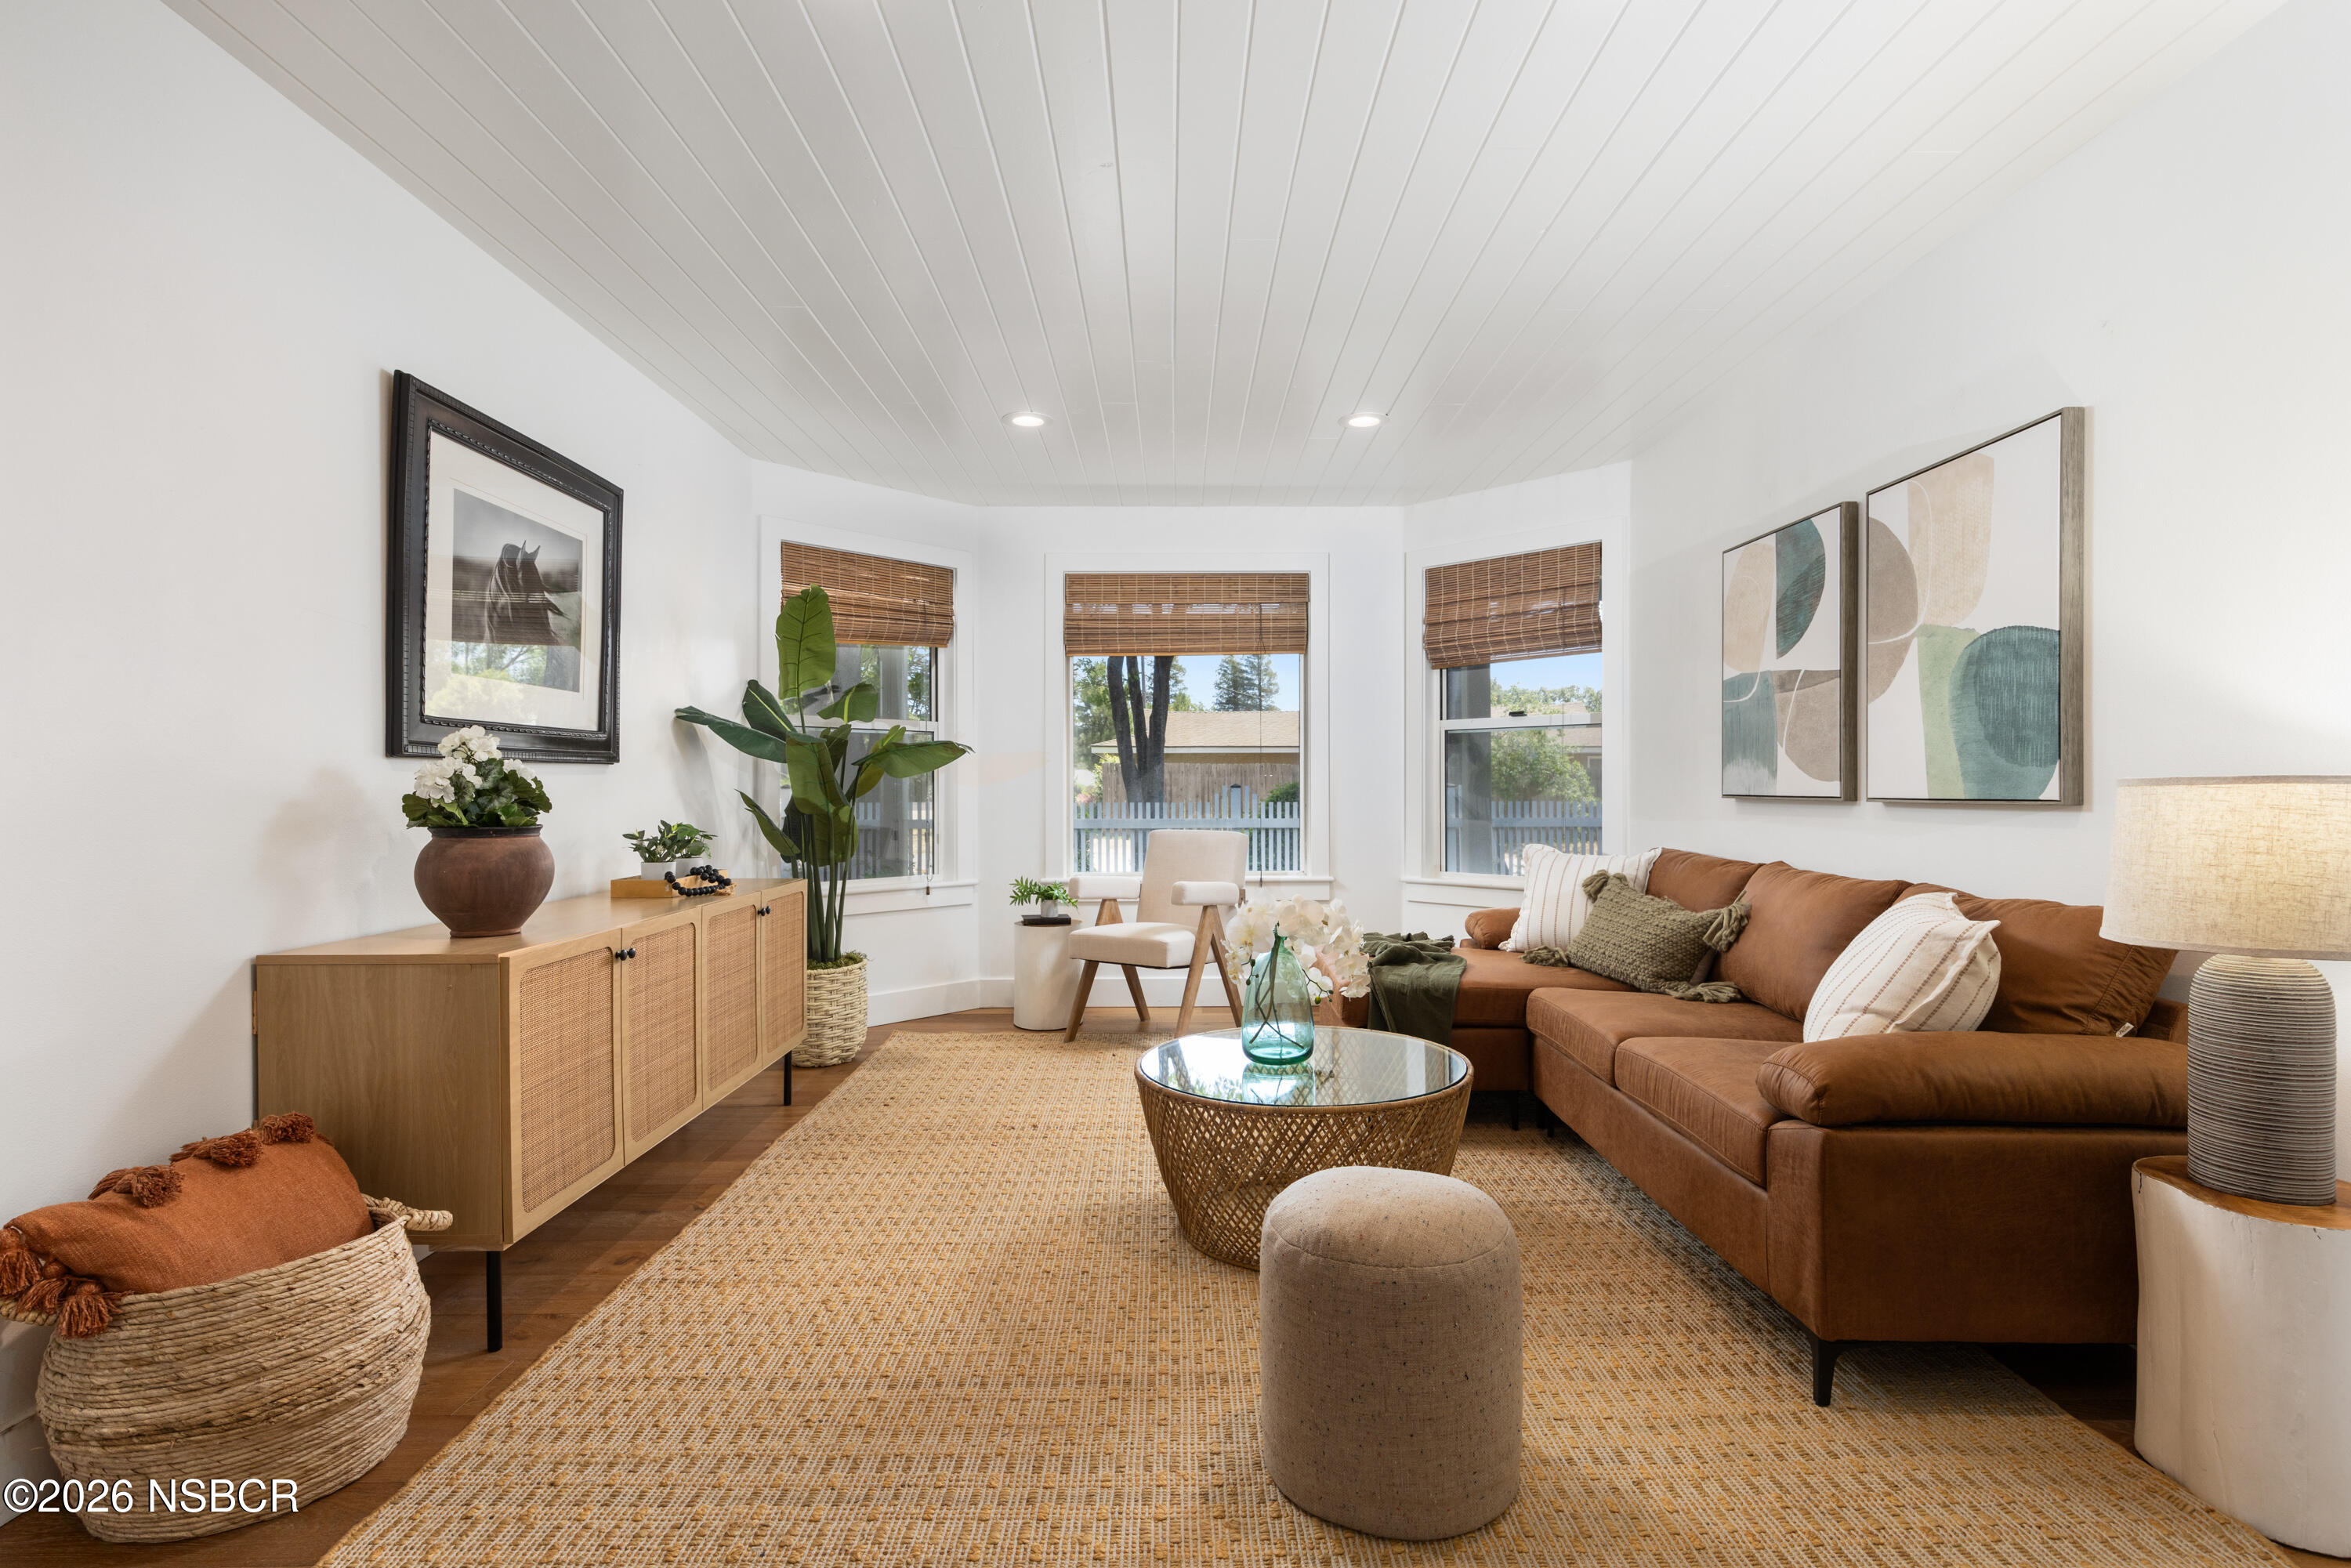
Living room with a rust-brown sectional, woven rug, glass coffee table, and bamboo-blind windows.
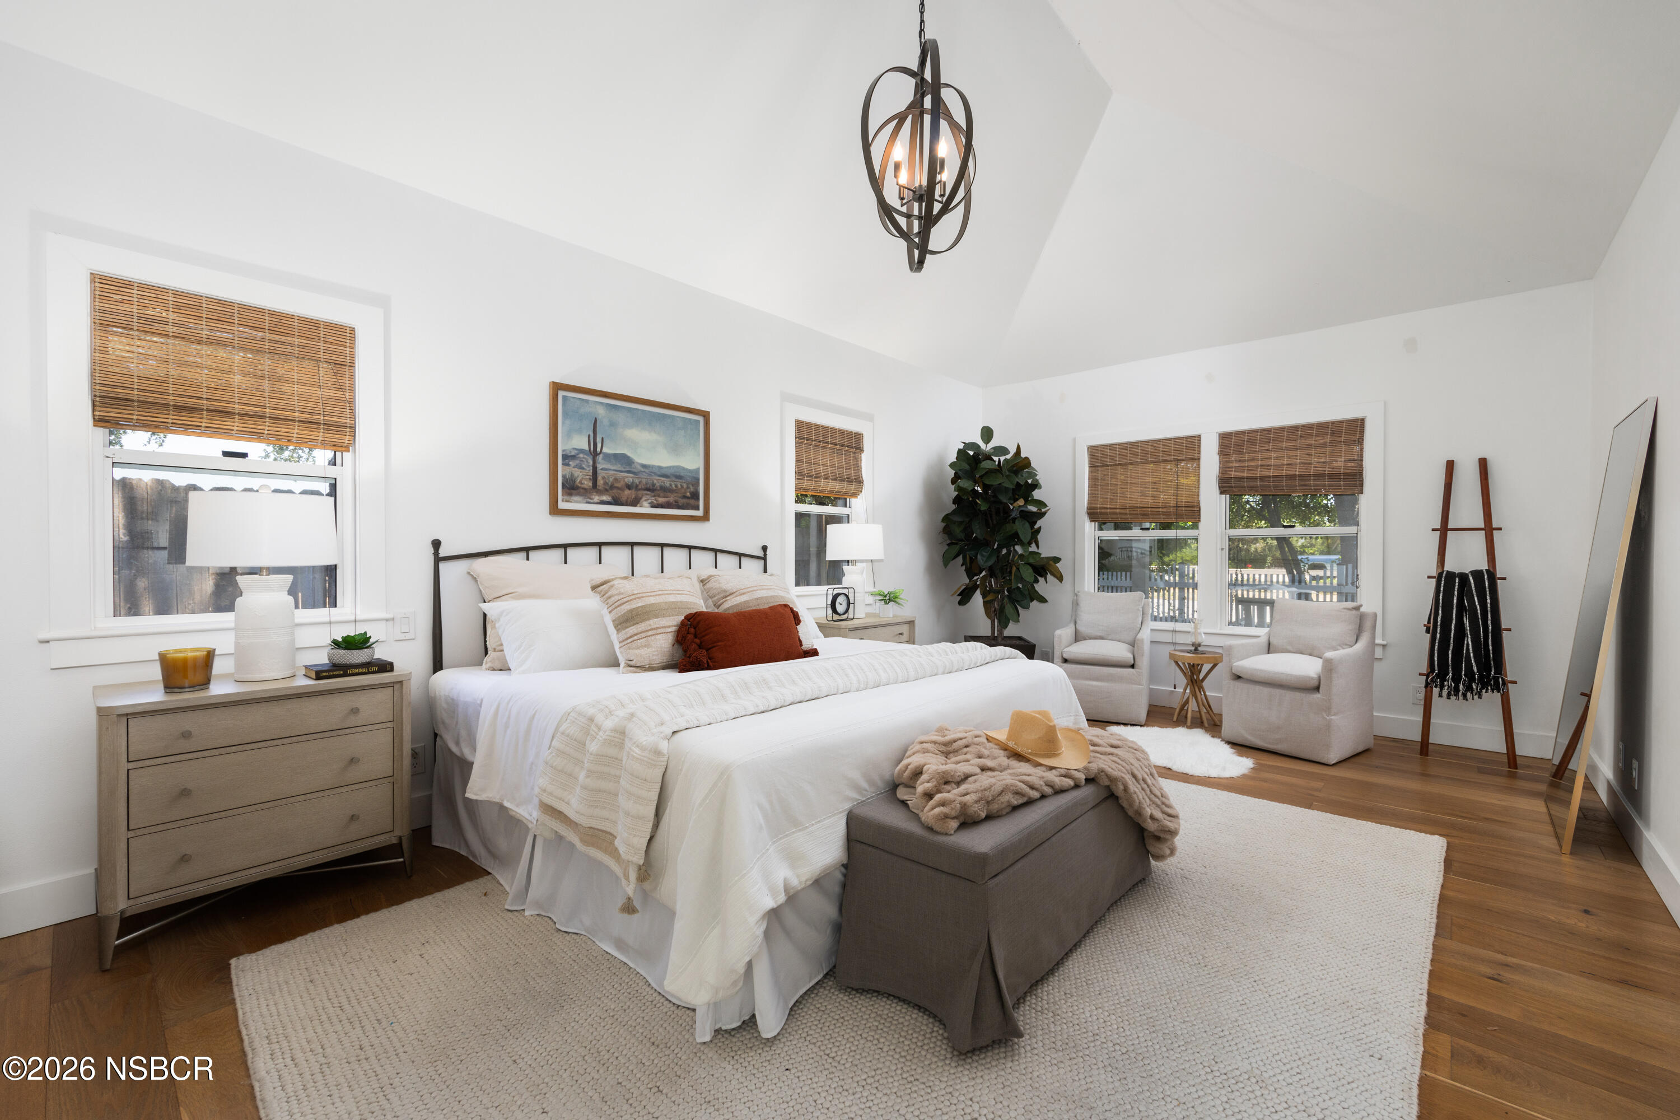
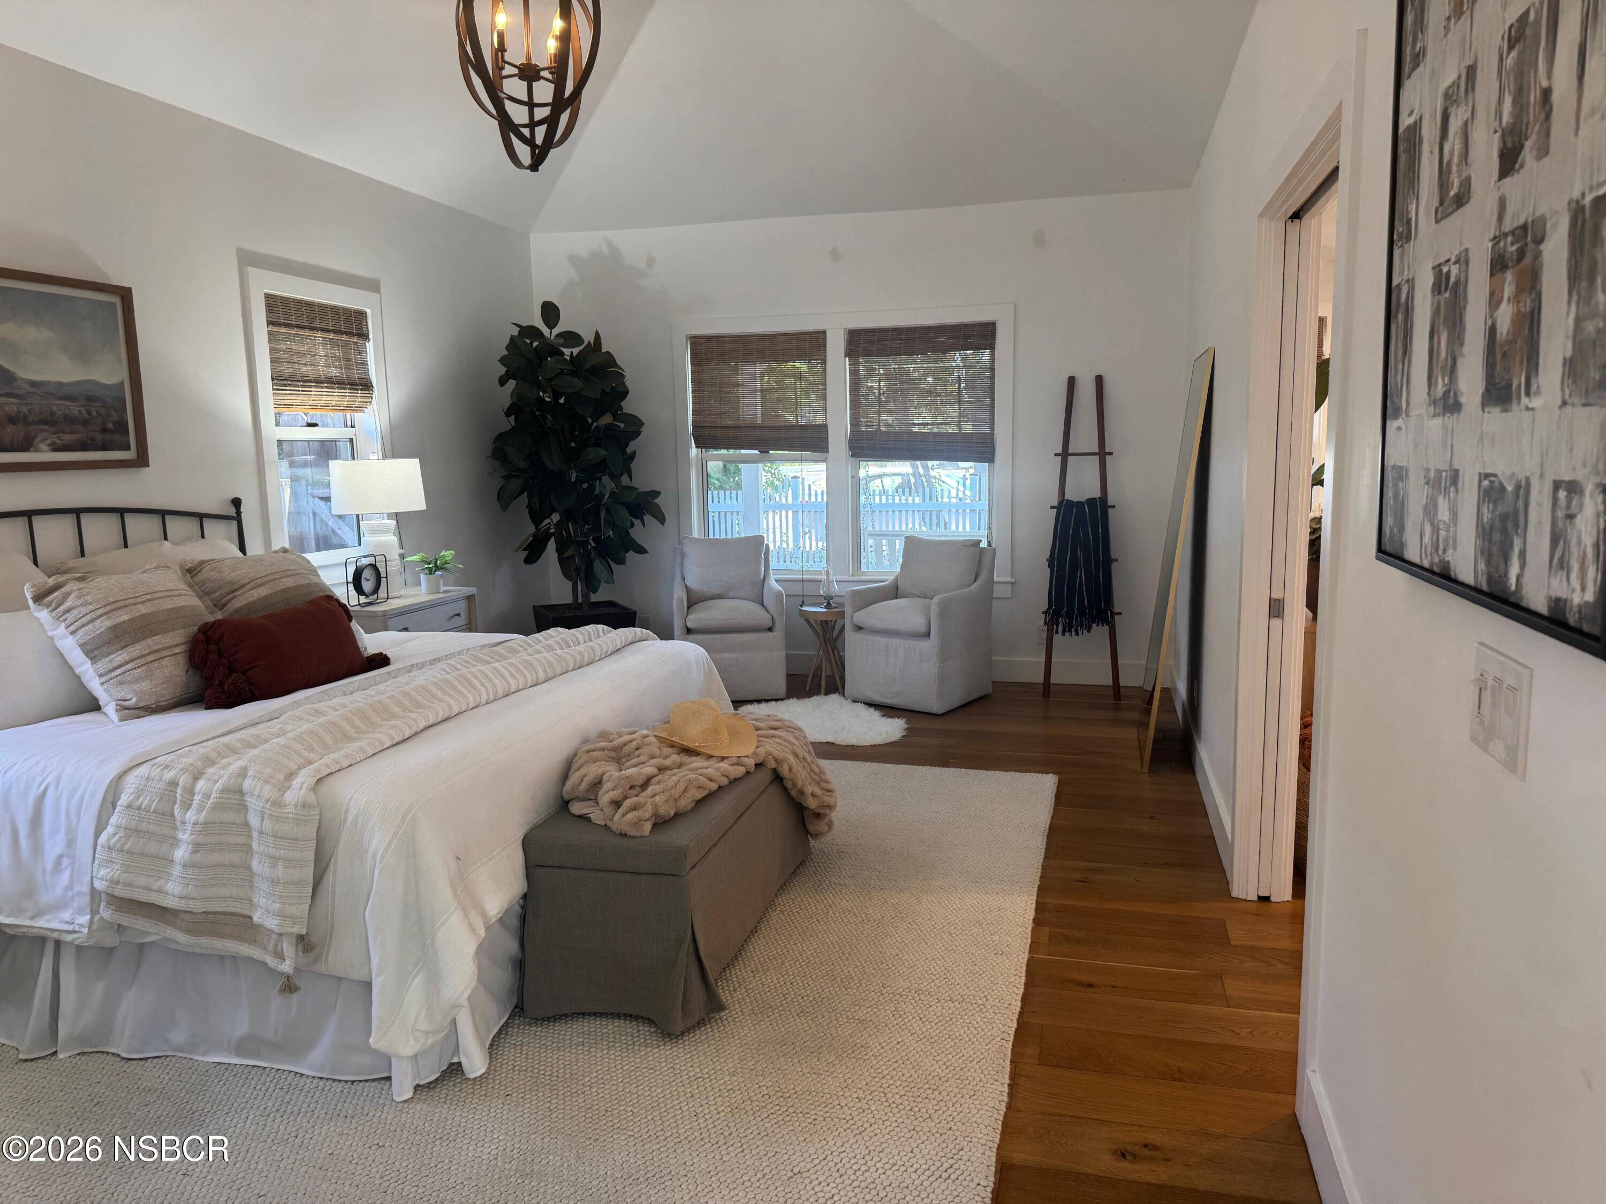
Staged bedroom with a vaulted ceiling, large bed, wood floors, and a sitting area by the windows.
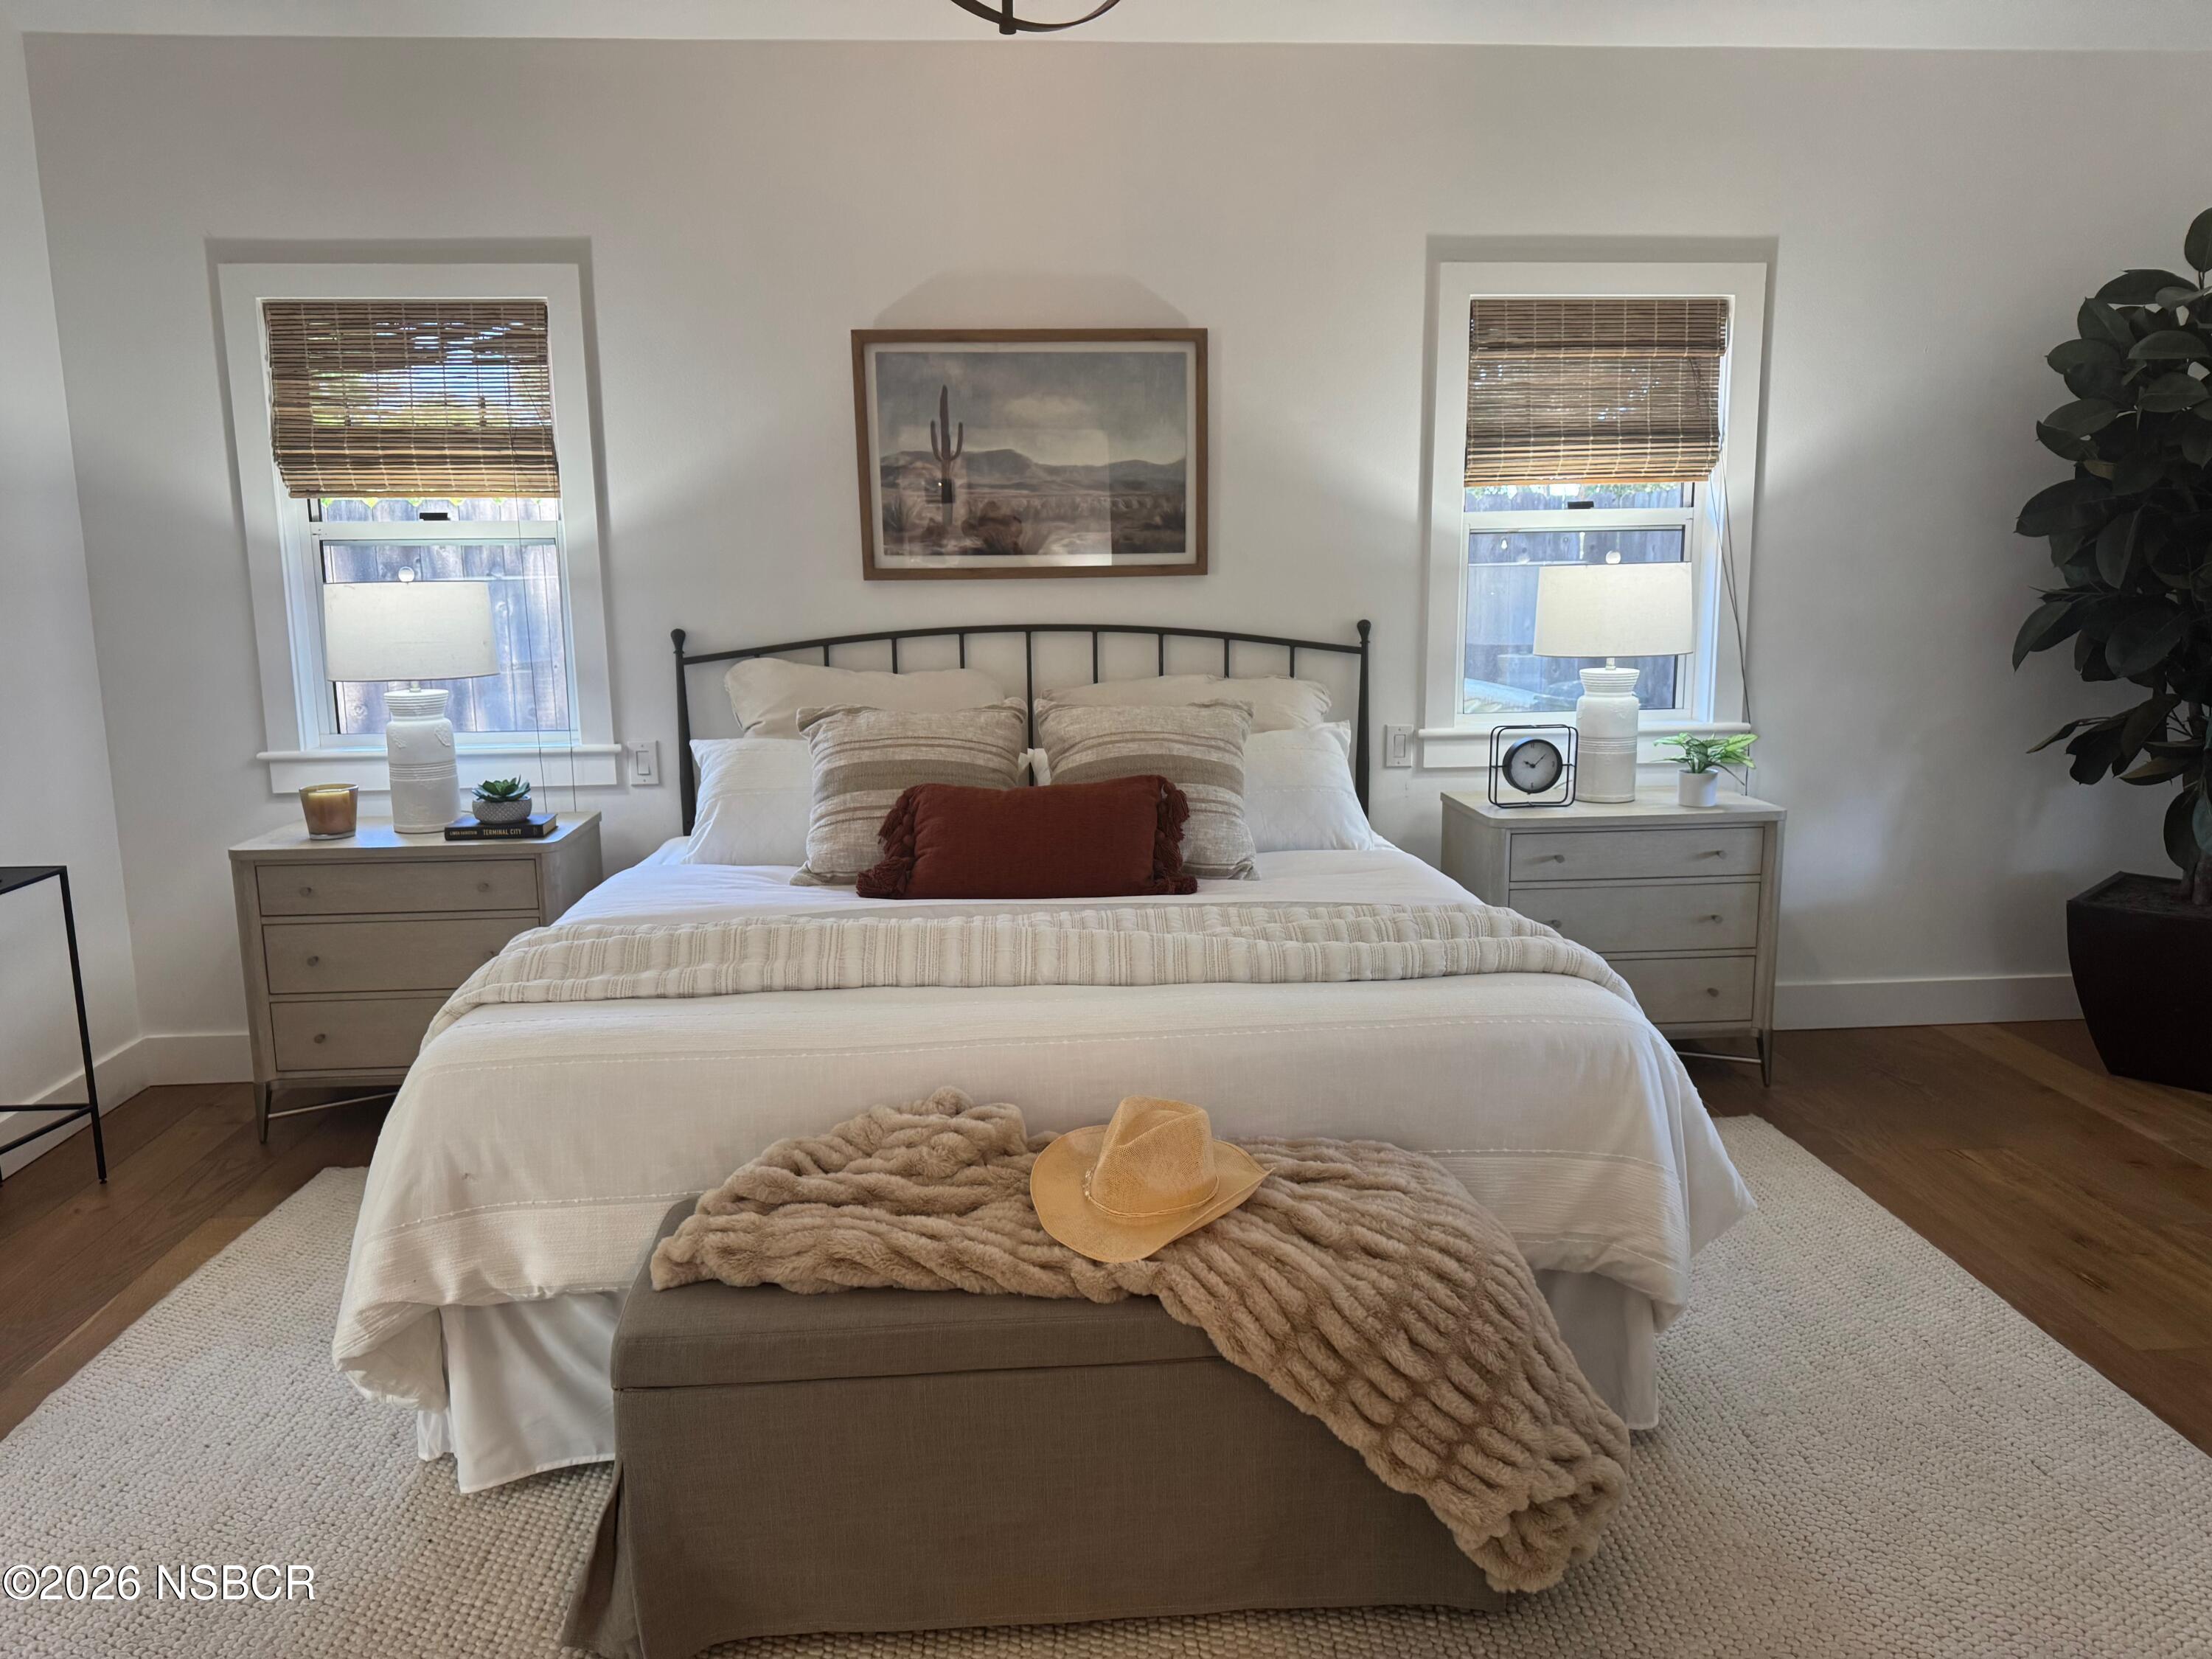
Staged bedroom with a white bed, black metal headboard, matching dressers, and a tan hat on a throw.
Furnished bedroom with a white bed, gray bench, wood floors, and two chairs by the windows.
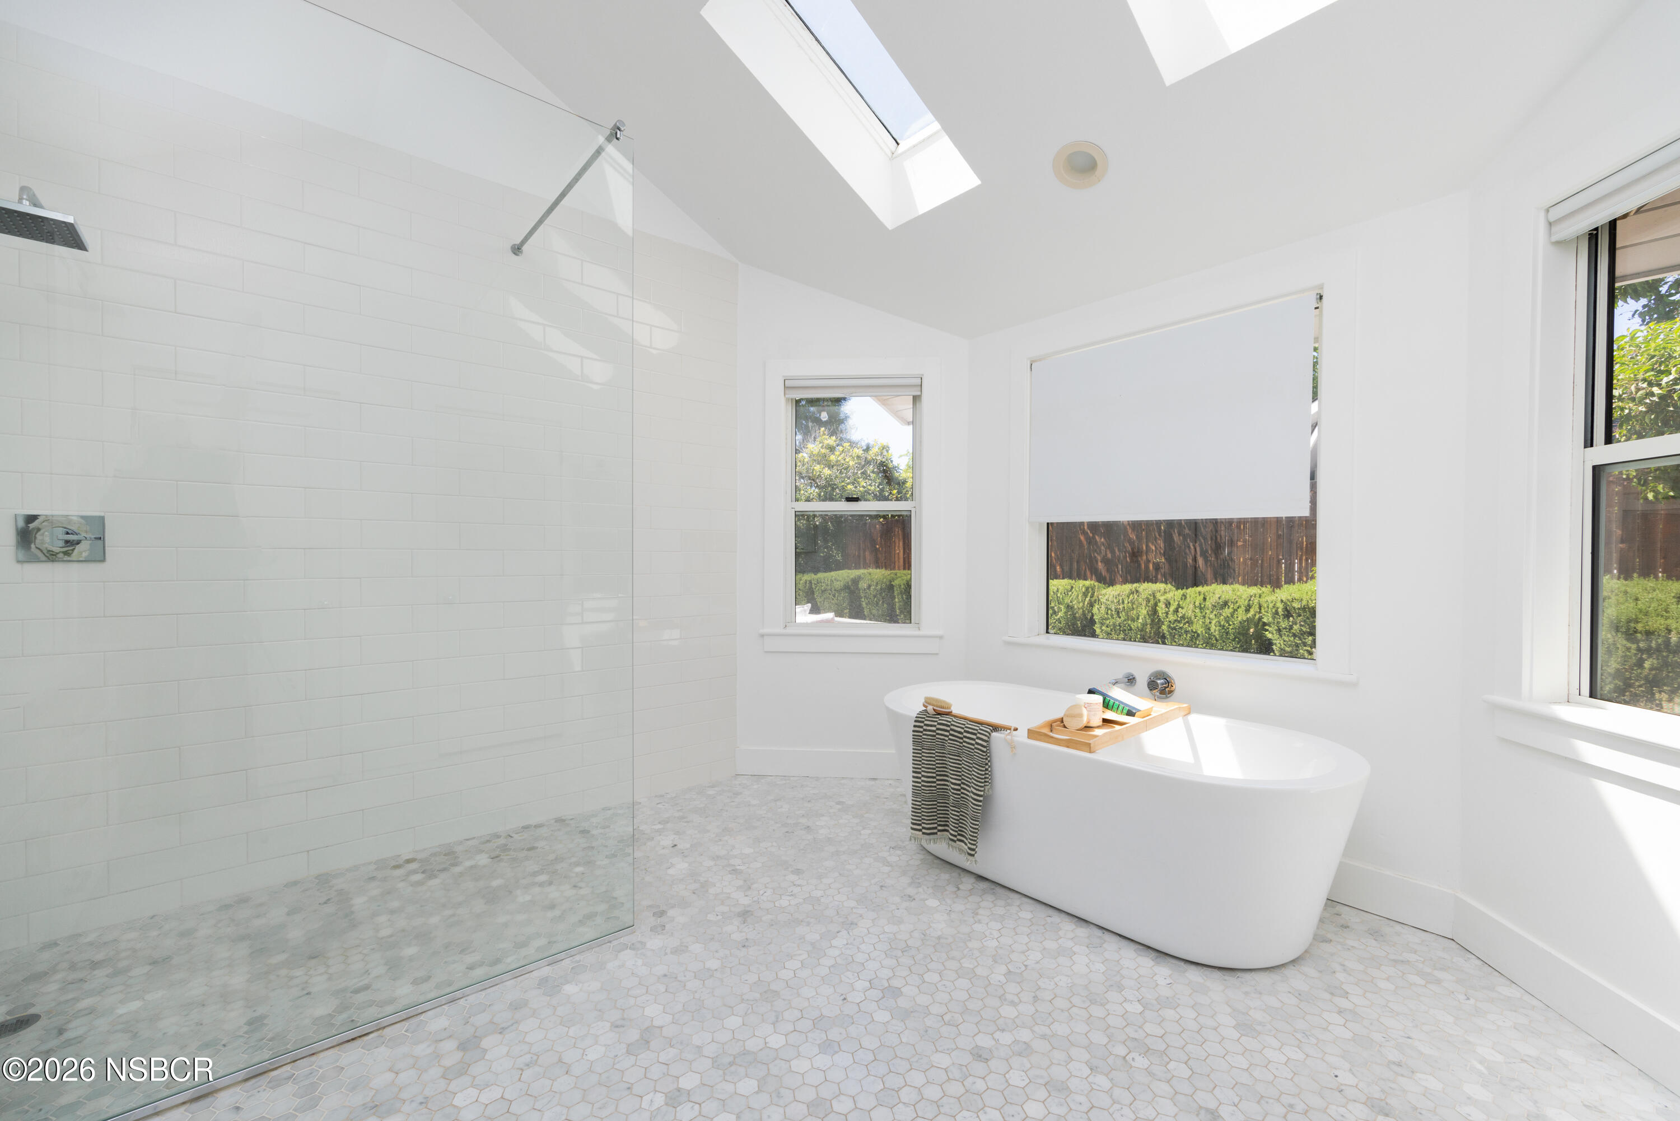
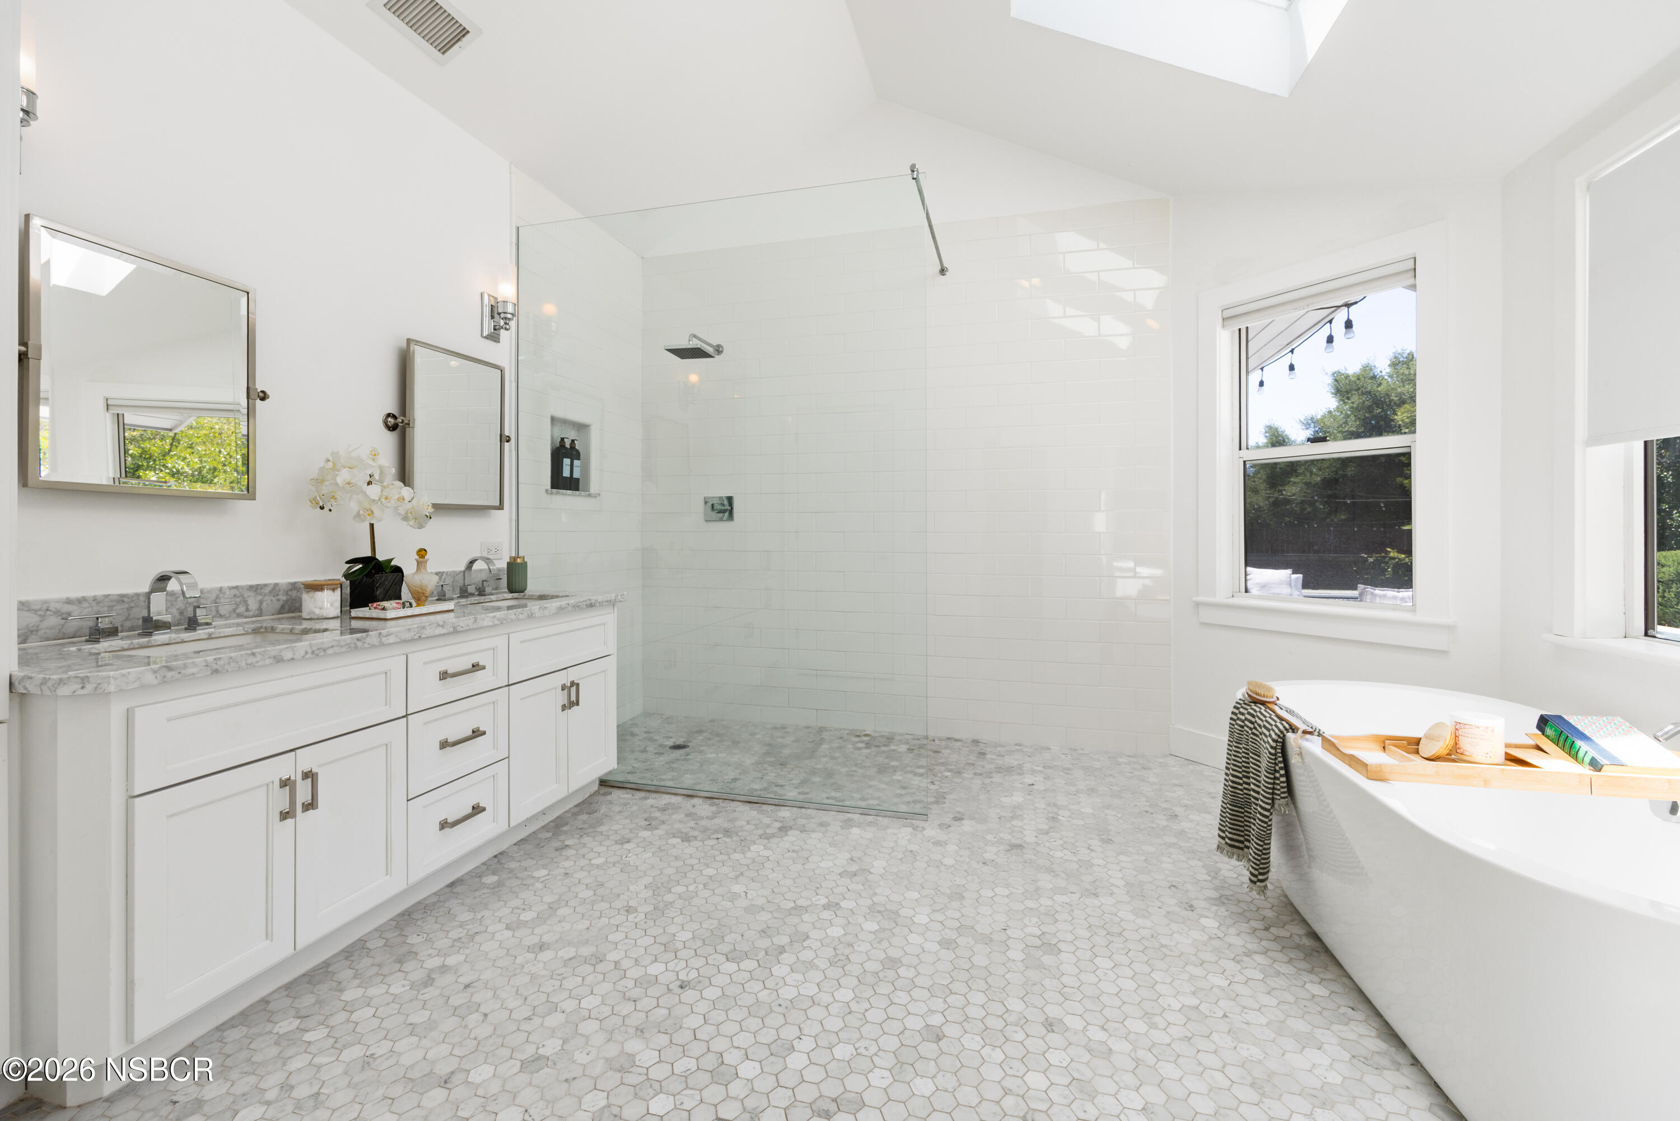
Bright bathroom with a freestanding soaking tub beside a glass shower and large windows.
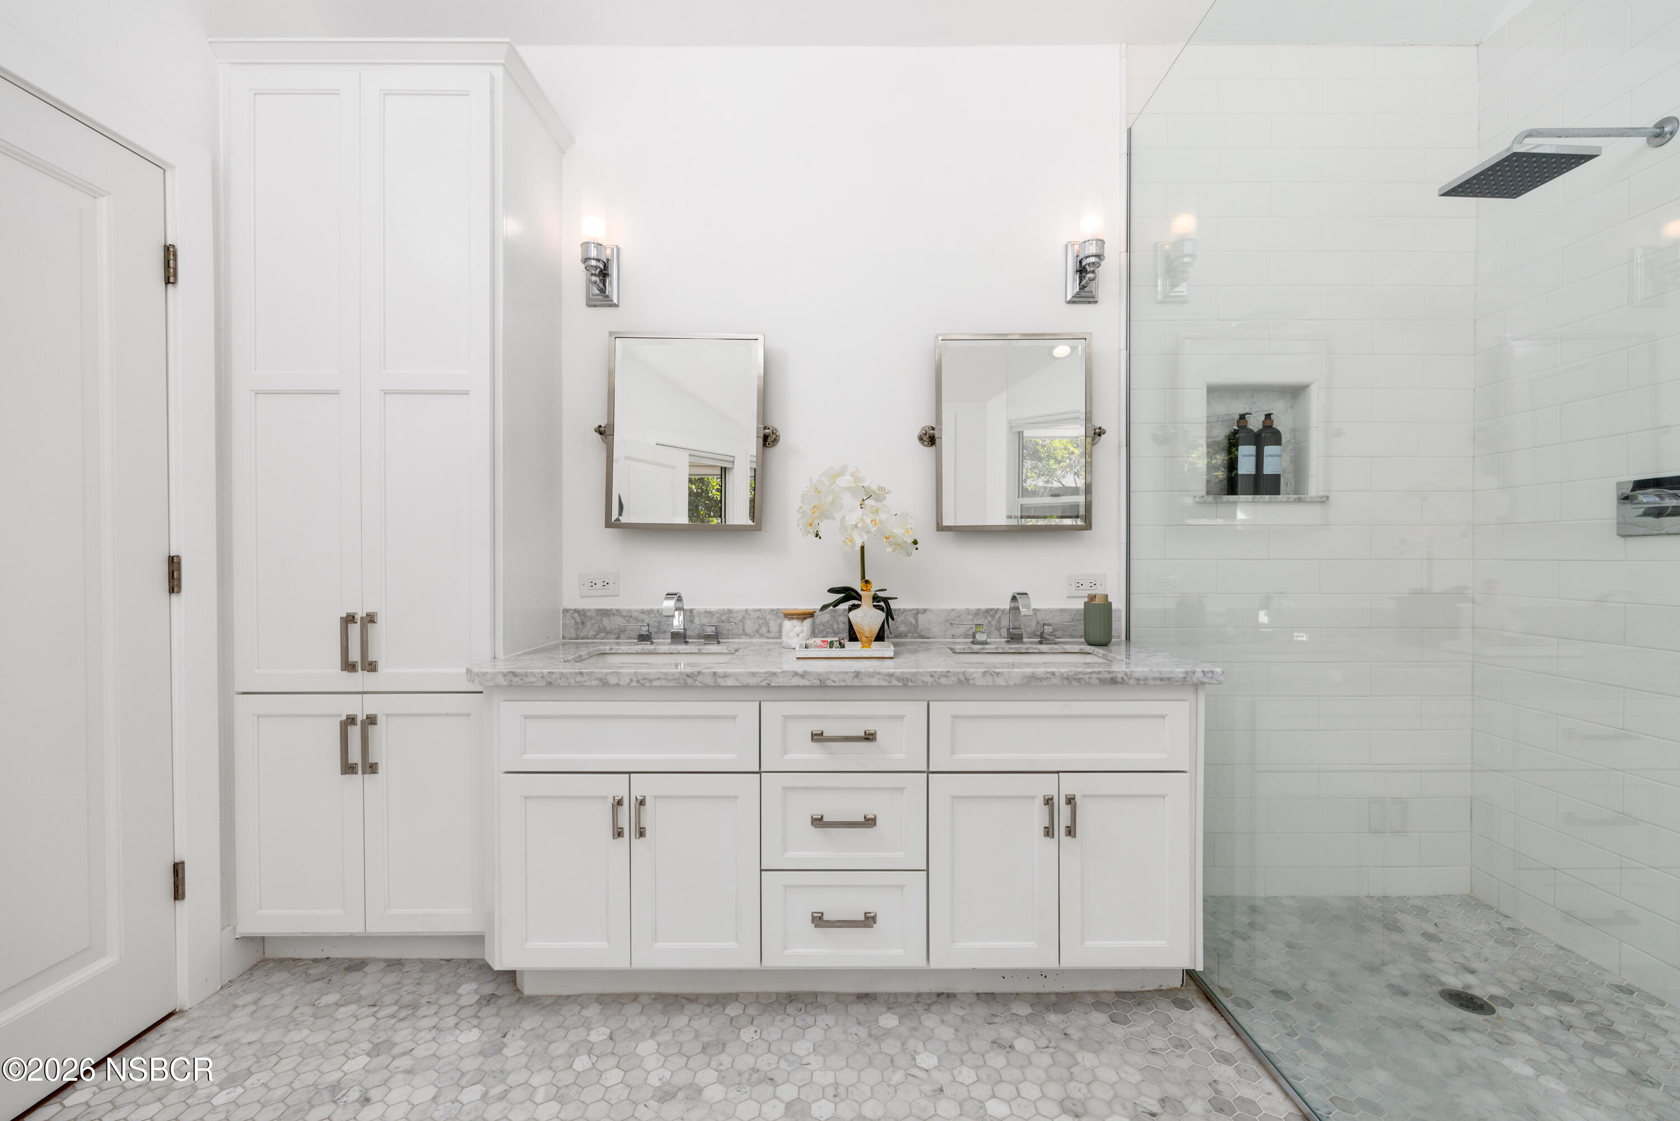
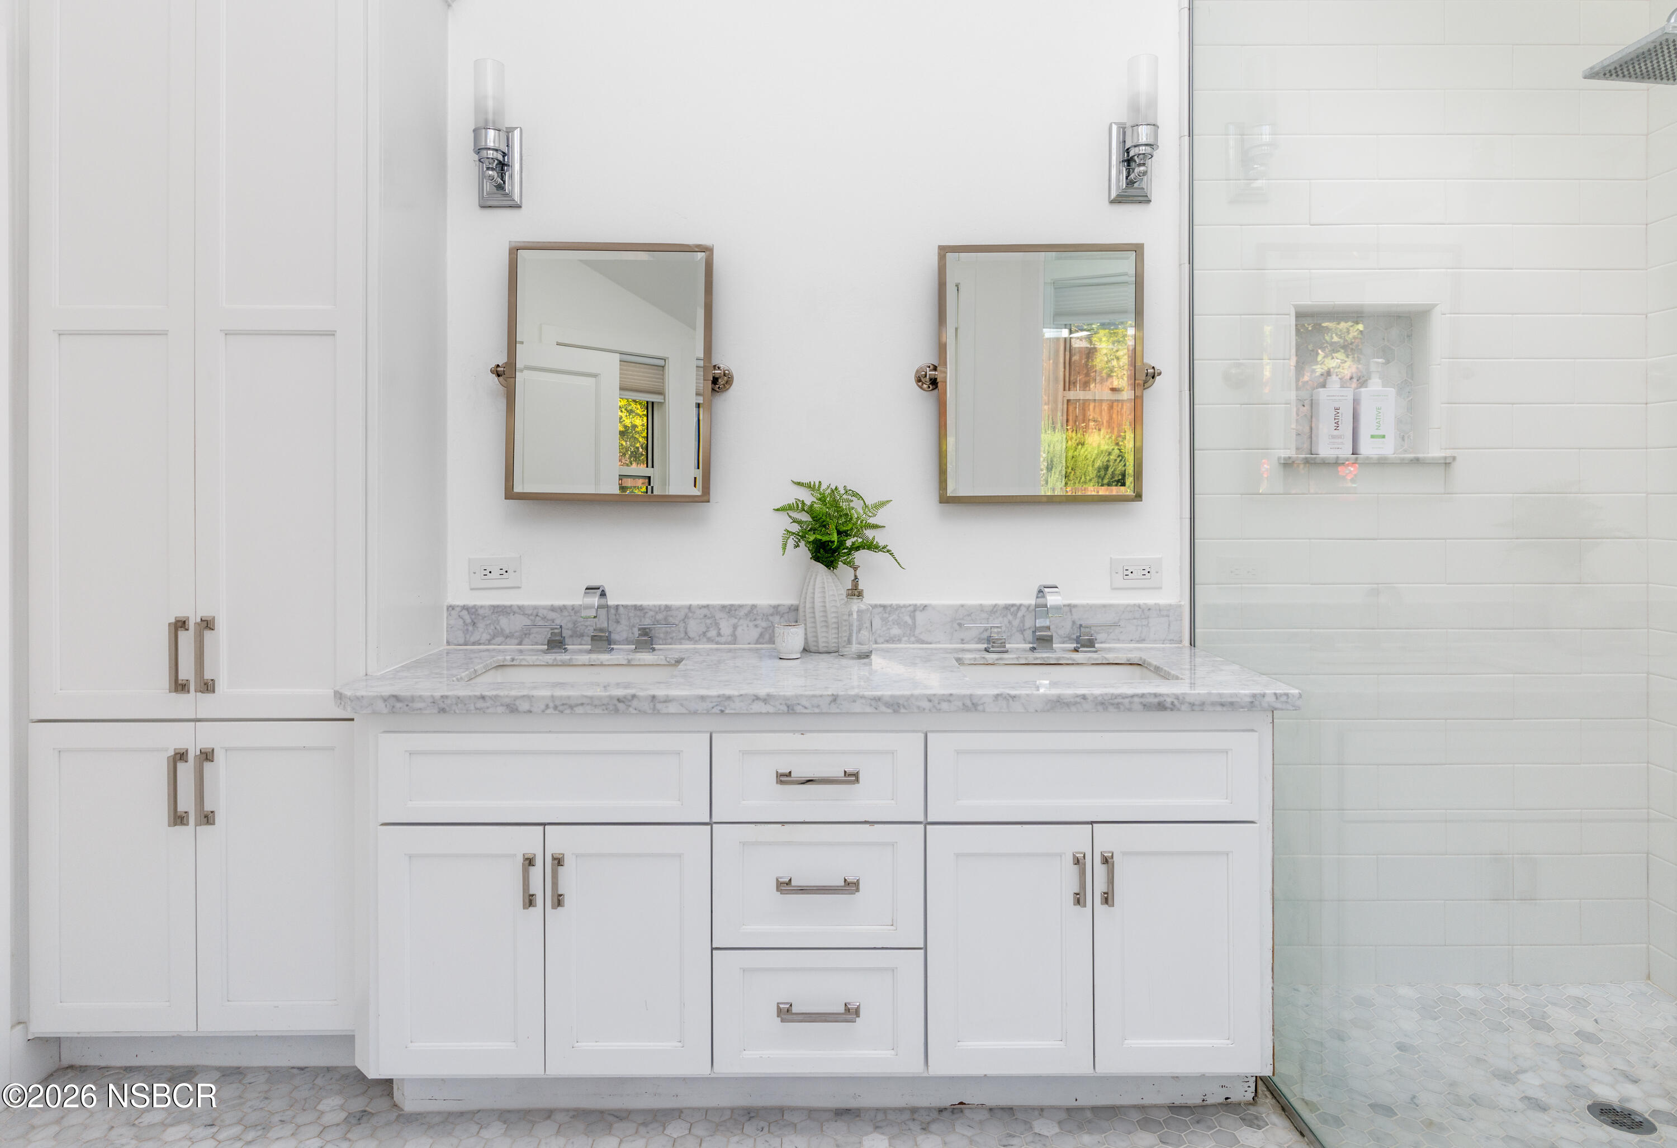
Bathroom with a white double vanity, marble countertop, and glass-enclosed tiled shower.
Bright bathroom with a marble double vanity, glass shower, freestanding tub, and hexagonal tile floor.
Bathroom with a white double vanity, marble counter, paired mirrors, and a tiled walk-in shower.
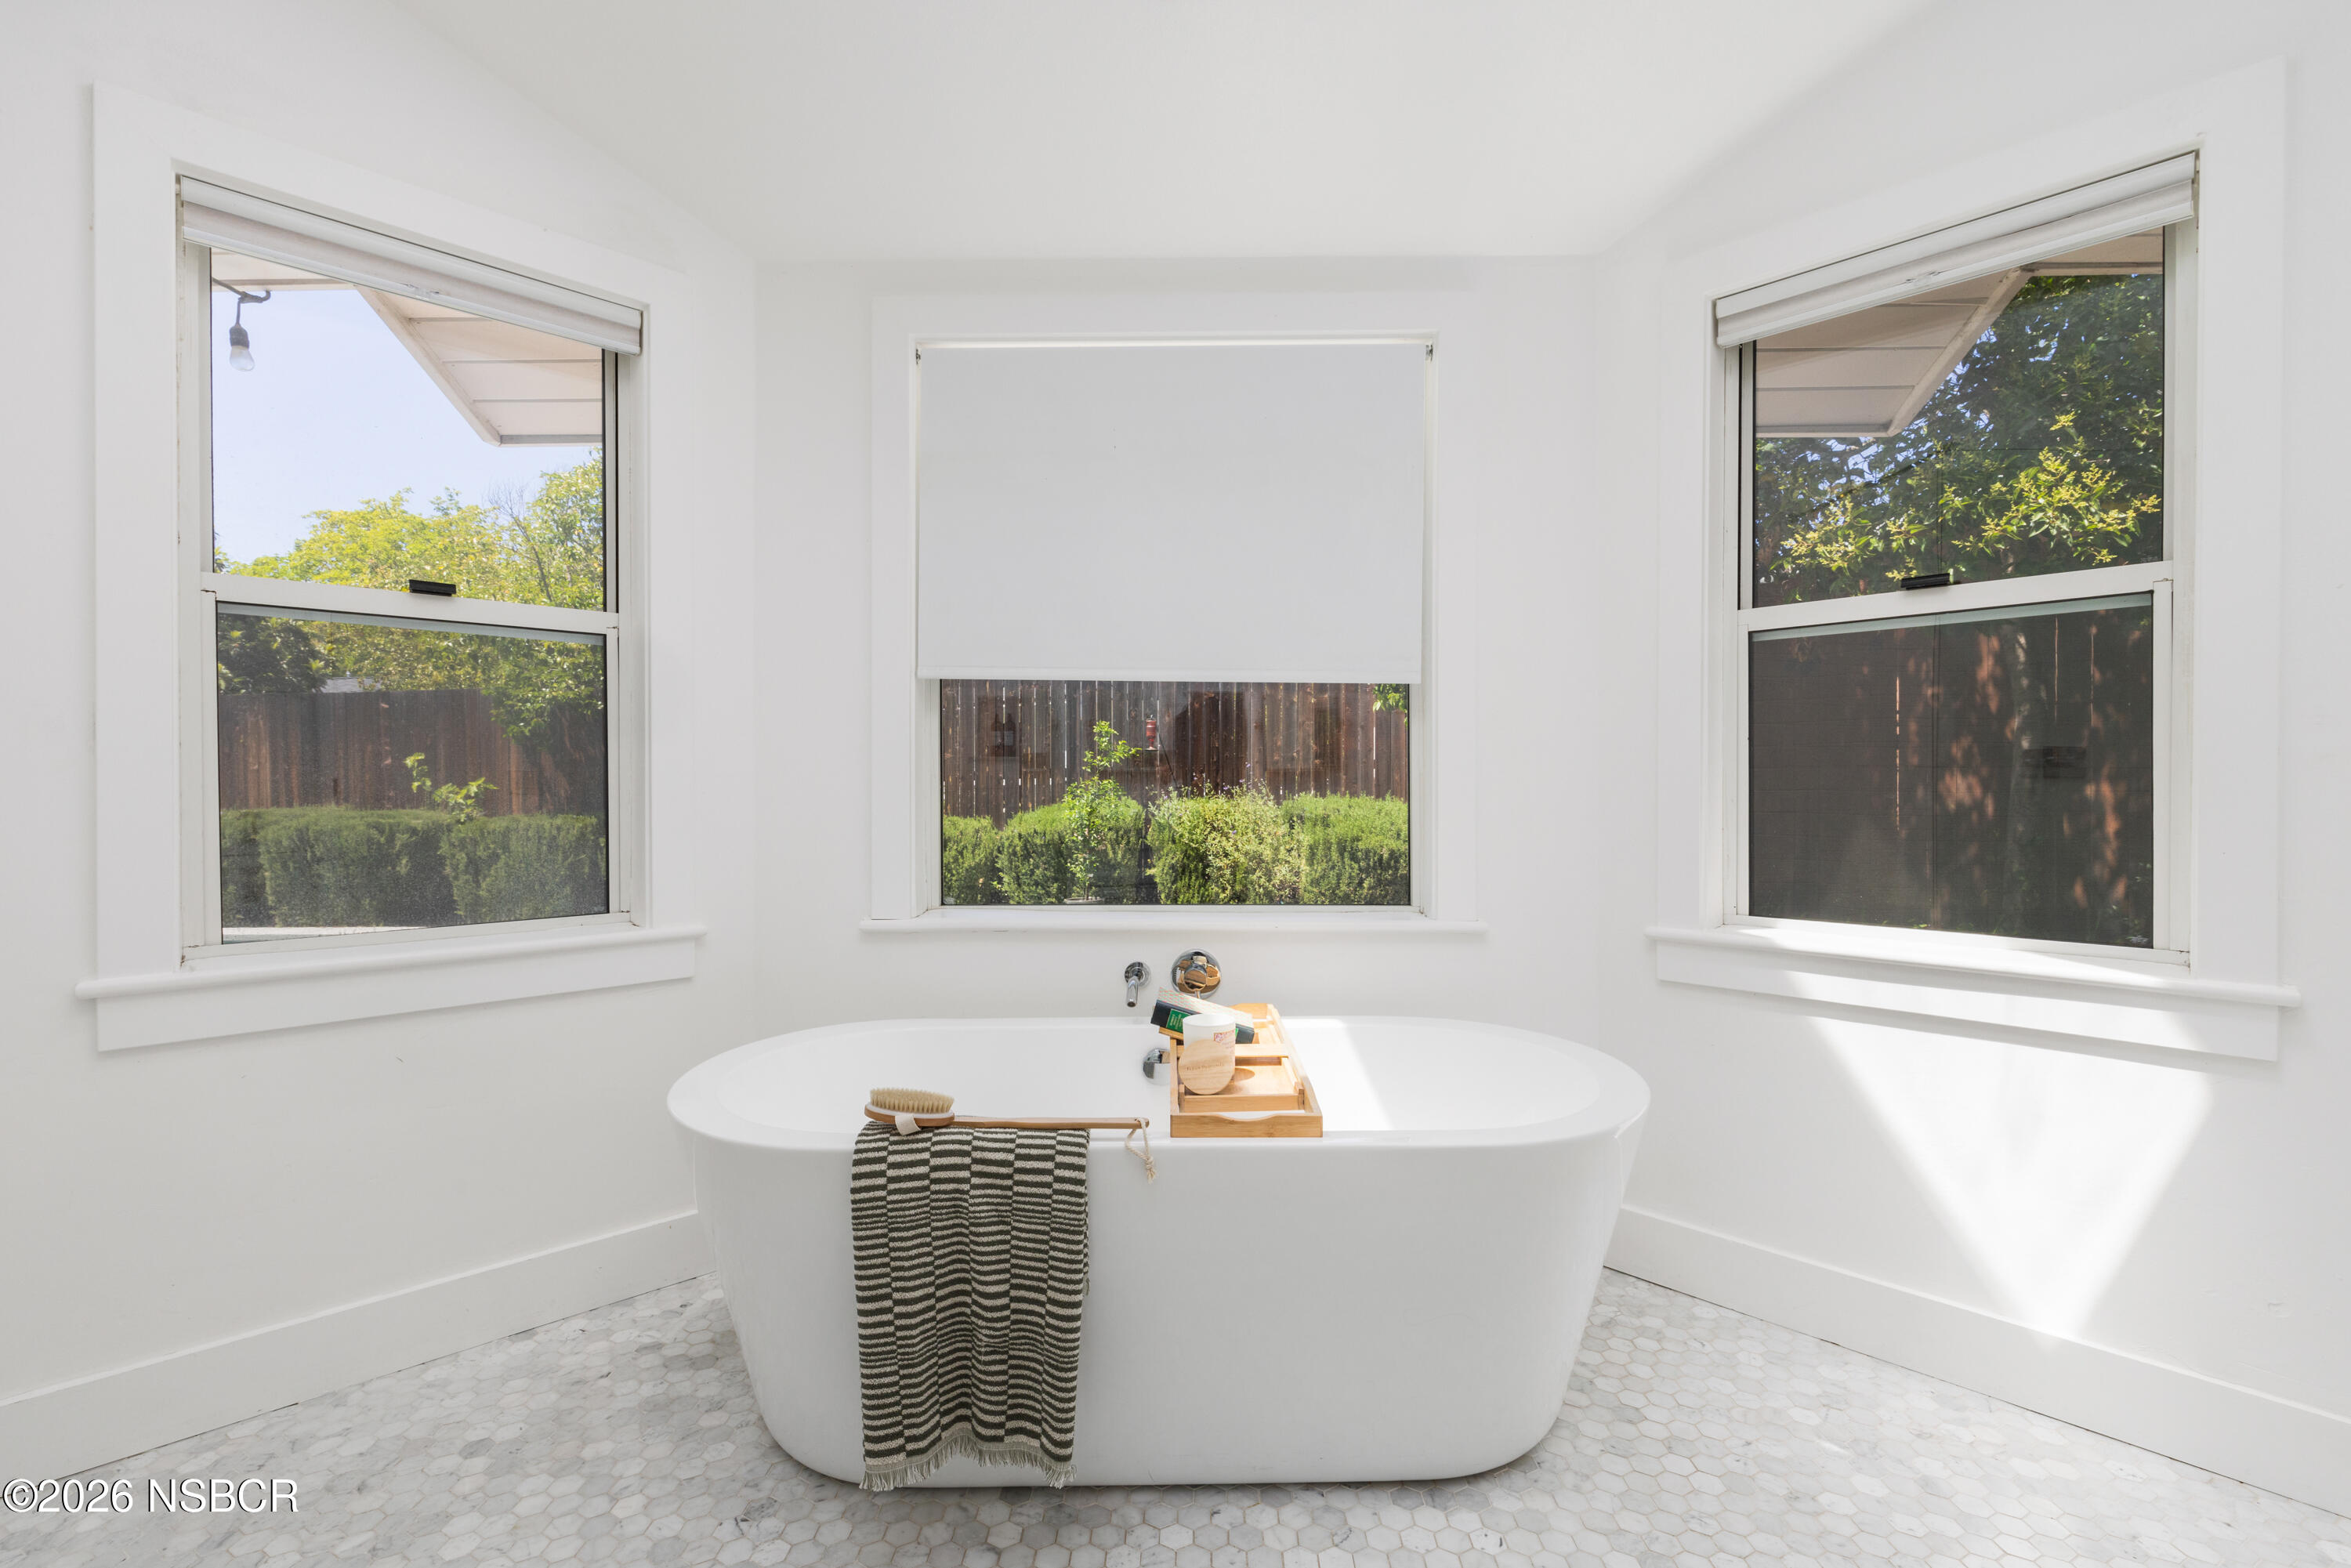
Bright bathroom with a freestanding tub beneath three windows overlooking a leafy yard.
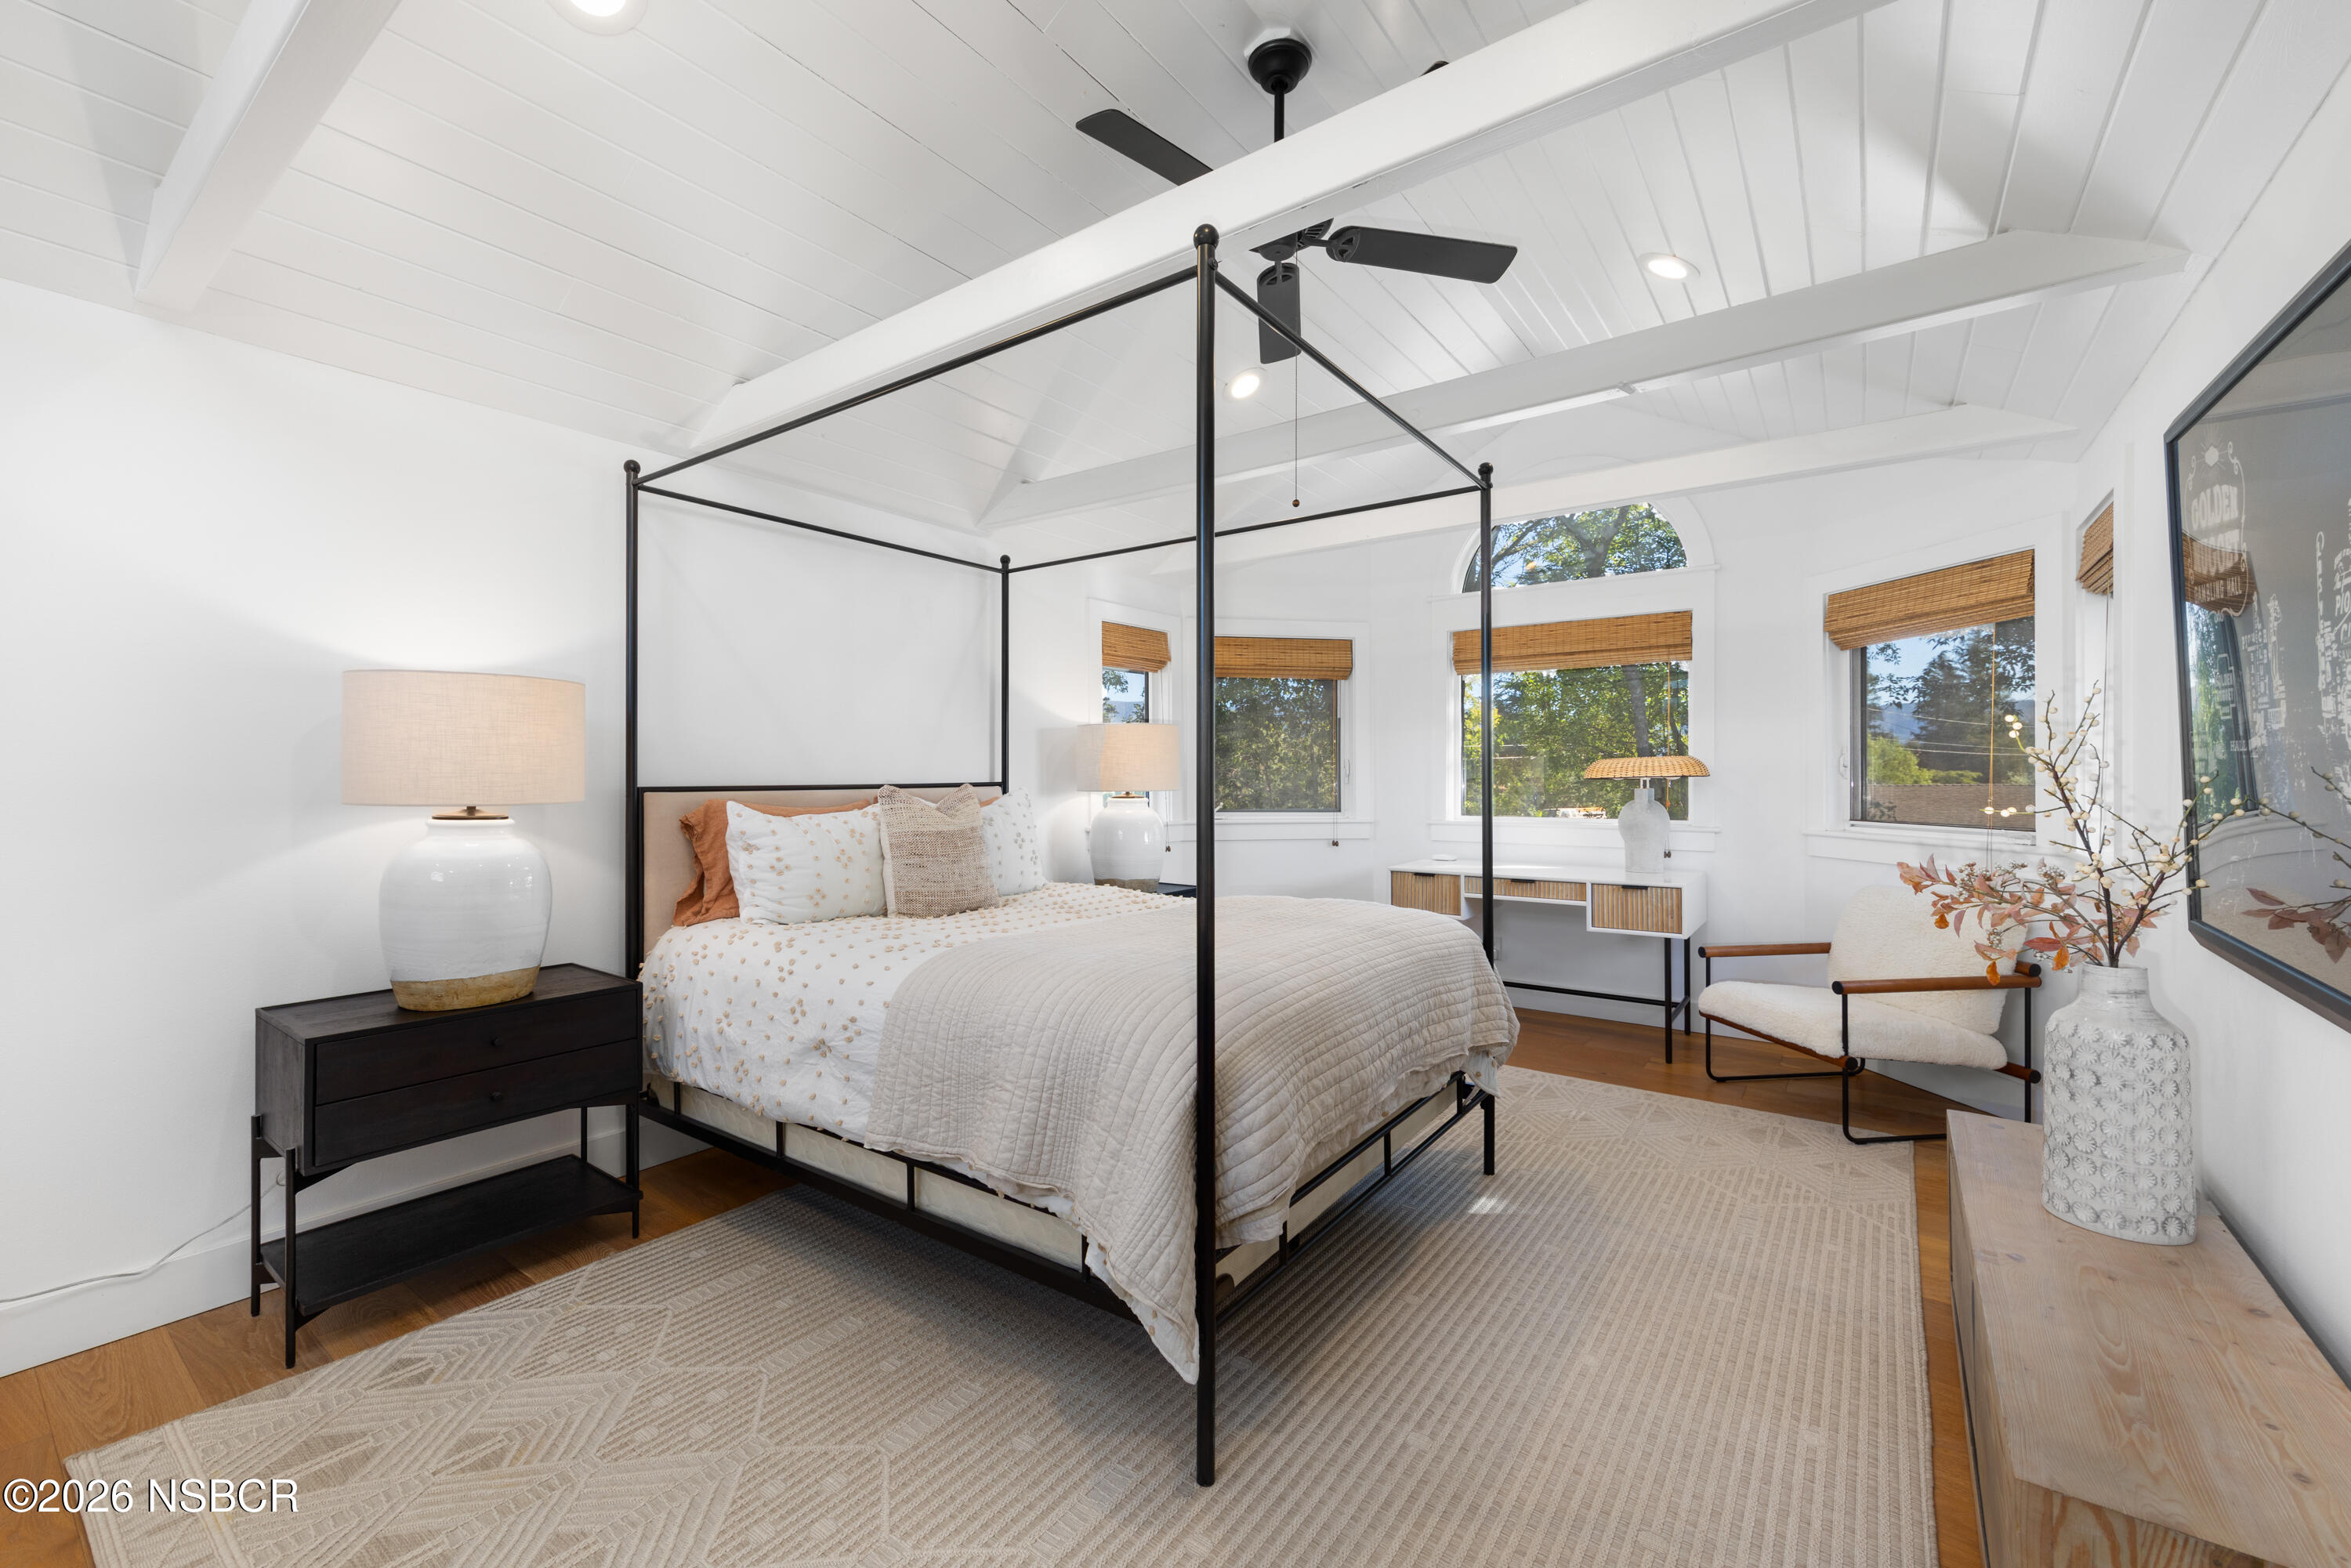
Bright bedroom with a black four-poster bed, white bedding, exposed beams, and windows with woven shades.
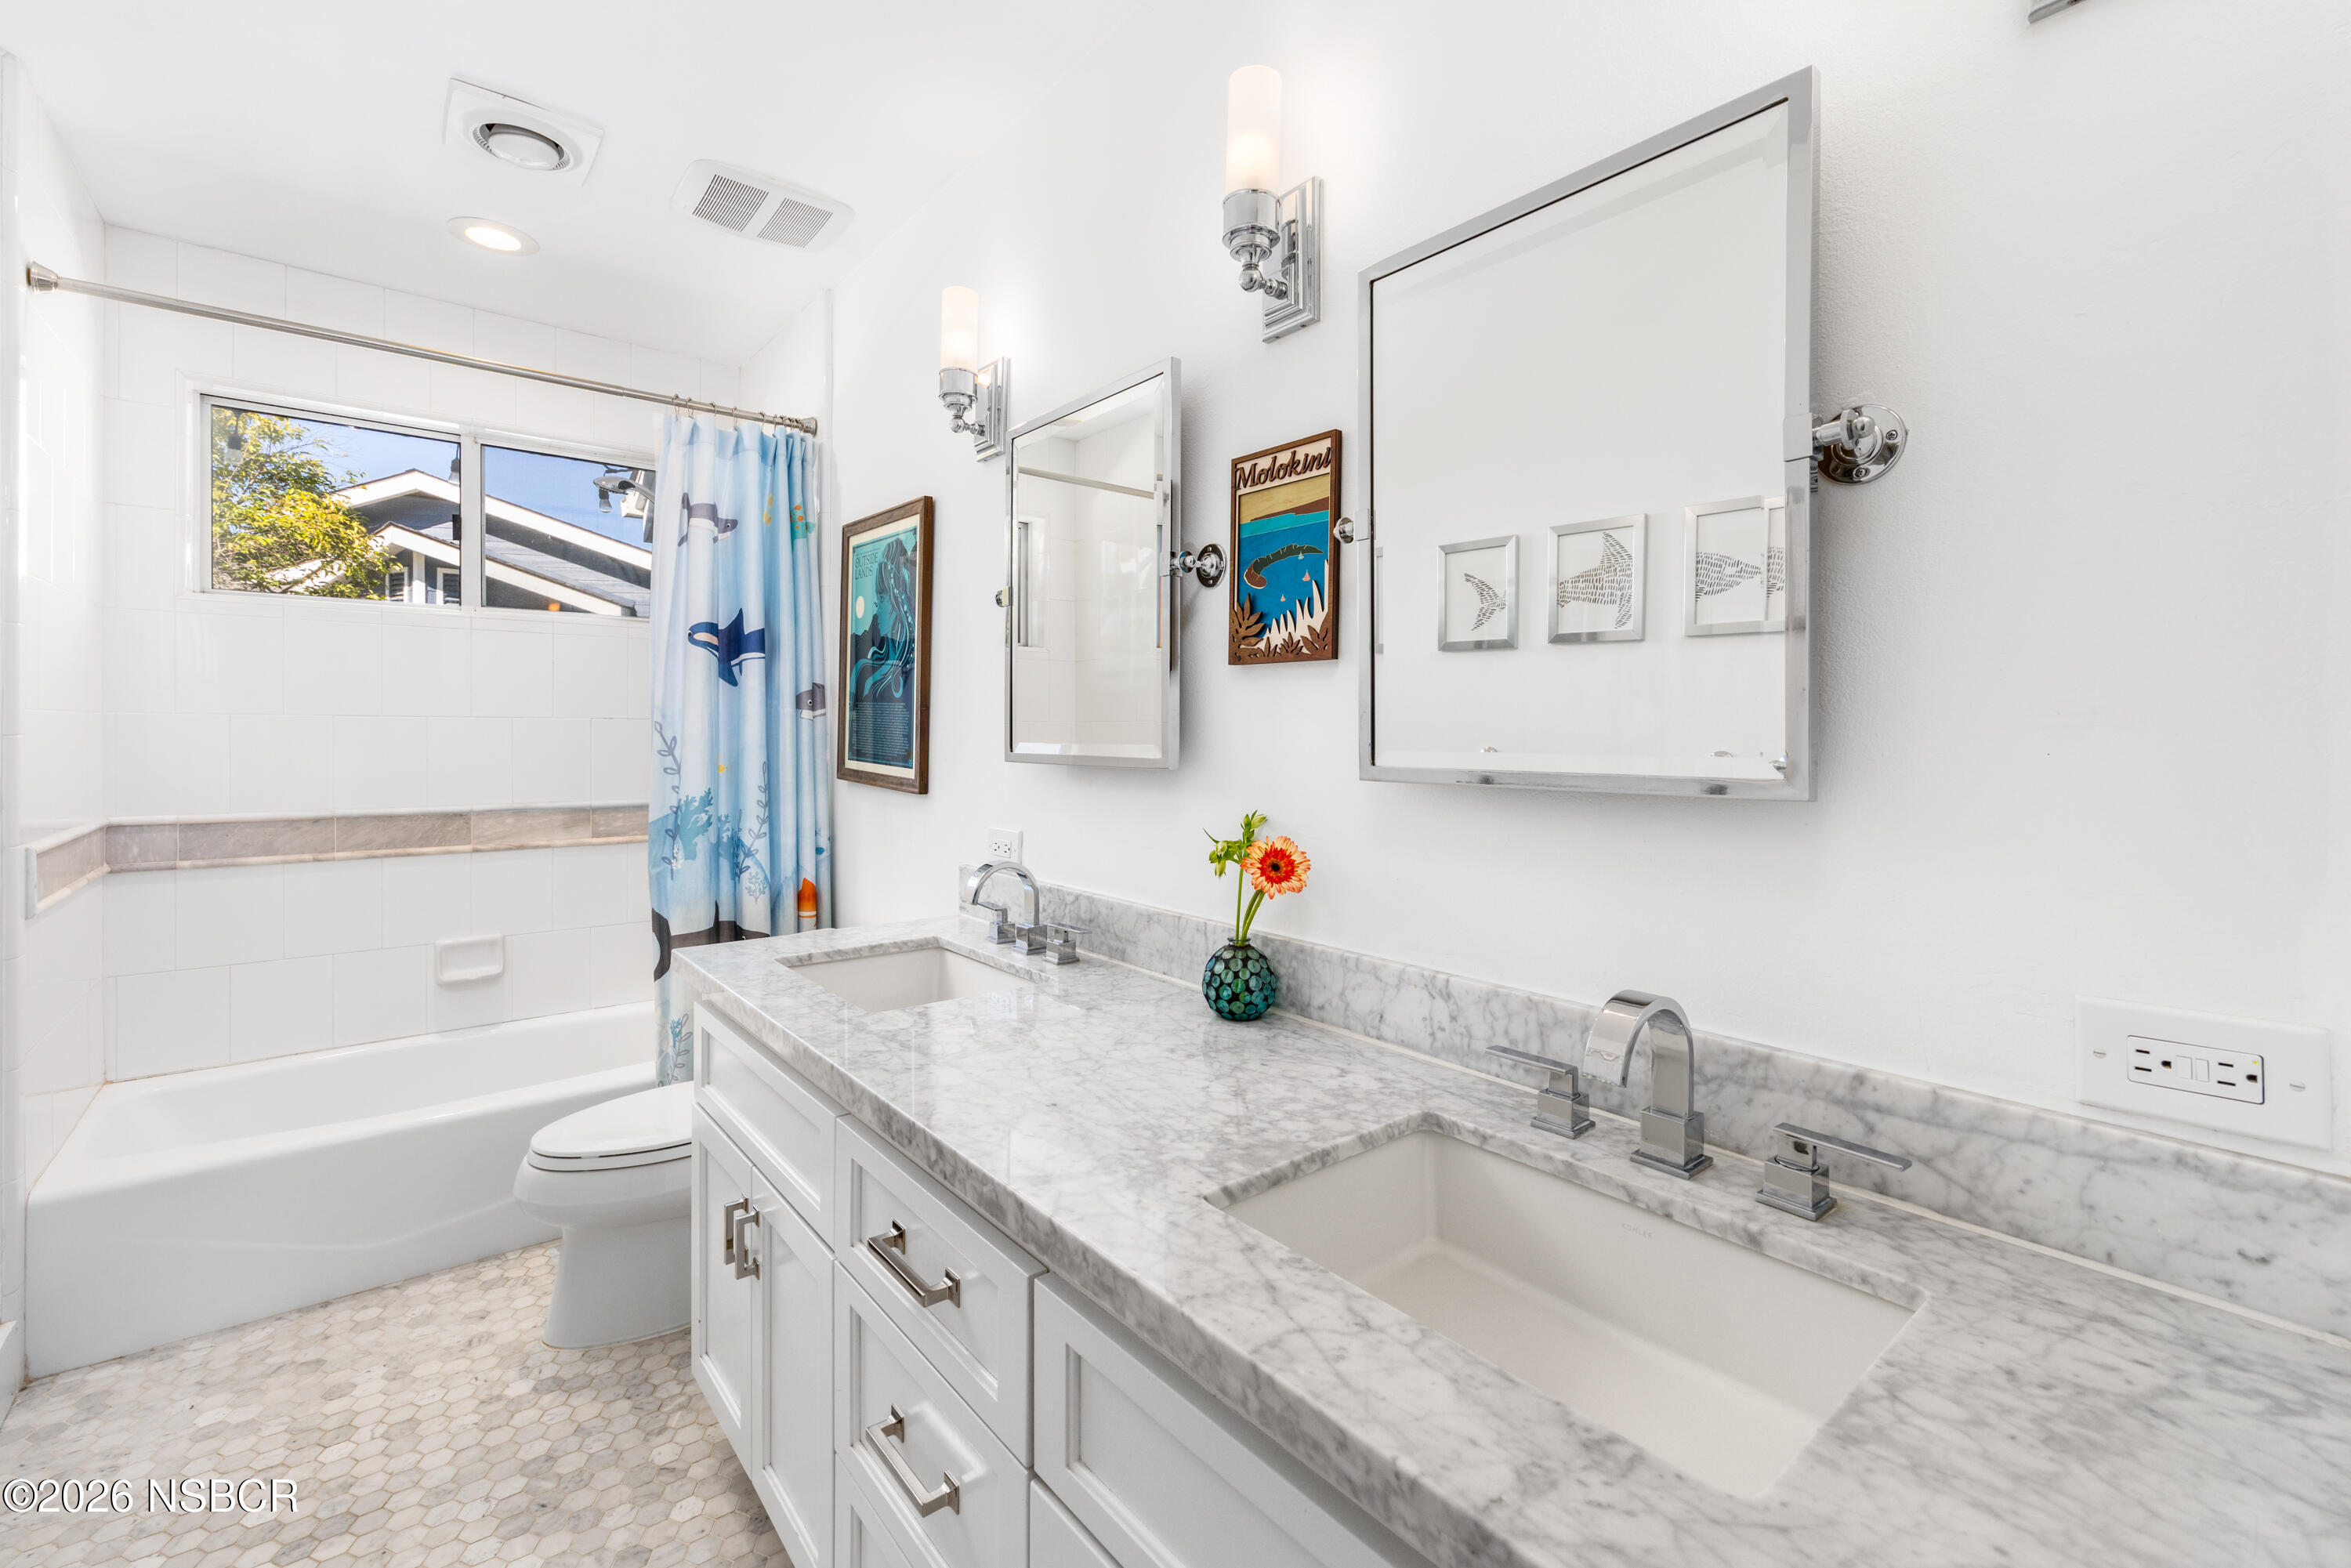
Bright bathroom with a marble double vanity, two sinks, and a bathtub with a blue shower curtain.
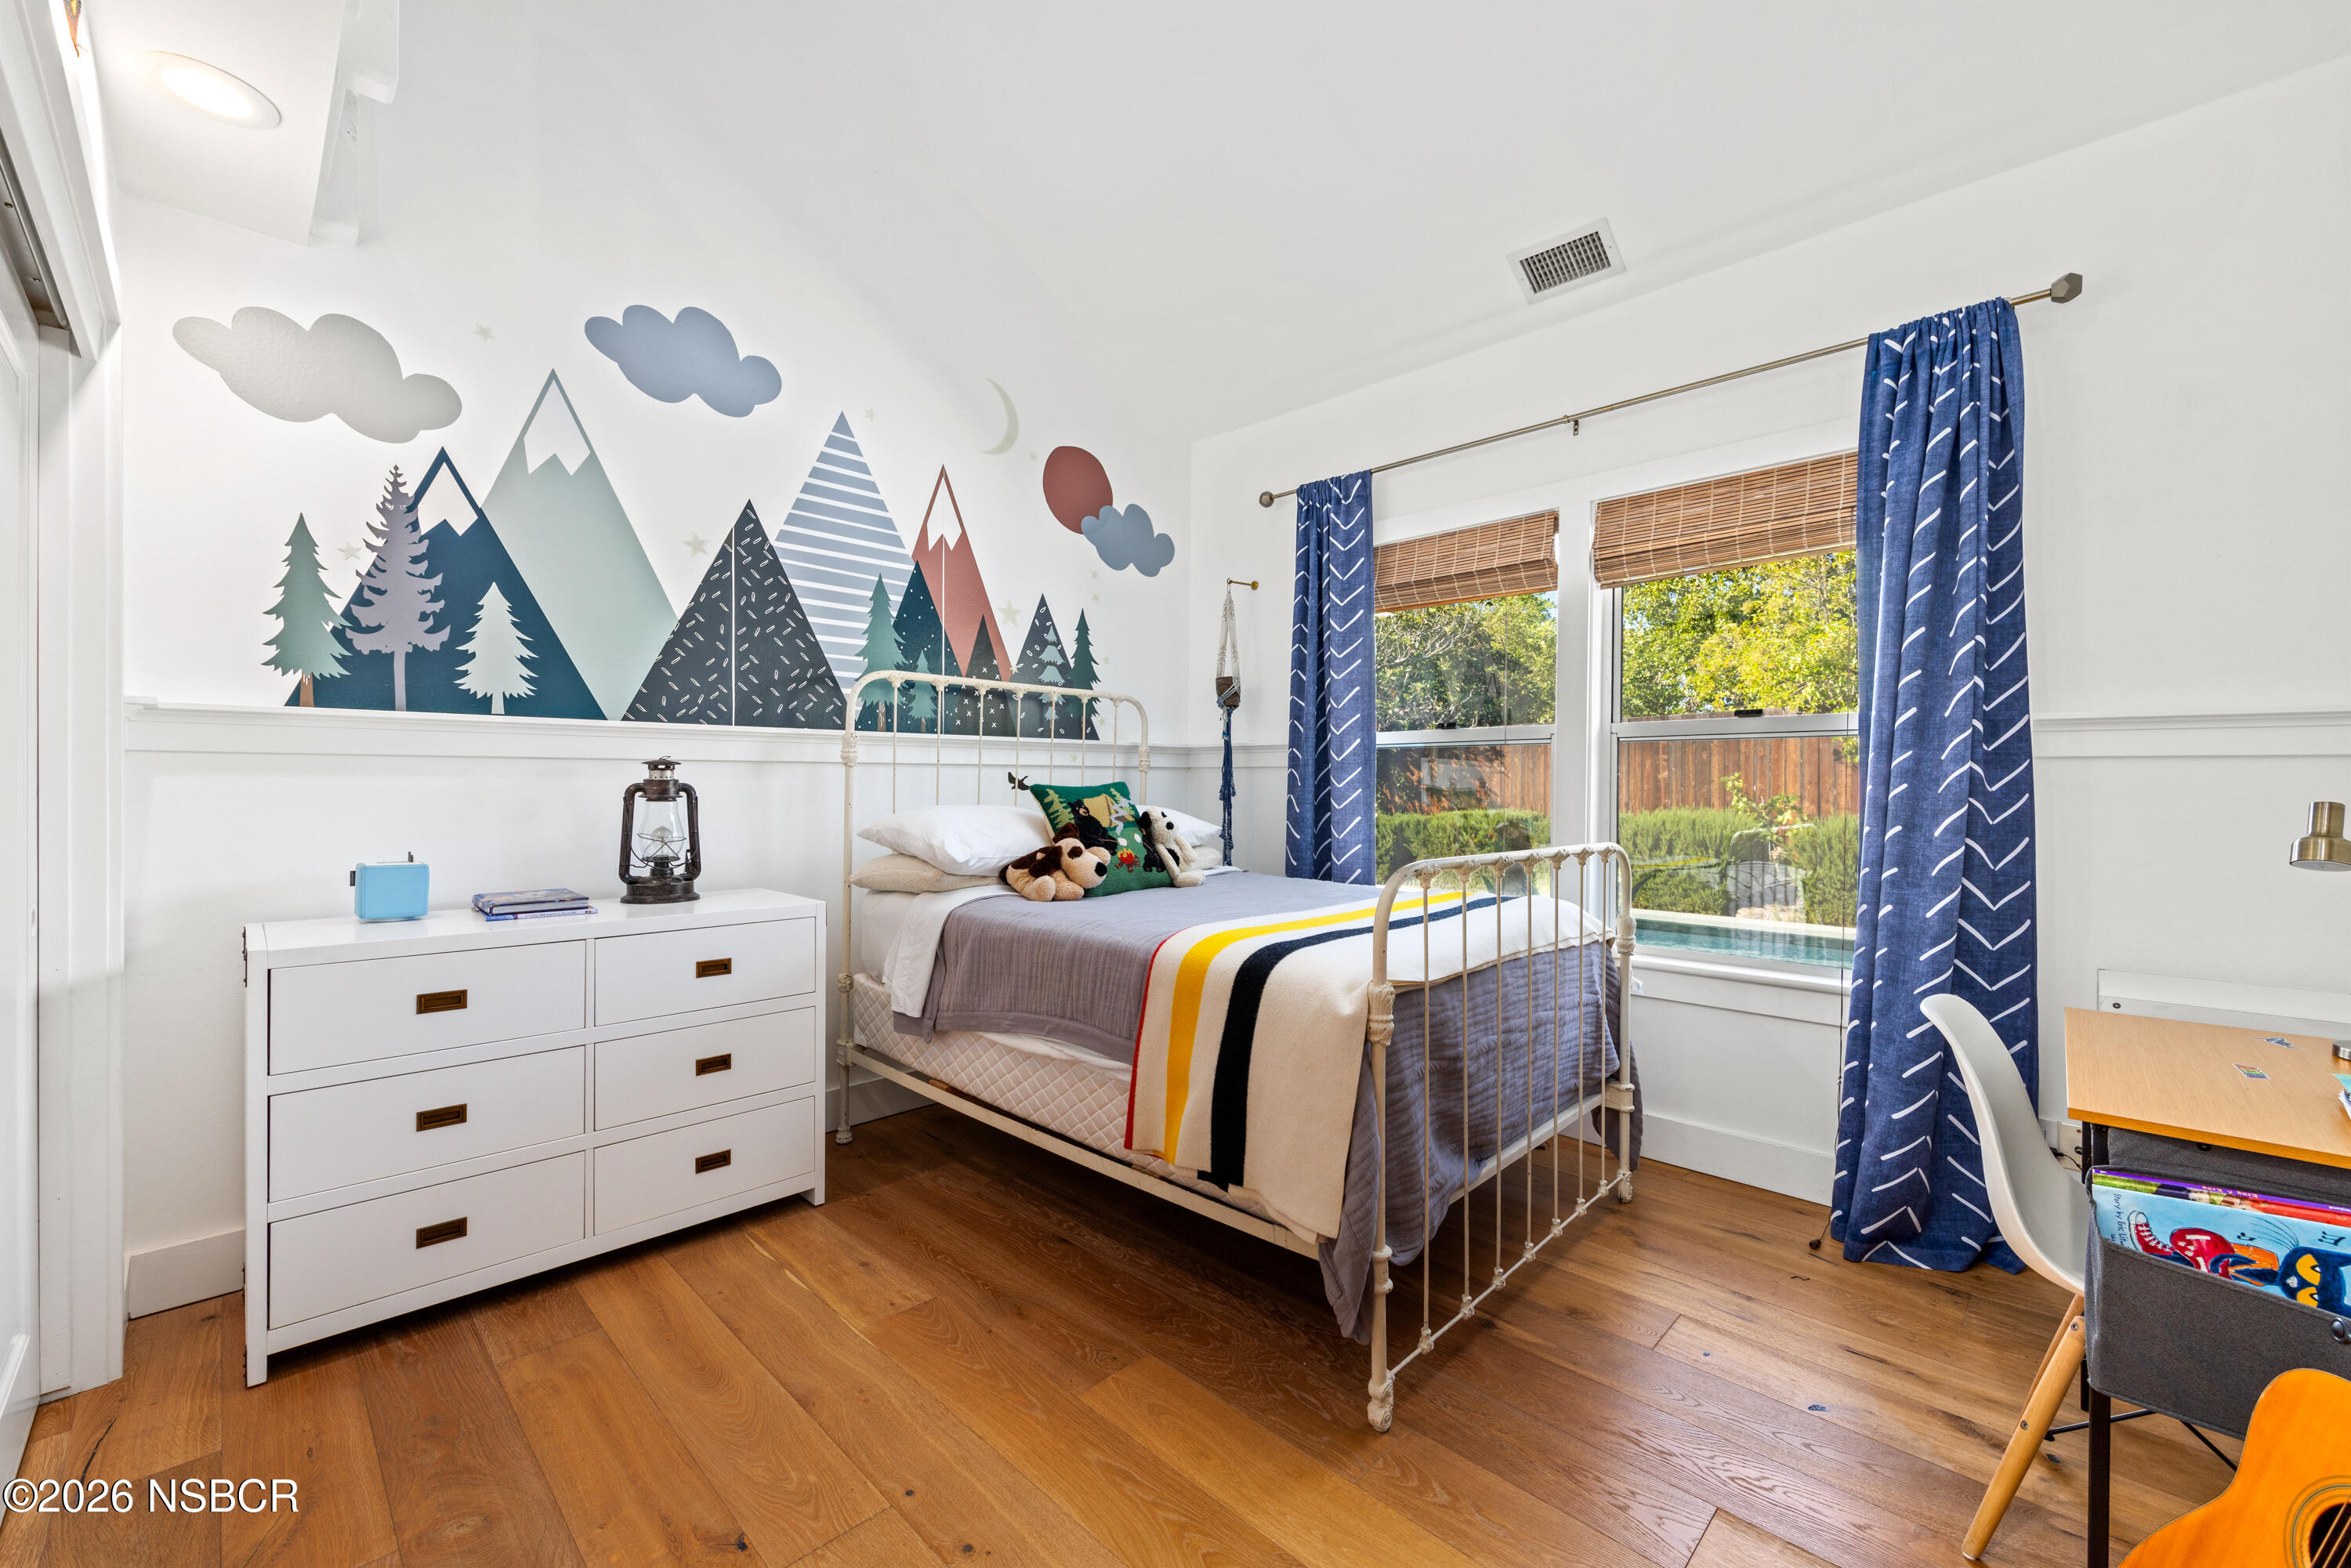
Bedroom with a mountain mural, white metal bed, striped blanket, and blue curtains.
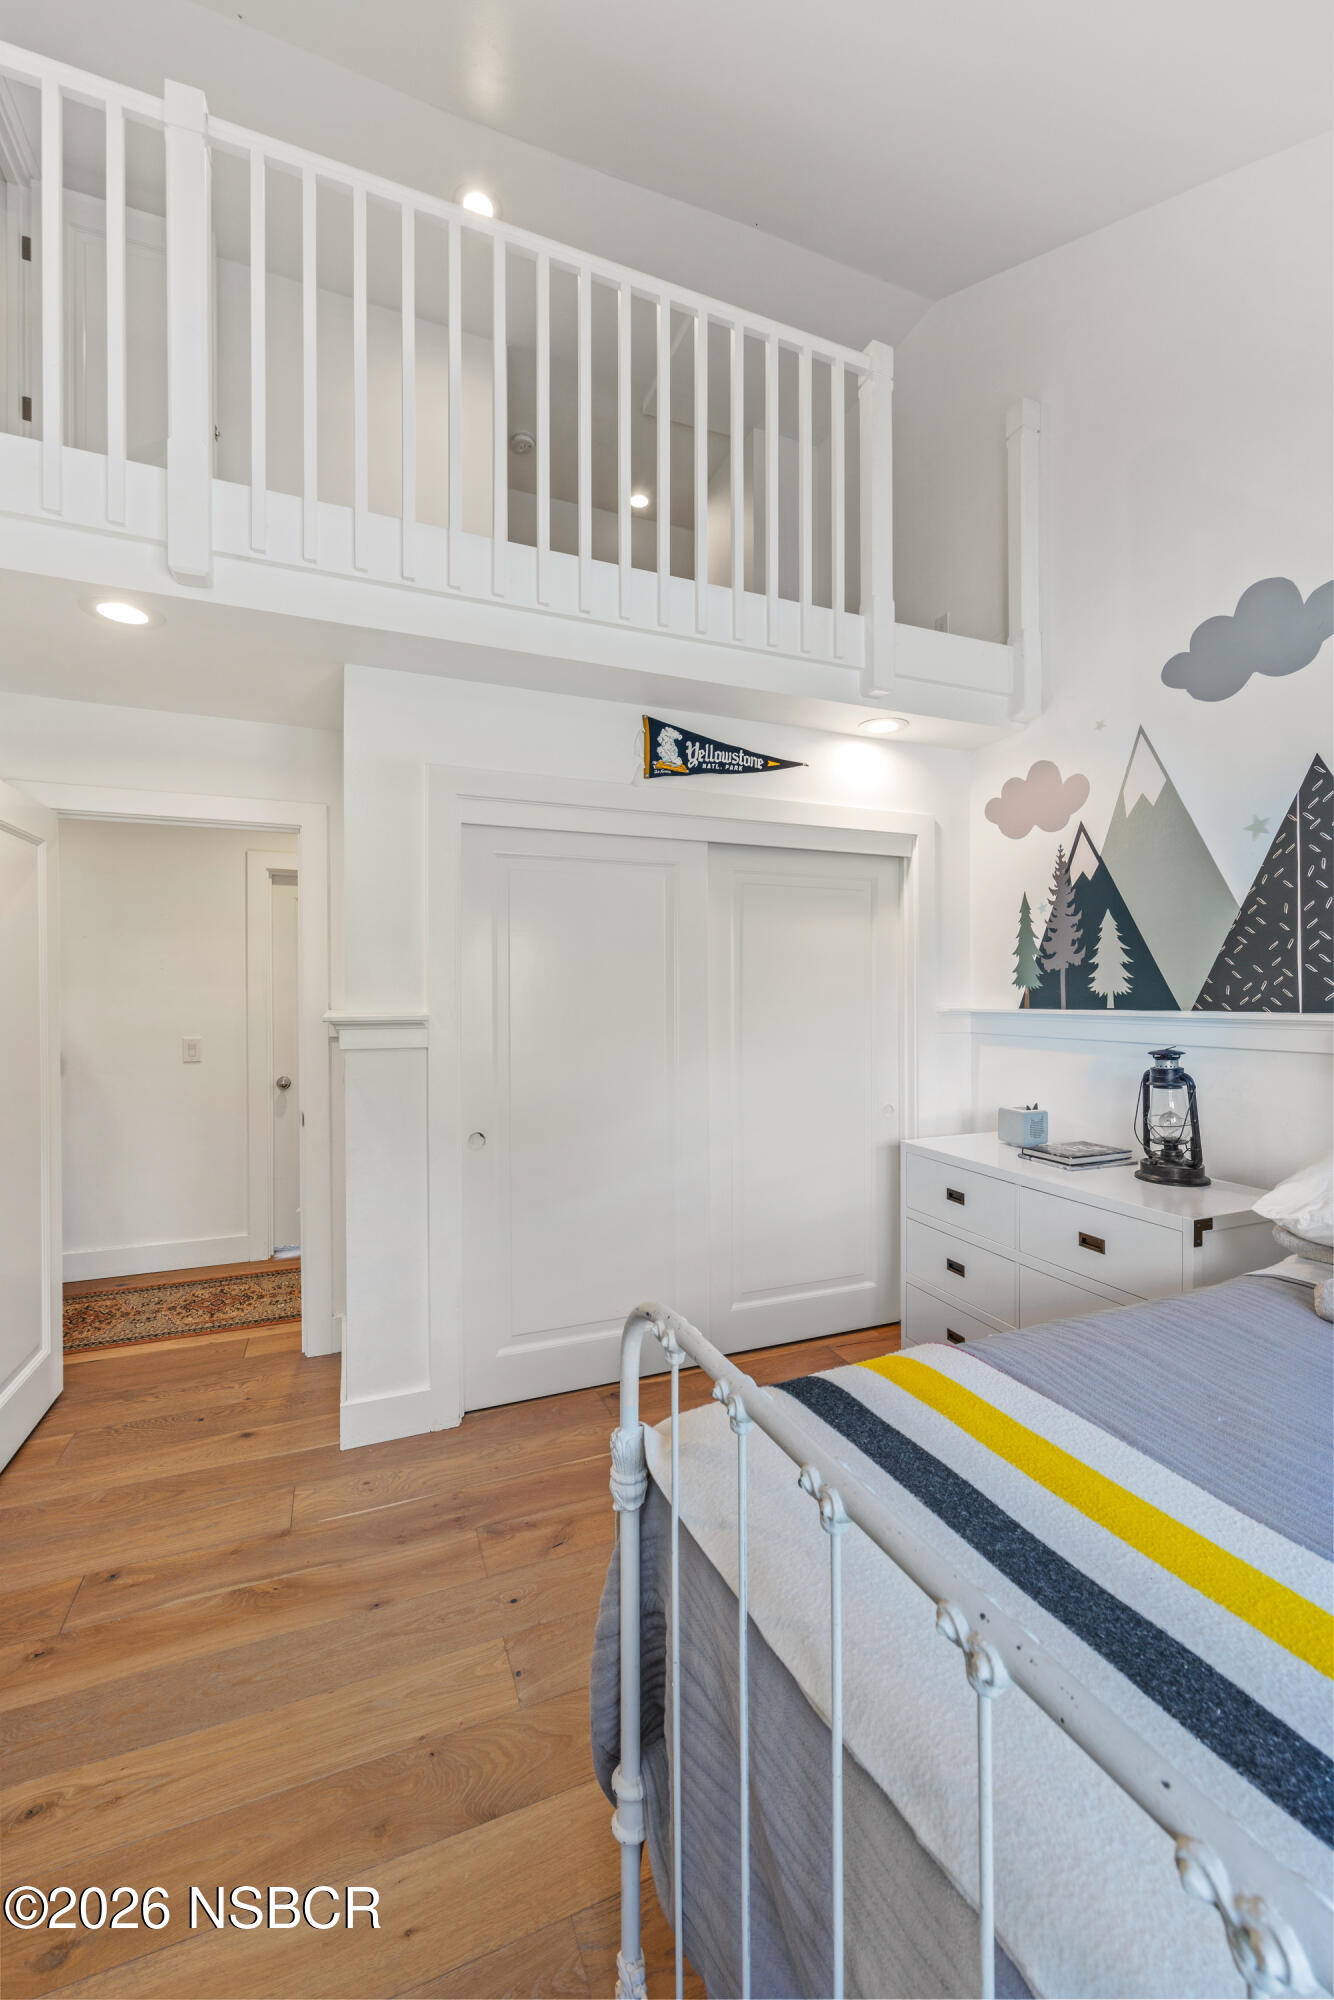
Bedroom with a loft railing, mountain mural, white bed, and warm wood flooring.
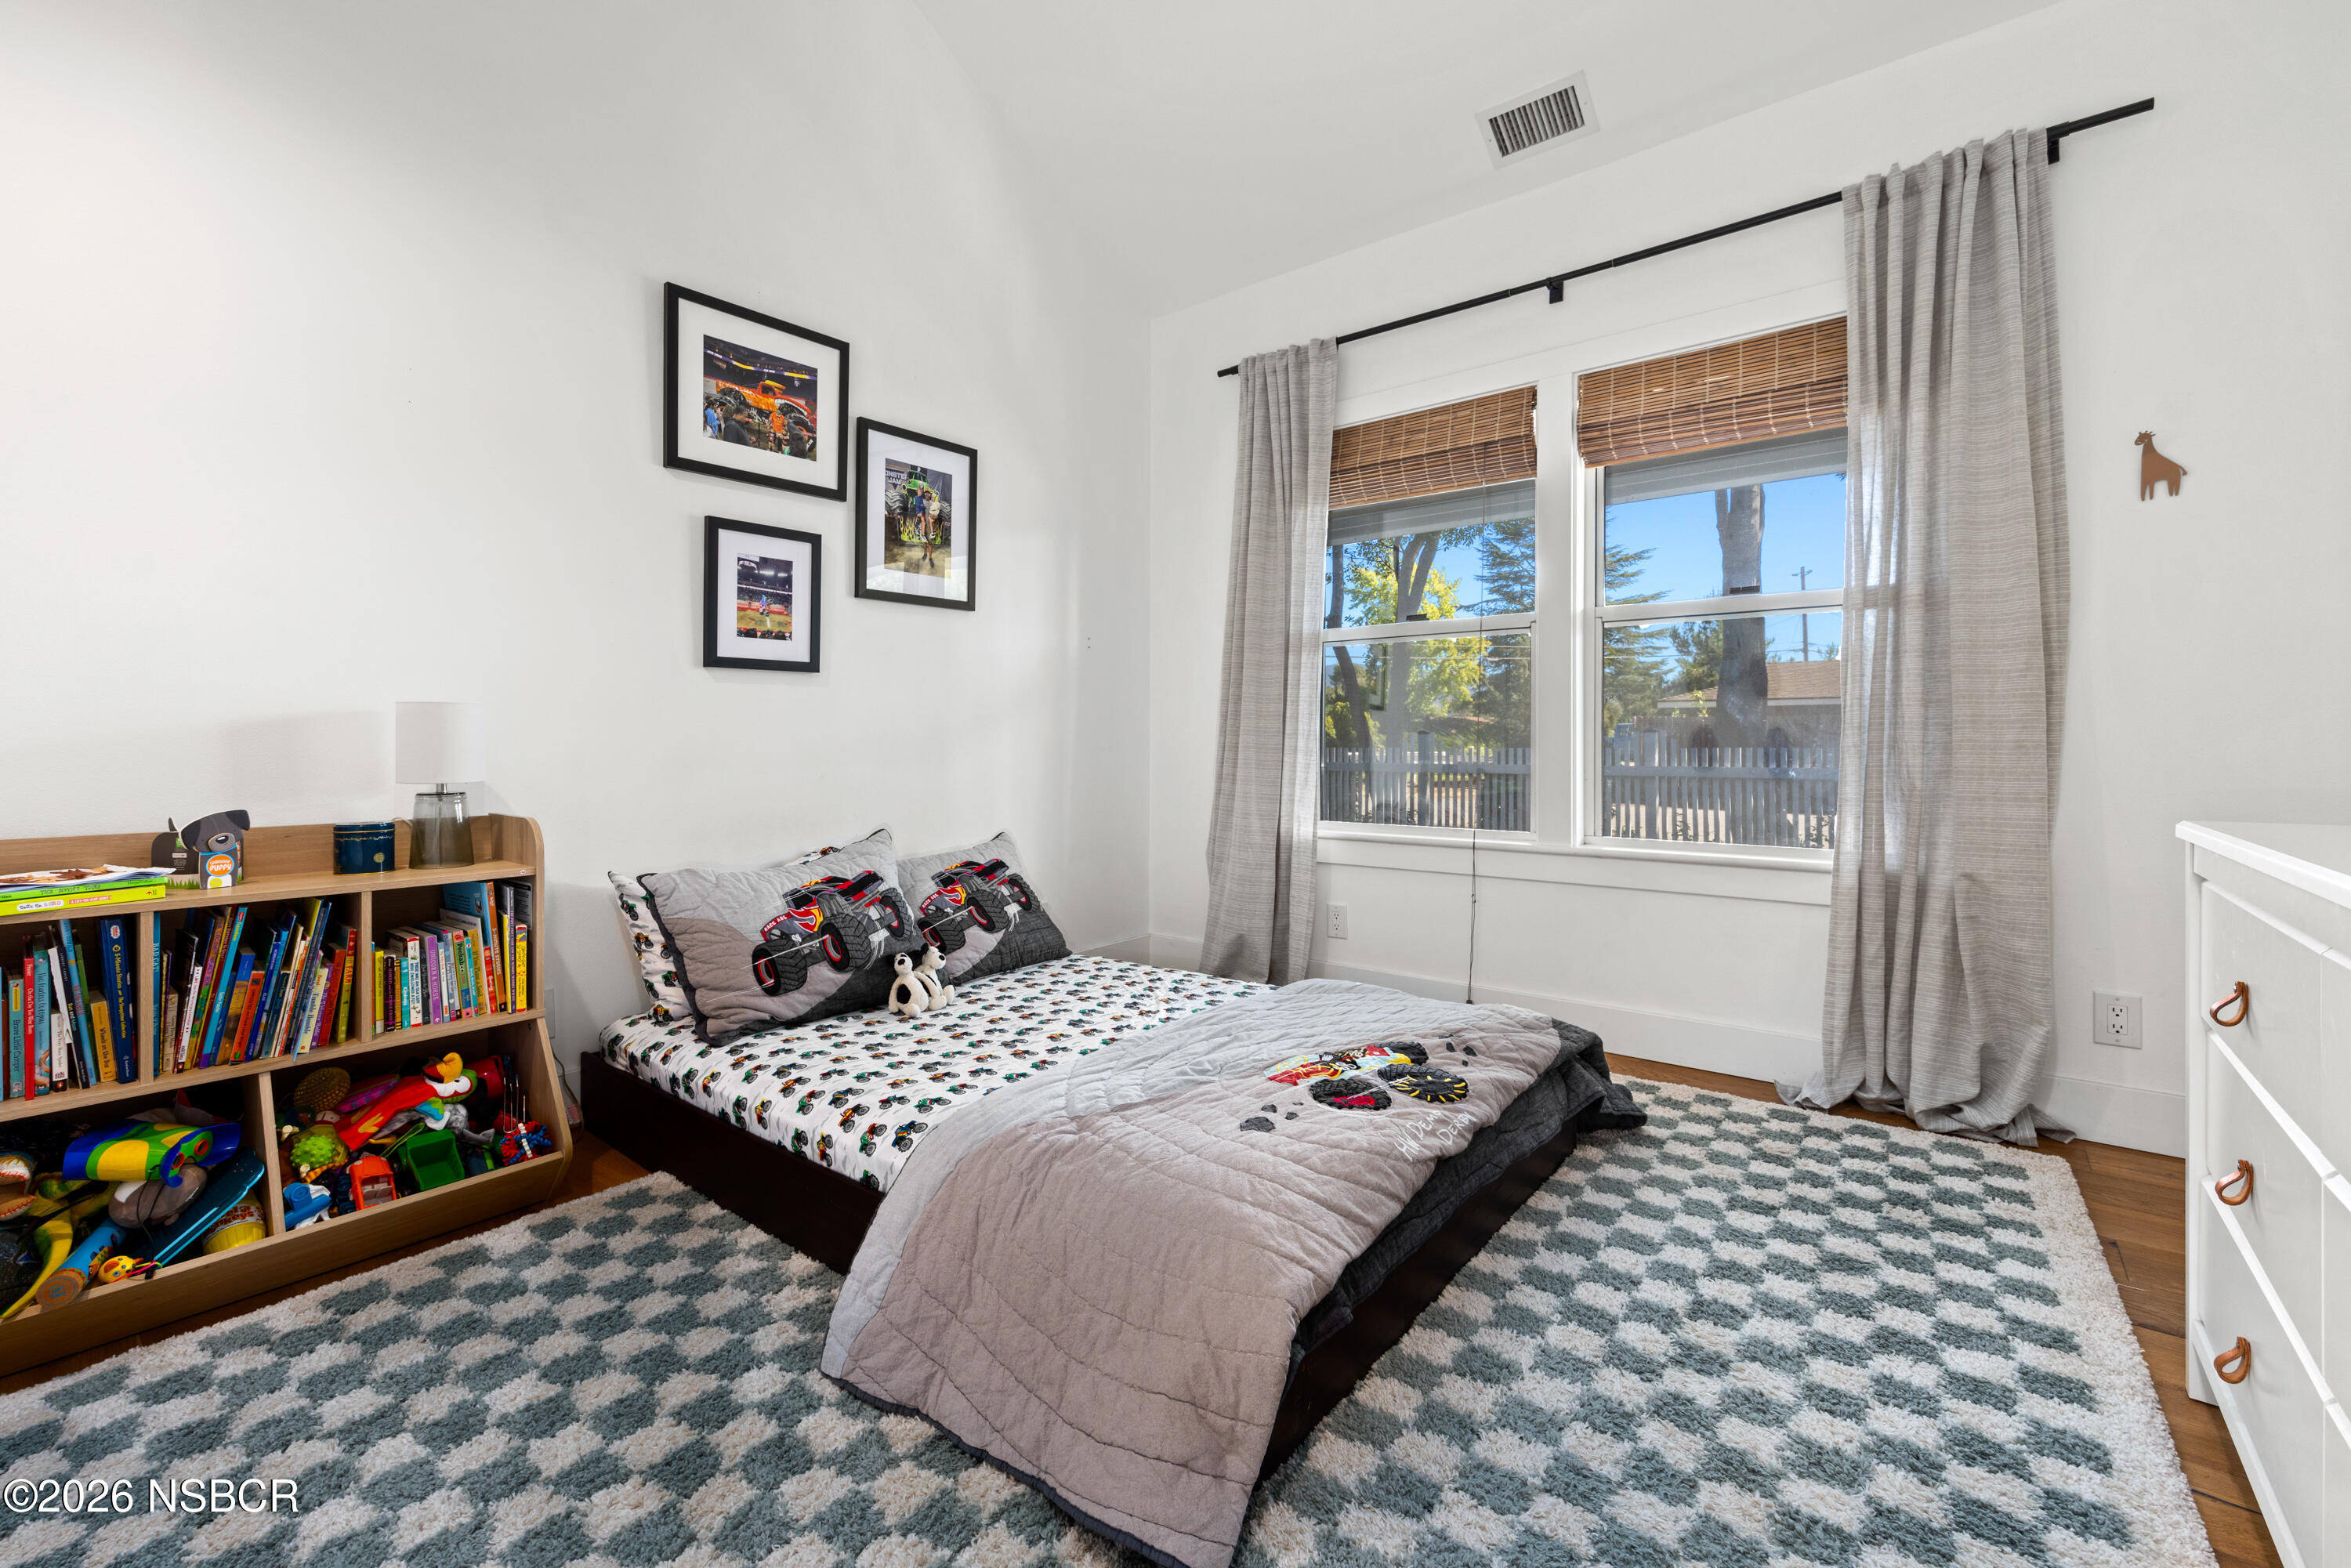
Bedroom with monster-truck bedding, a toy-filled bookcase, and two curtained windows.
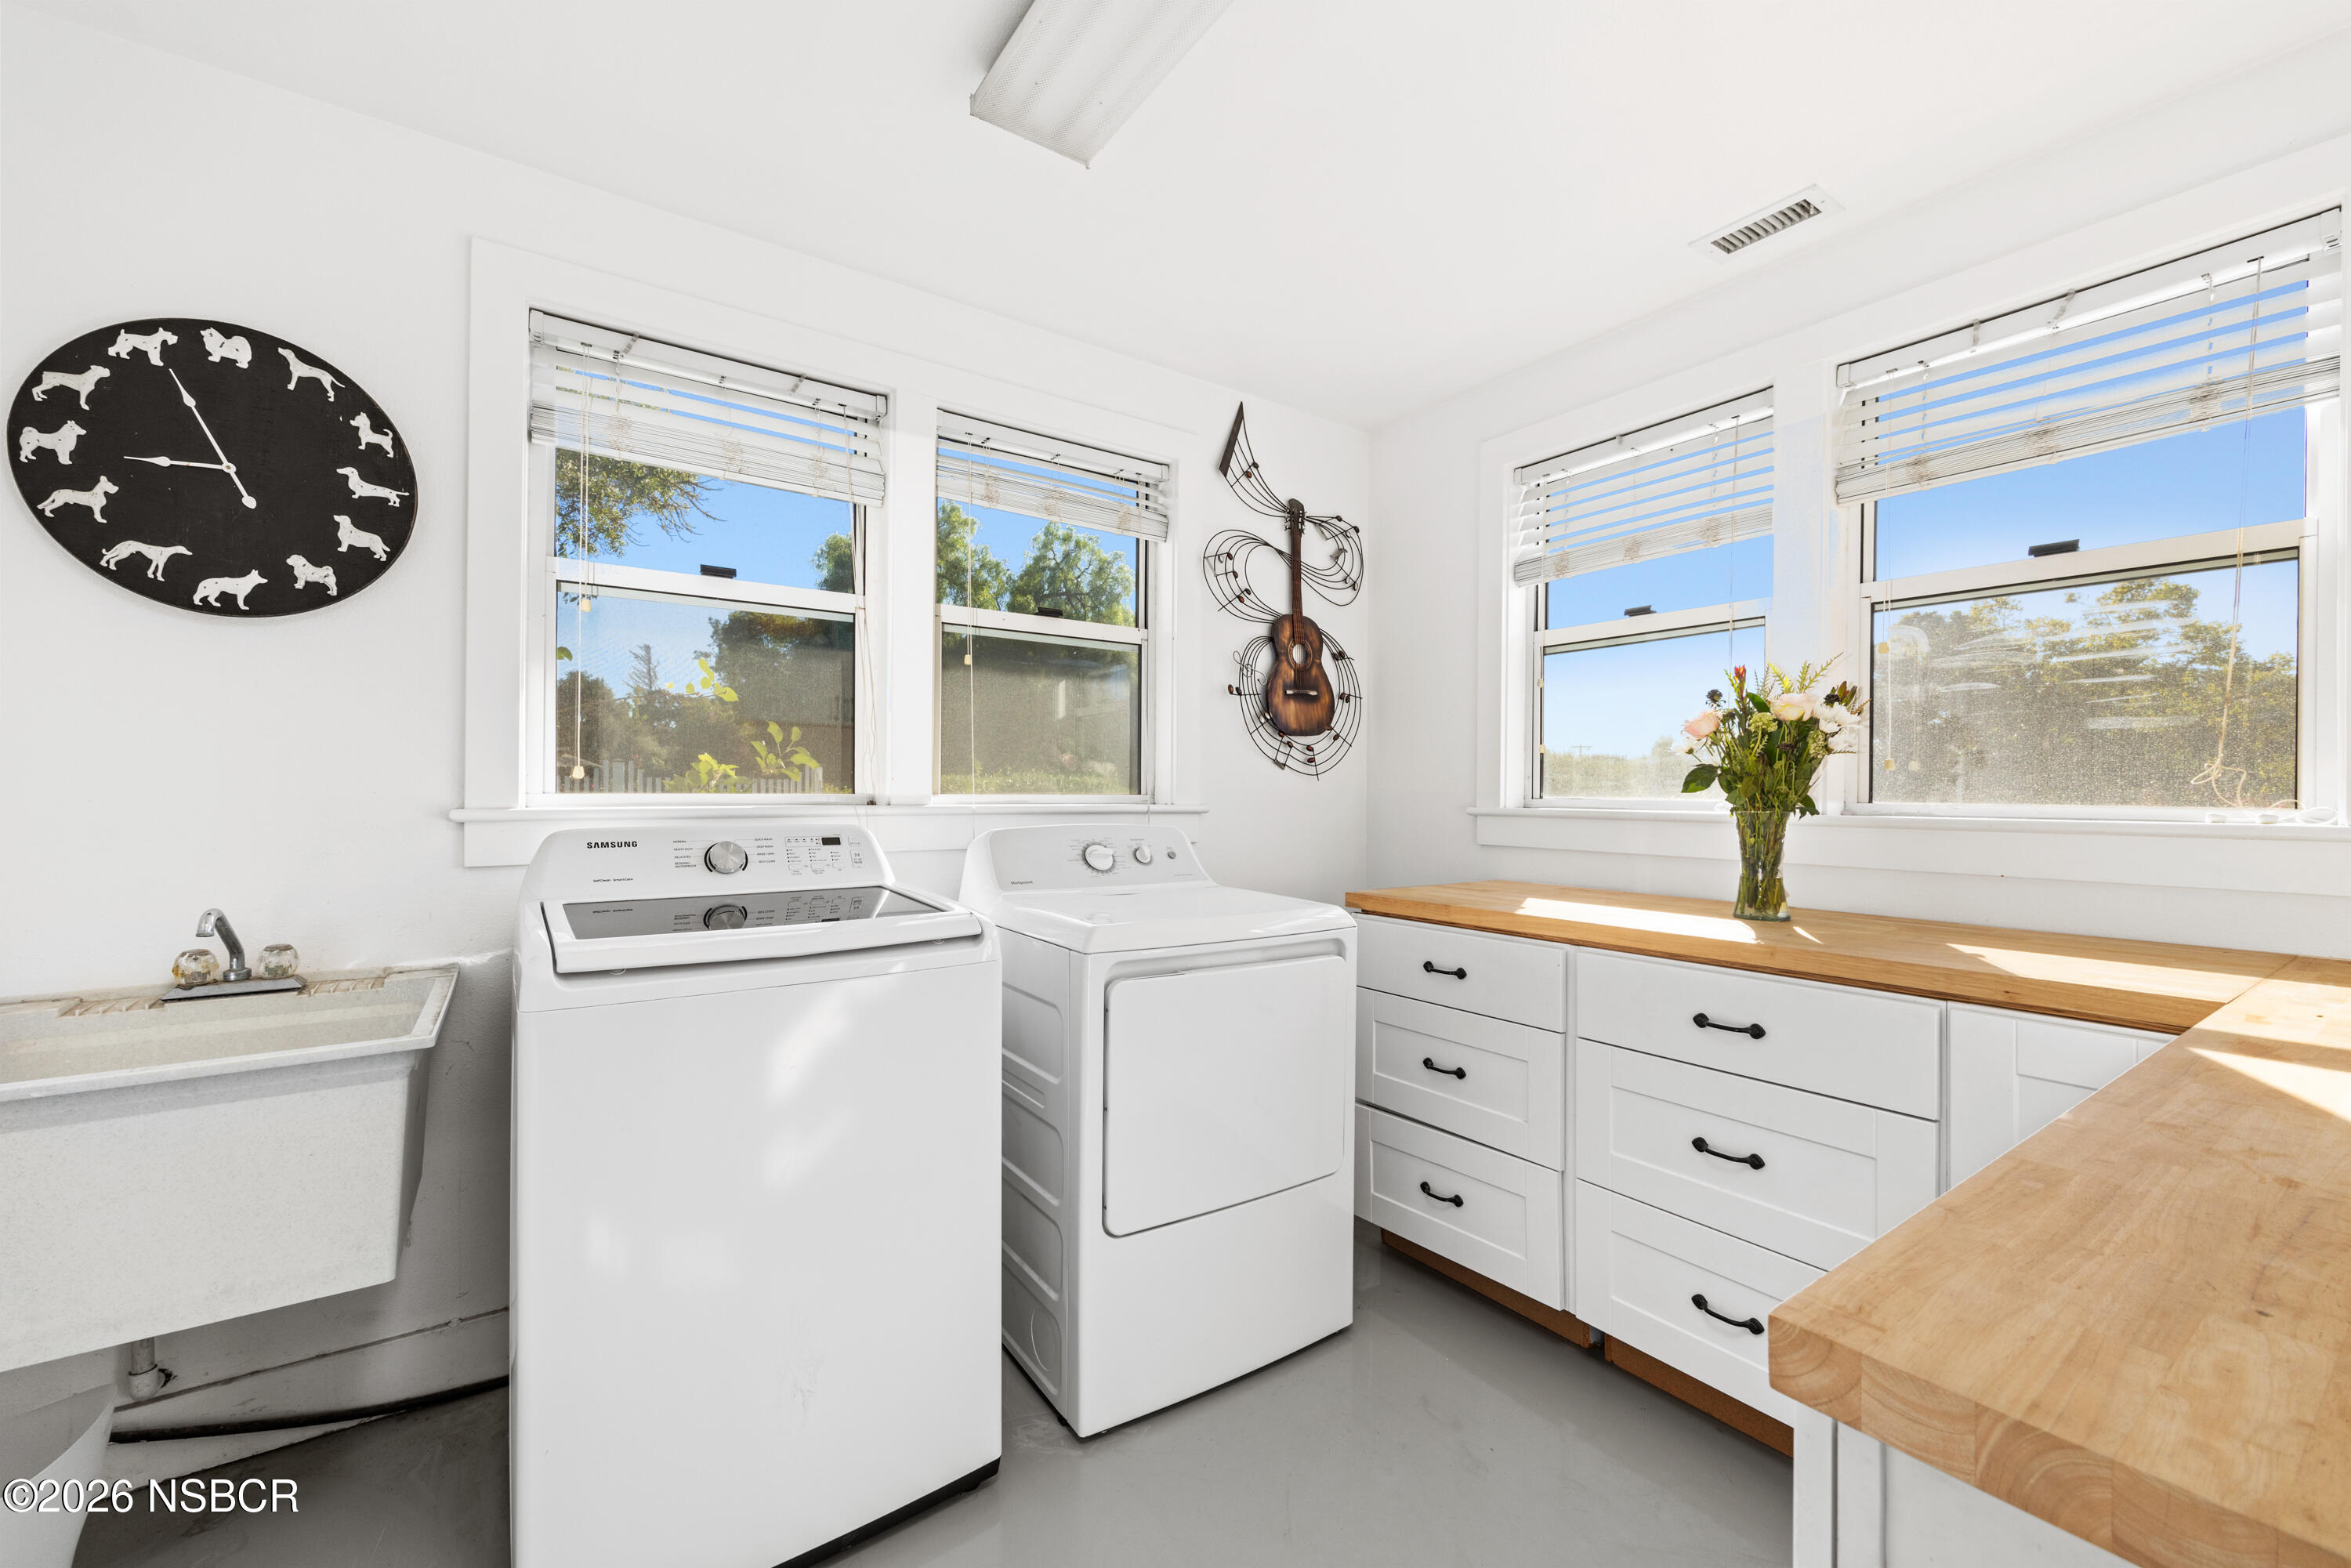
Laundry room with washer and dryer, utility sink, butcher-block counters, and large windows.
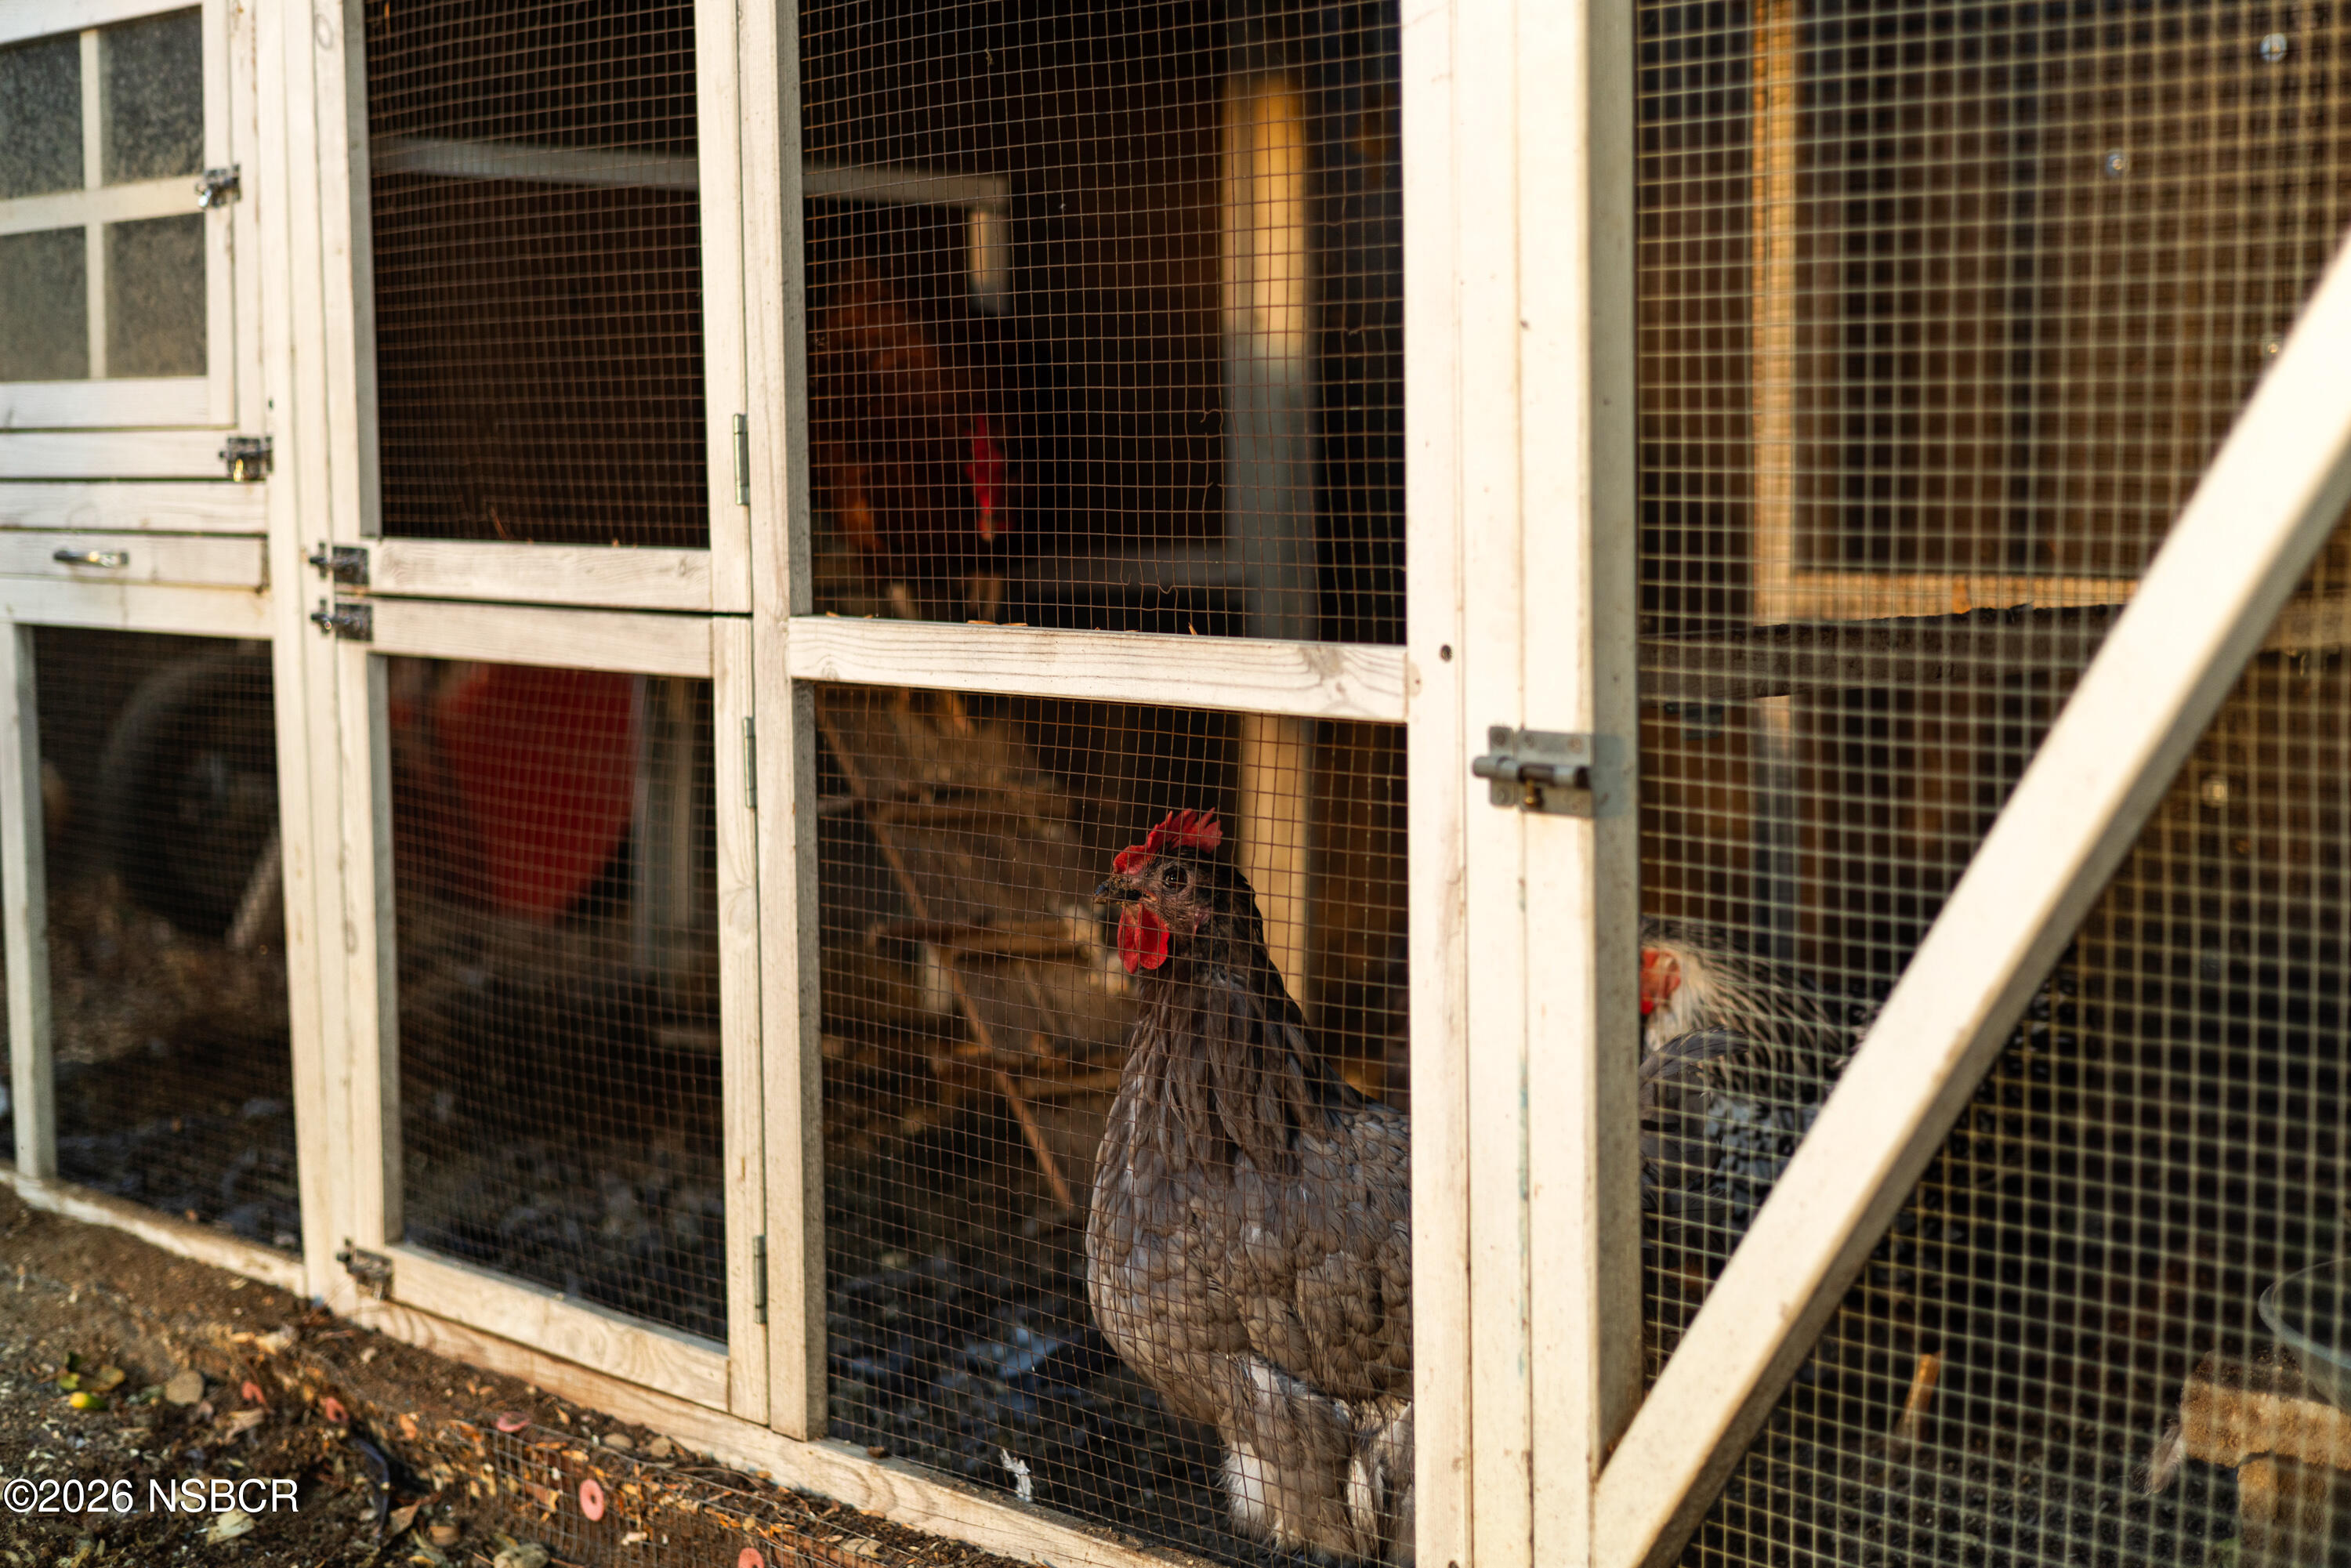
Chickens in a wire-mesh coop, with a gray hen standing prominently behind the wooden frame.
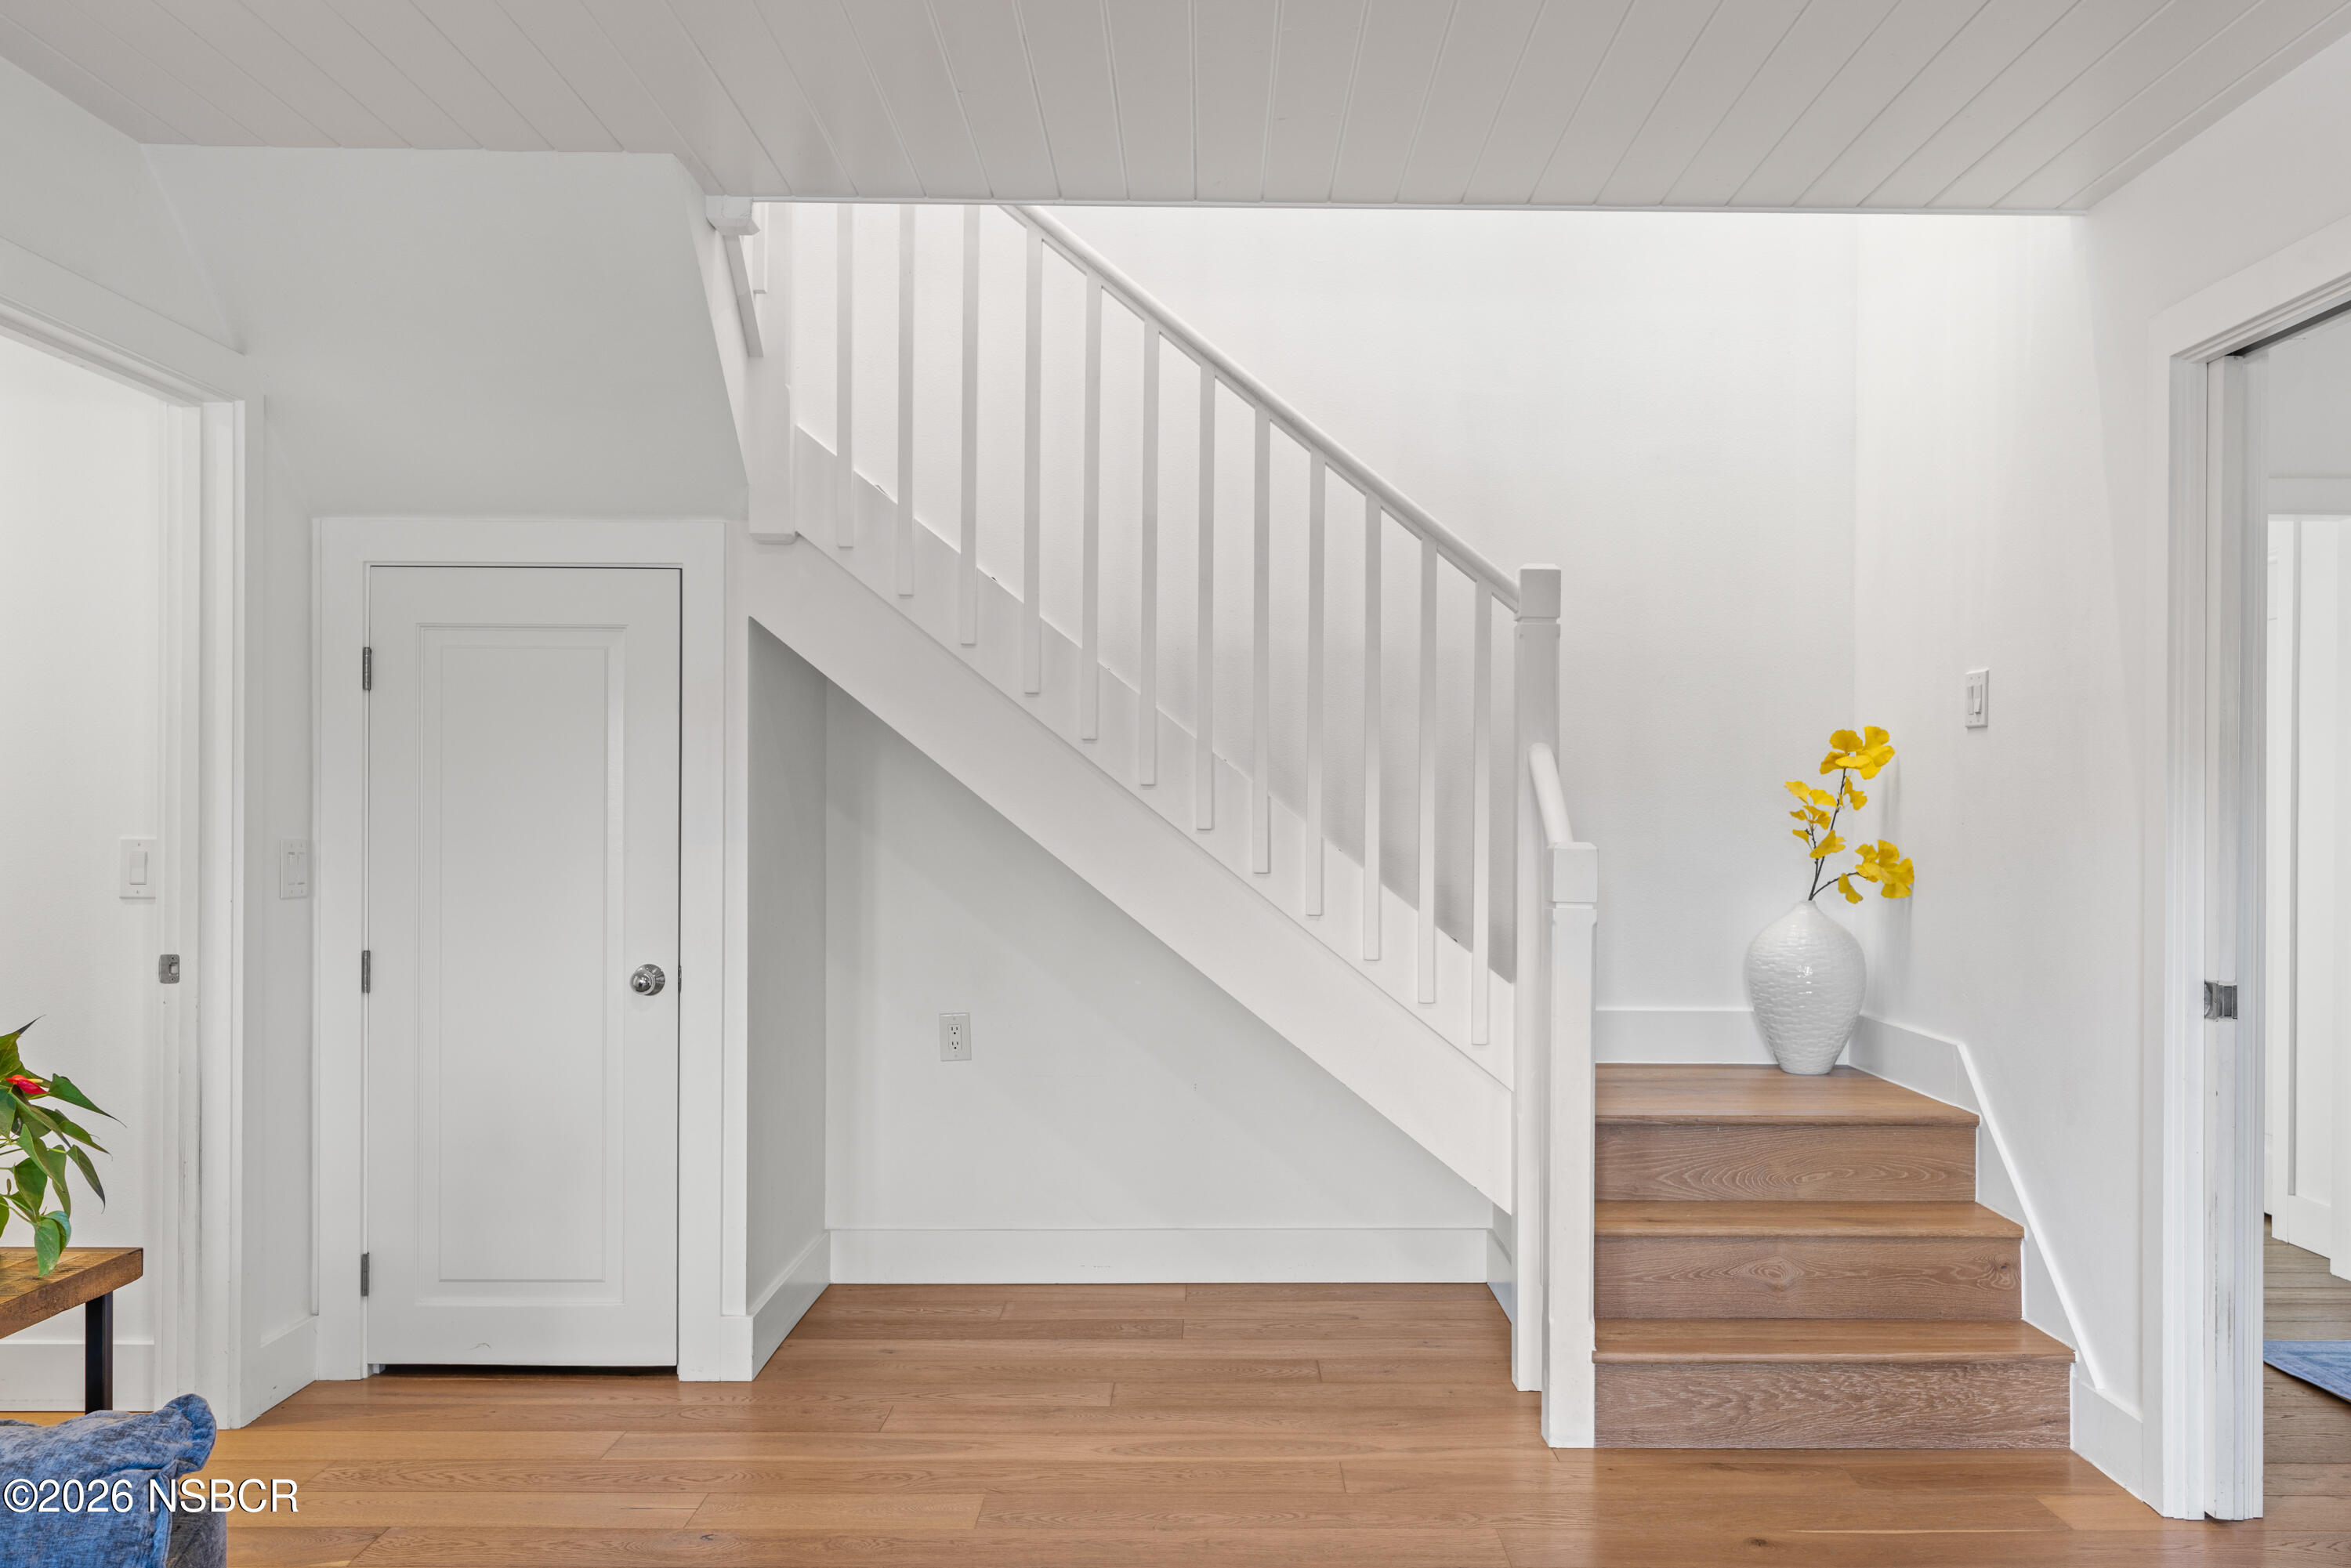
Bright entryway with white staircase, natural wood steps, and a vase of yellow flowers.
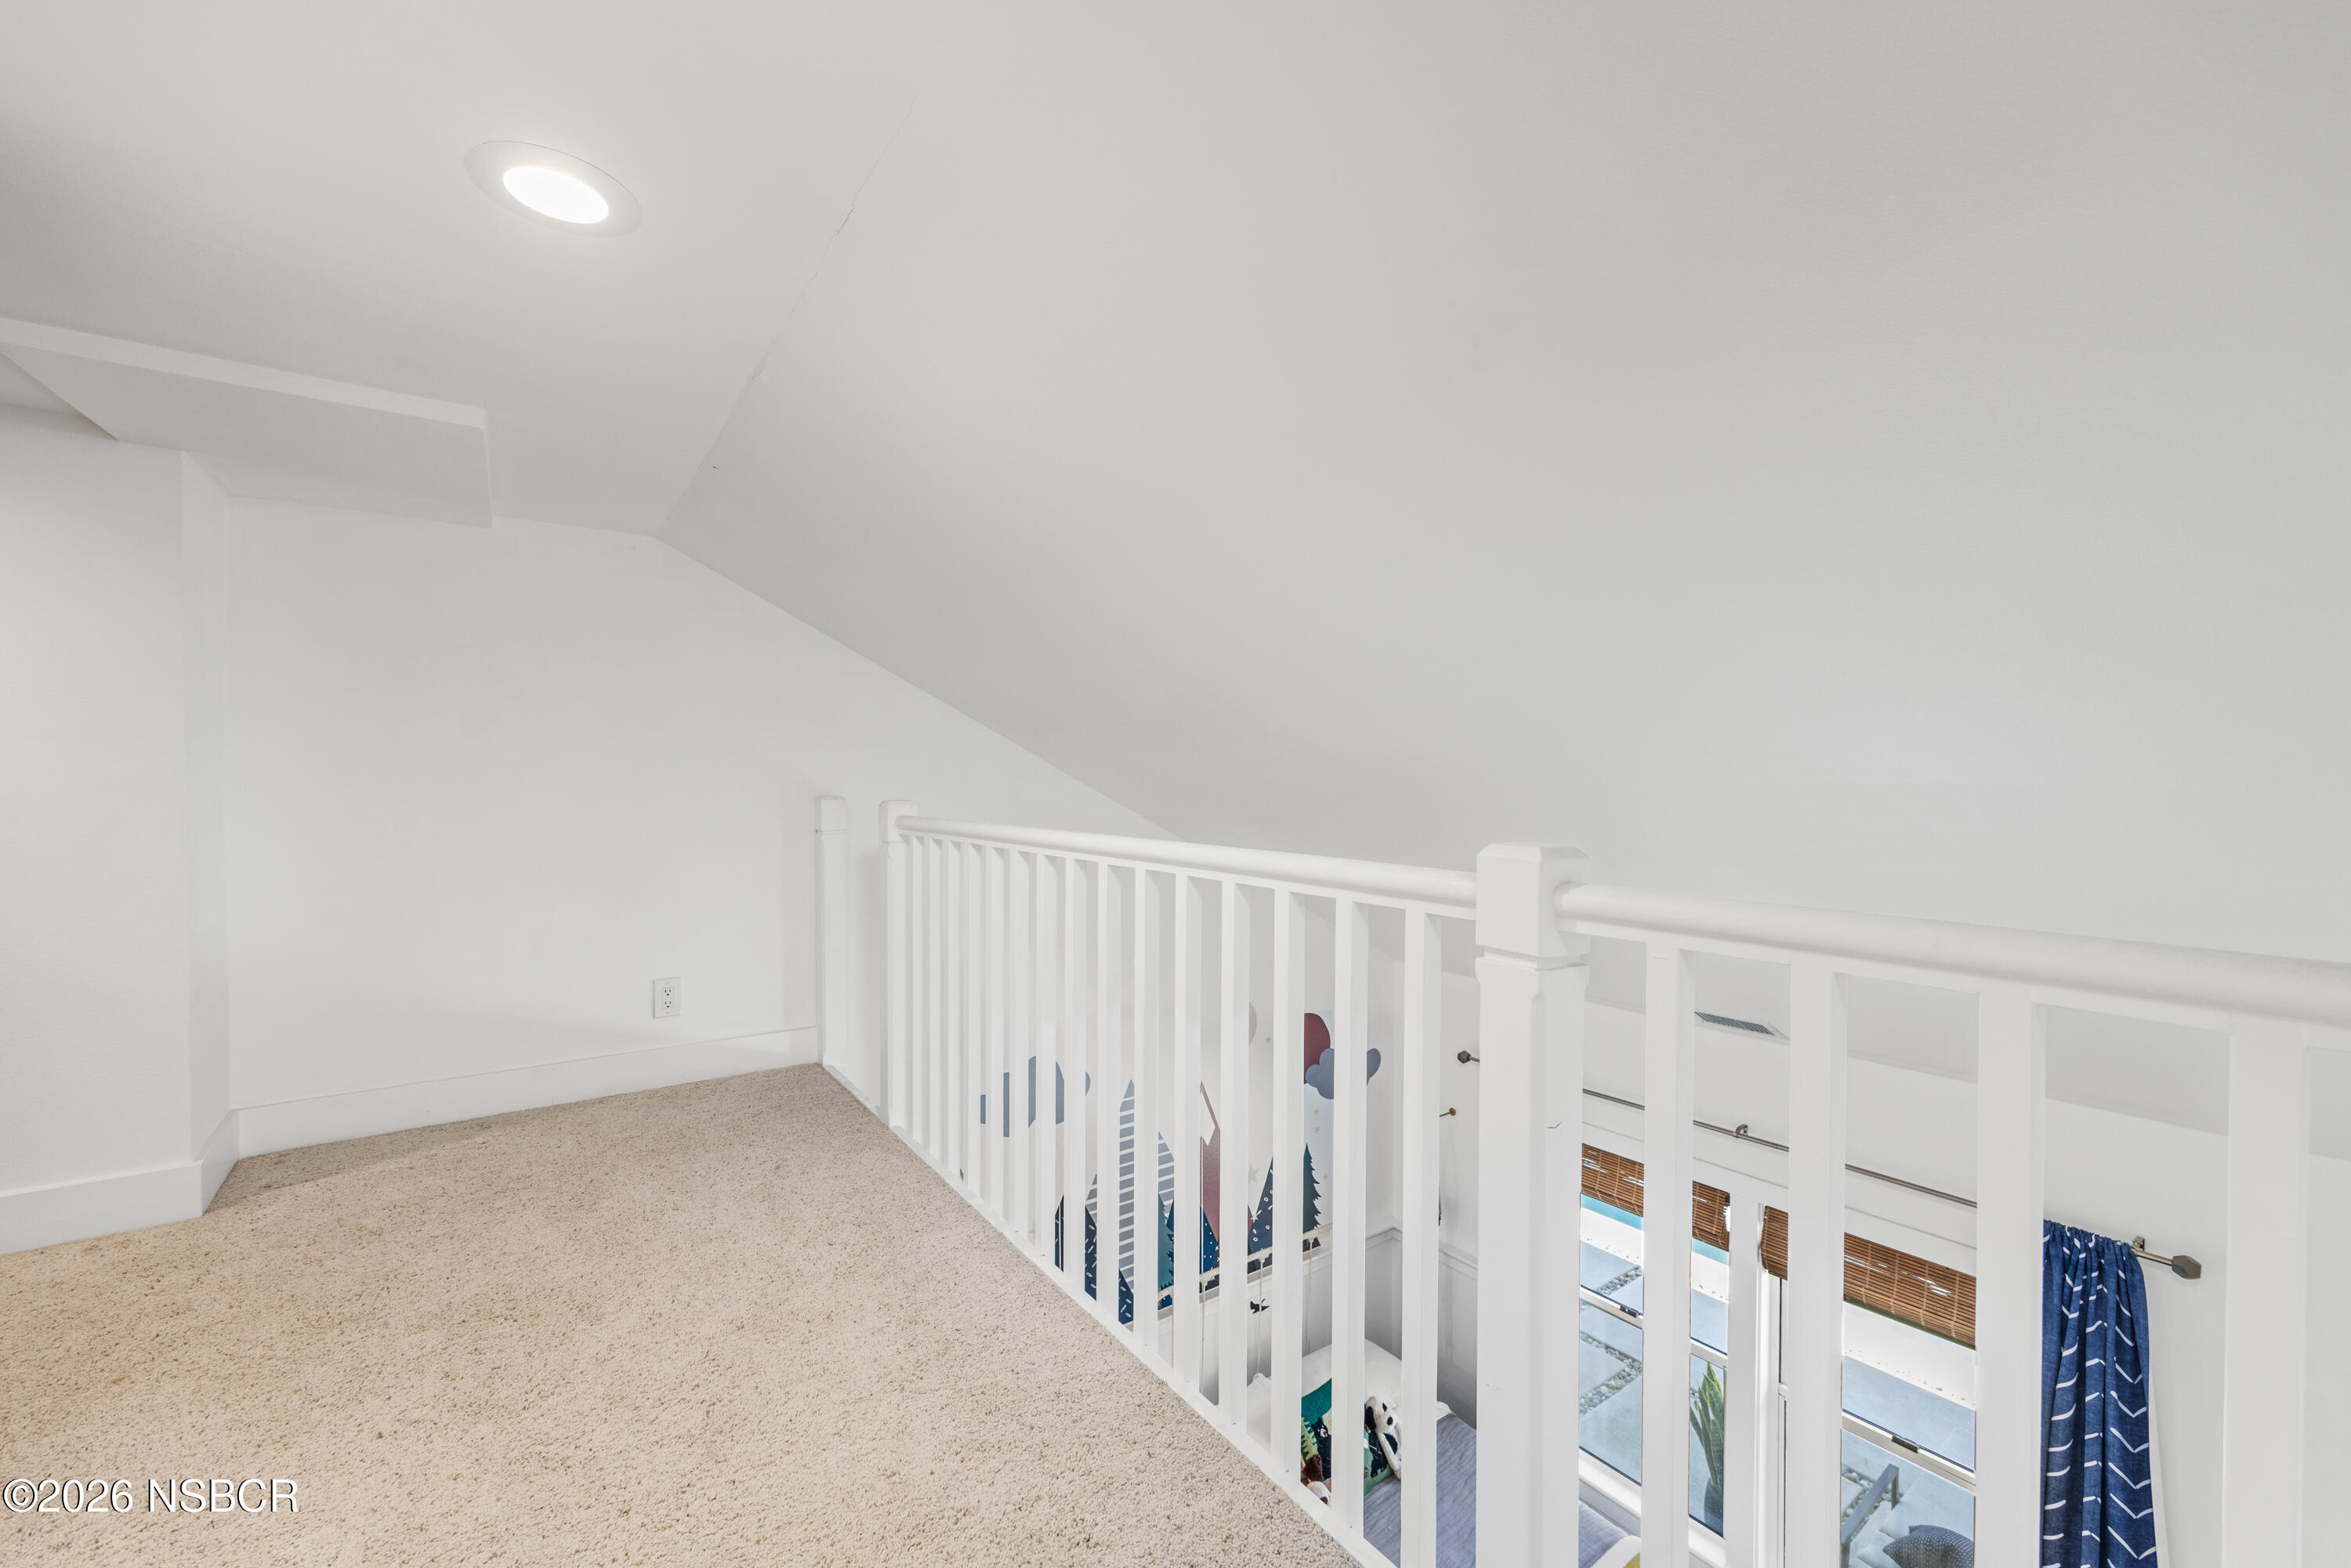
Carpeted loft landing with a white railing overlooking a bright room with tall windows and blue curtains.
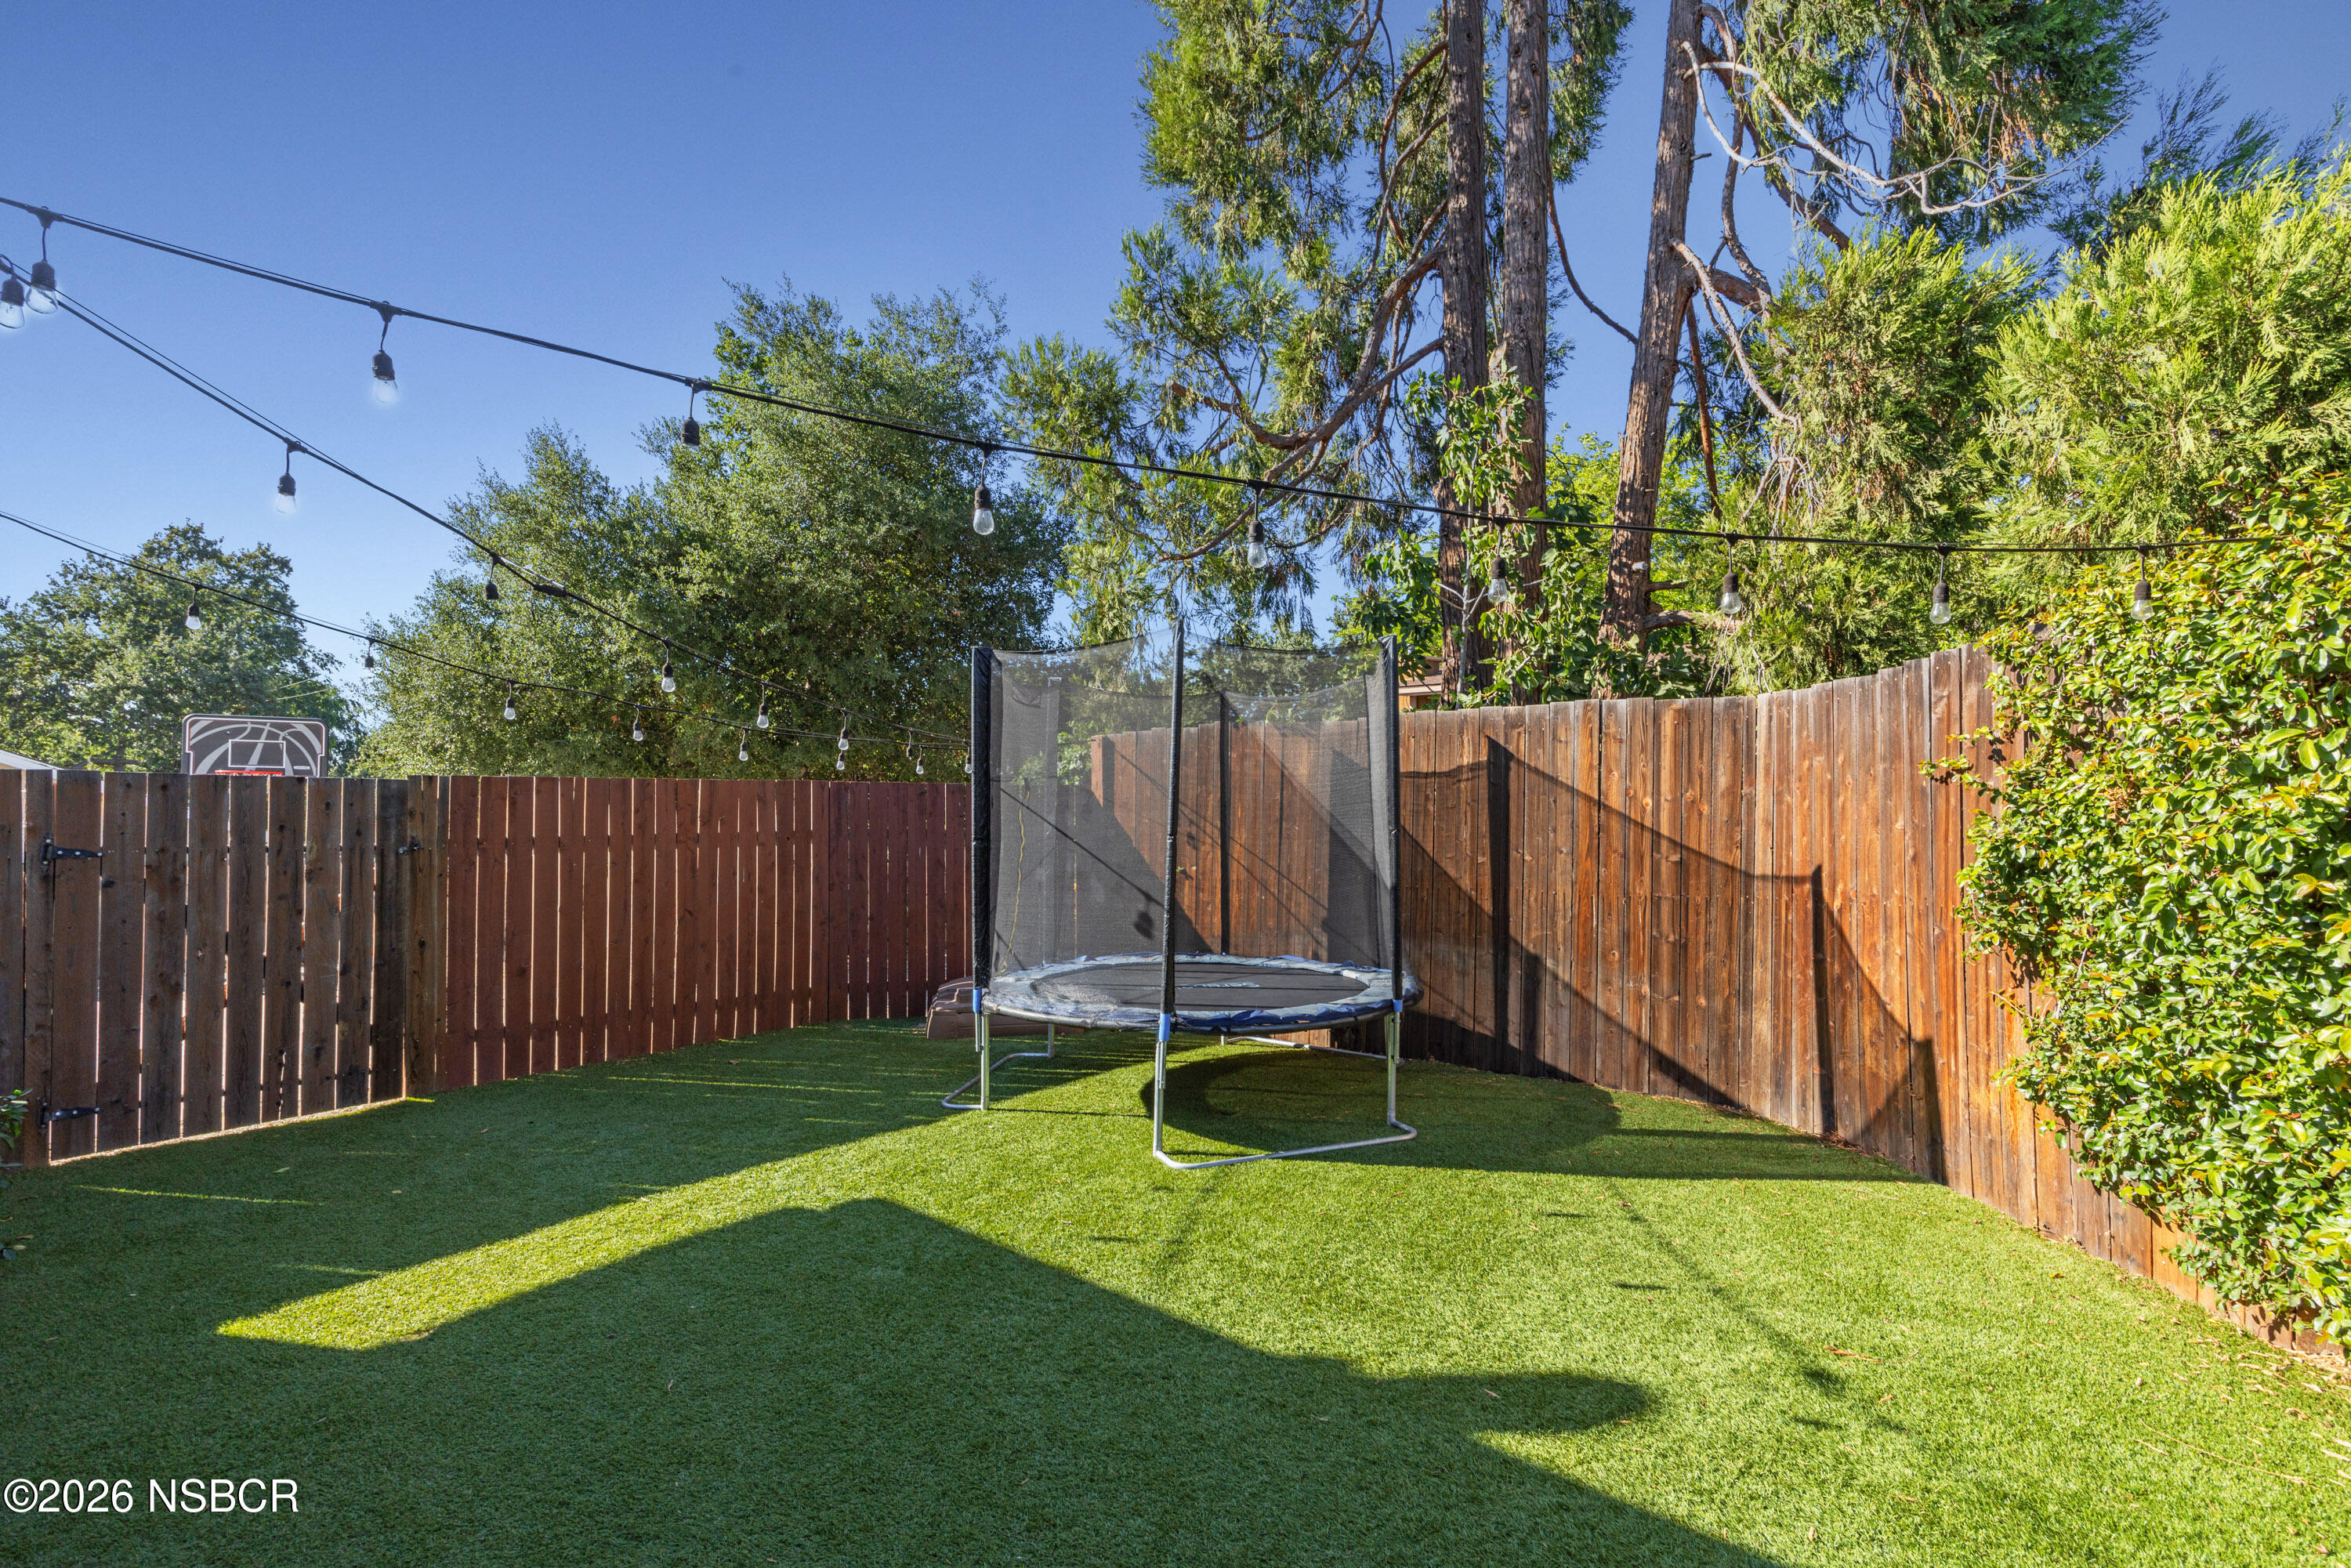
Fenced backyard with green lawn, trampoline, string lights, and a basketball hoop behind the fence.
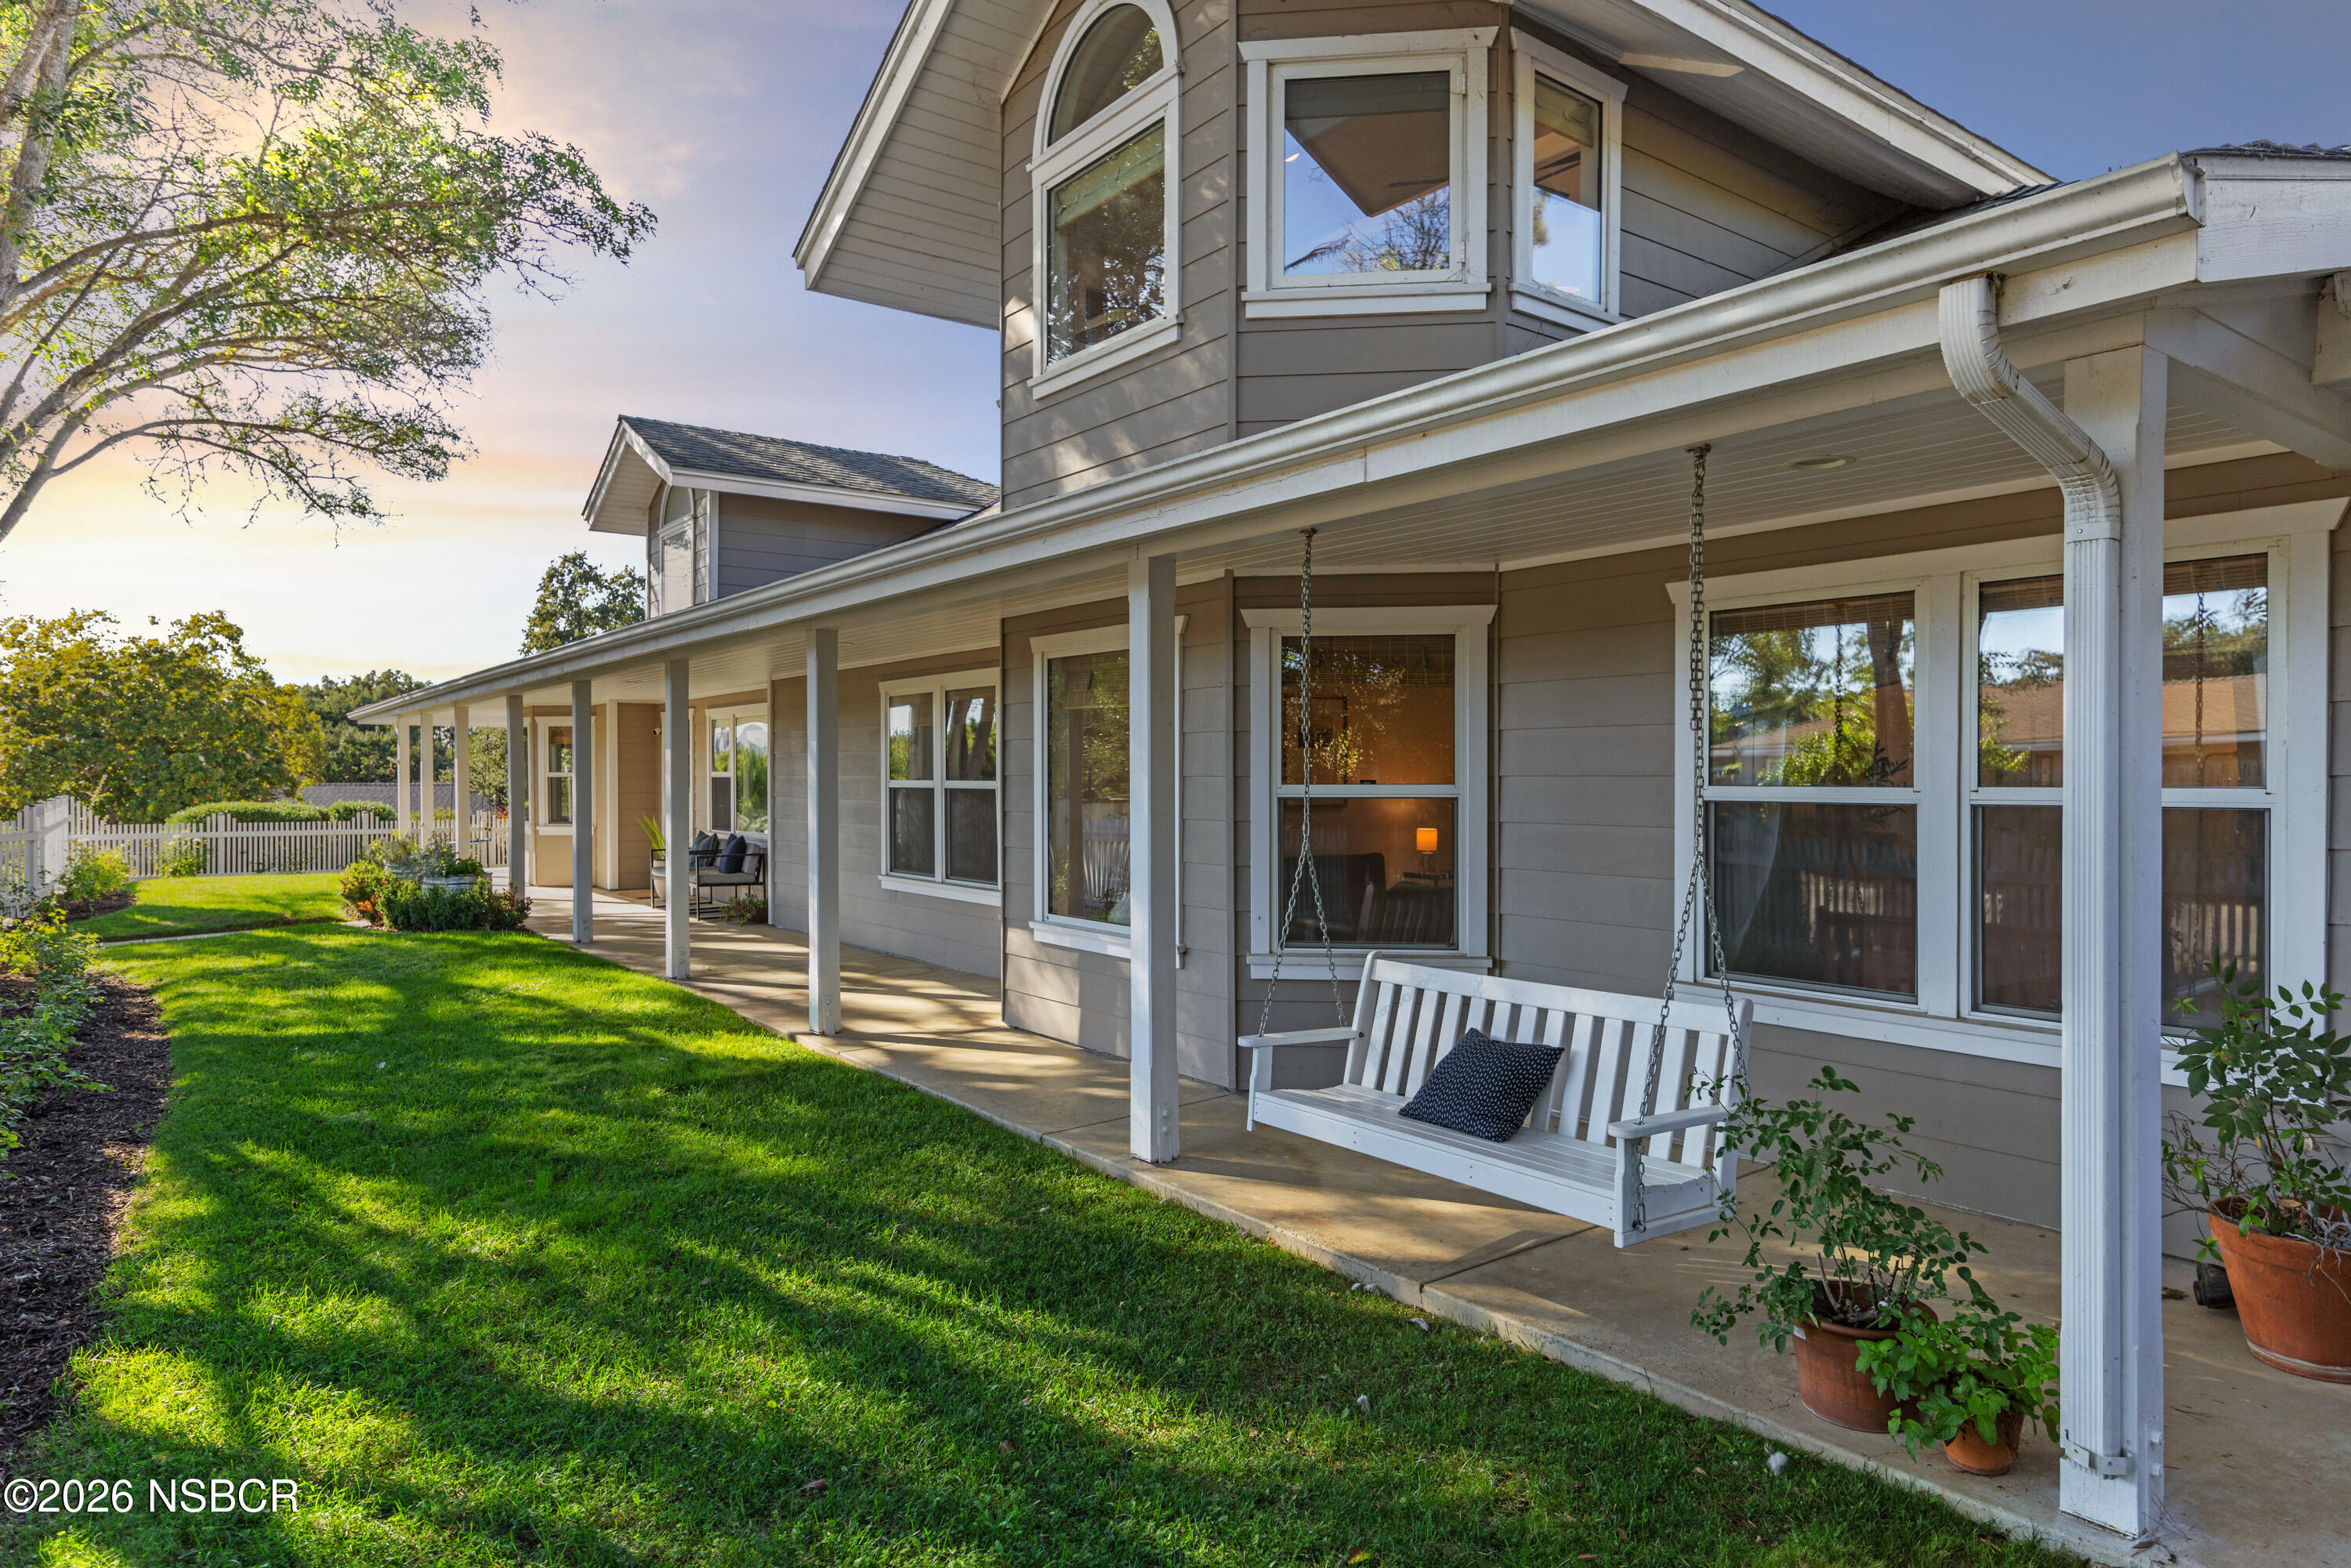
Gray two-story house with a long covered porch, white swing, and green lawn in warm evening light.
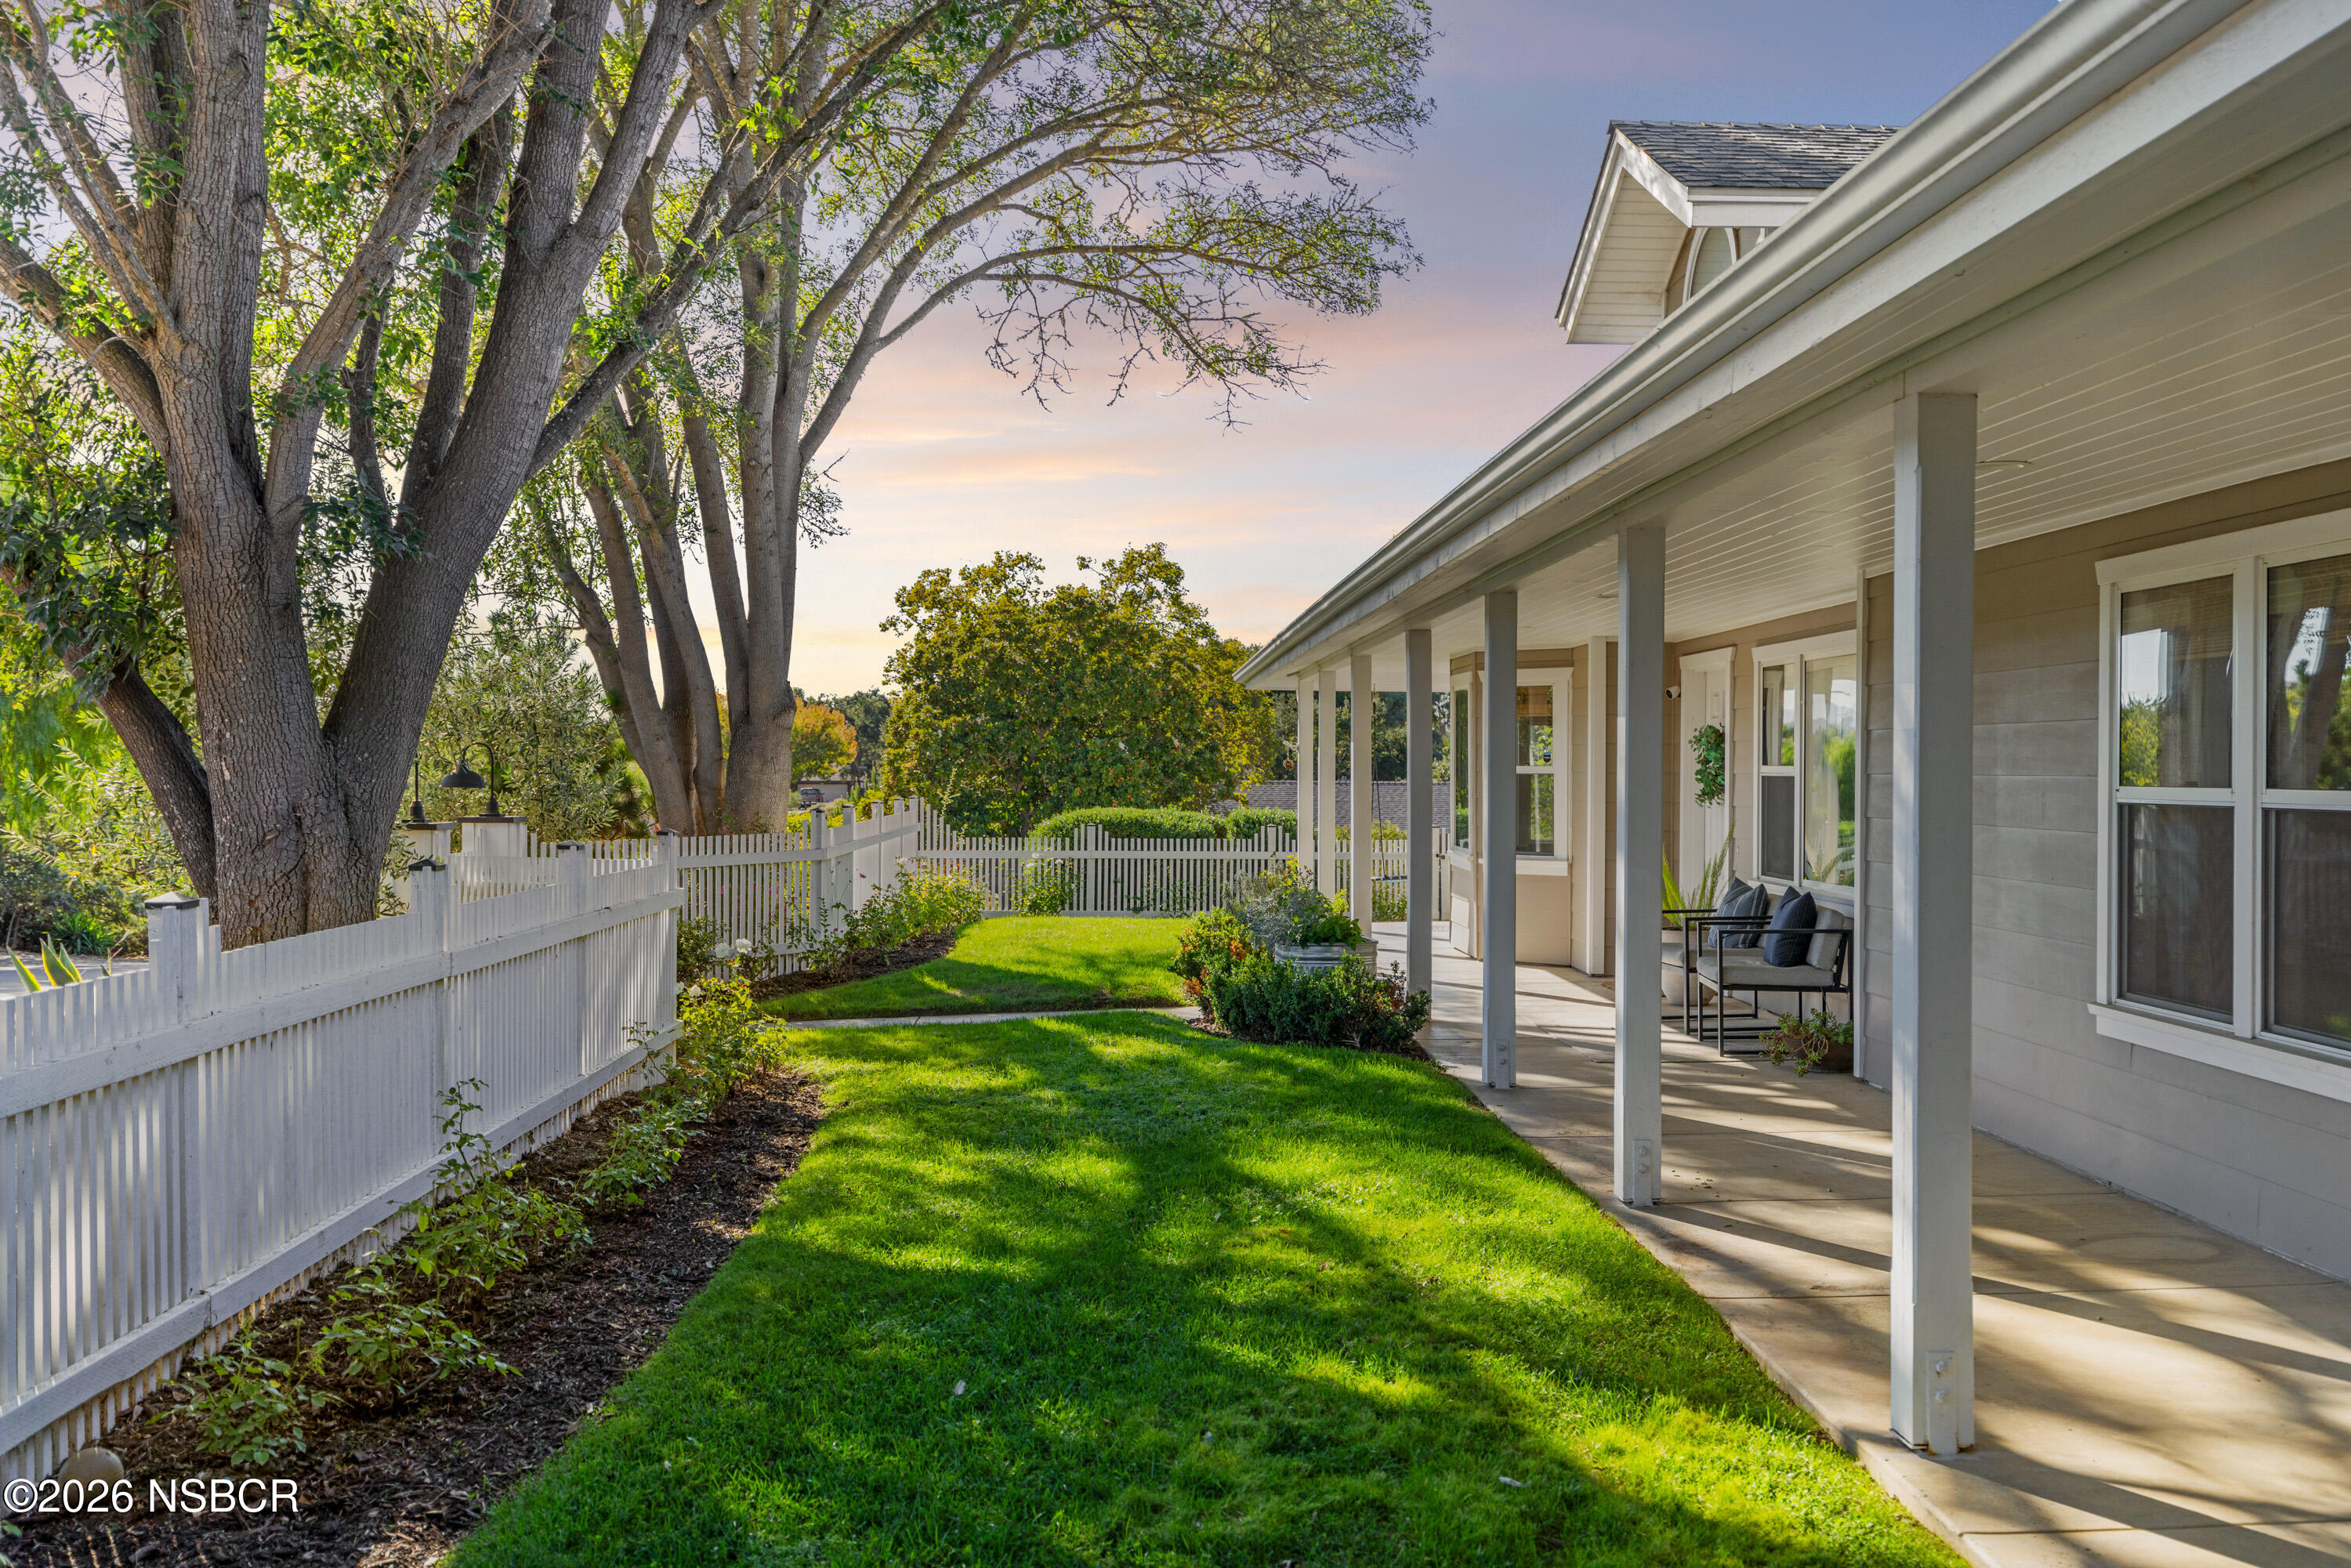
Home’s covered porch beside a green lawn, white picket fence, and mature trees.
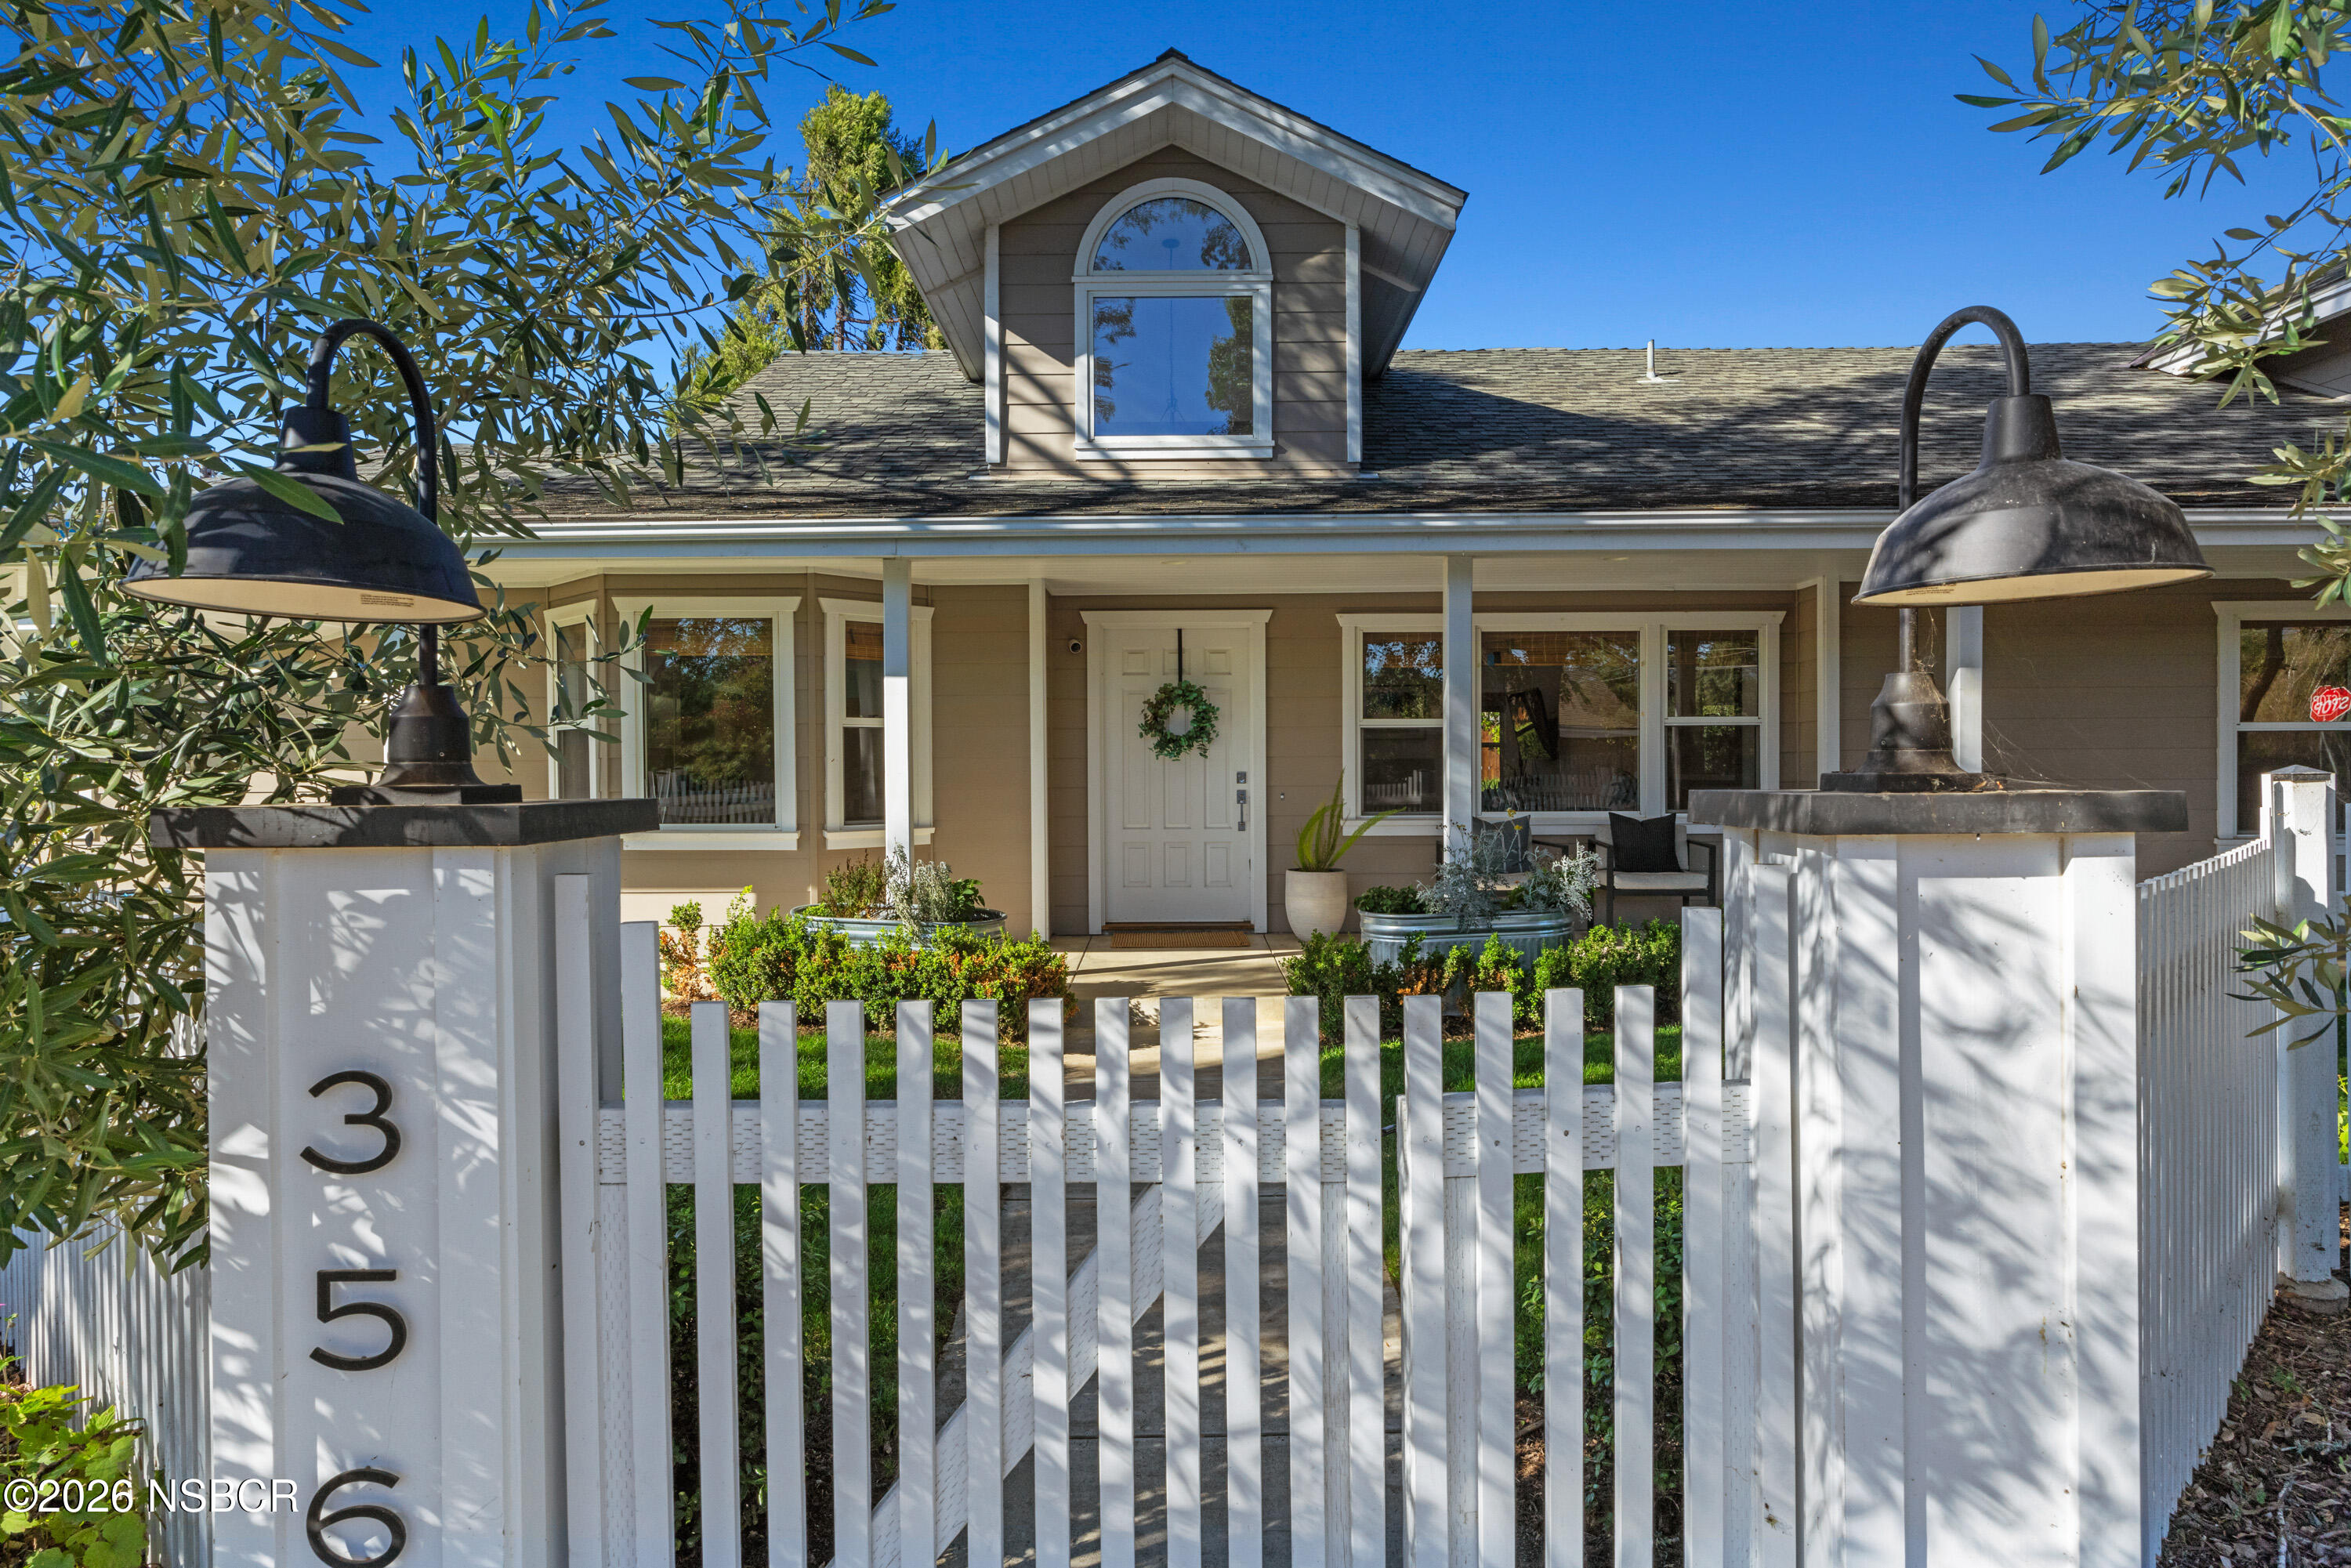
House behind a white picket gate, with oversized black lanterns and an arched dormer window.
Gray two-story home with a covered porch and hanging swing at dusk.
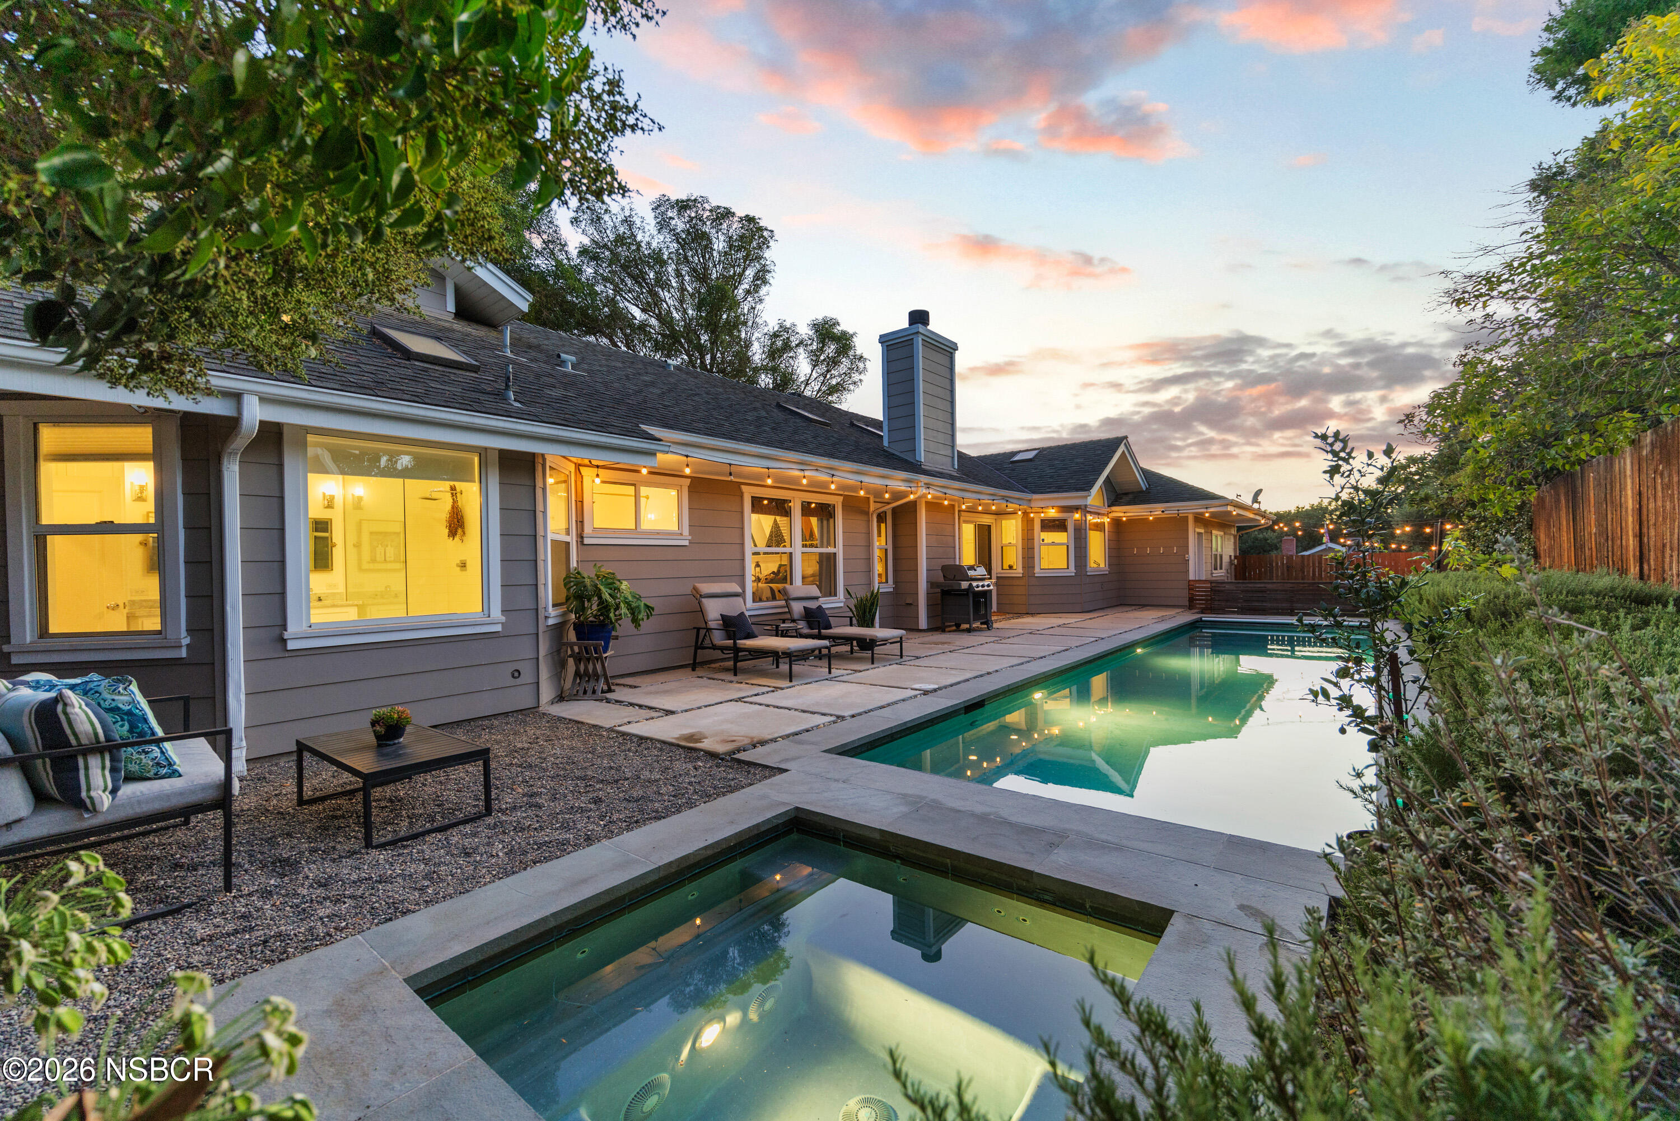
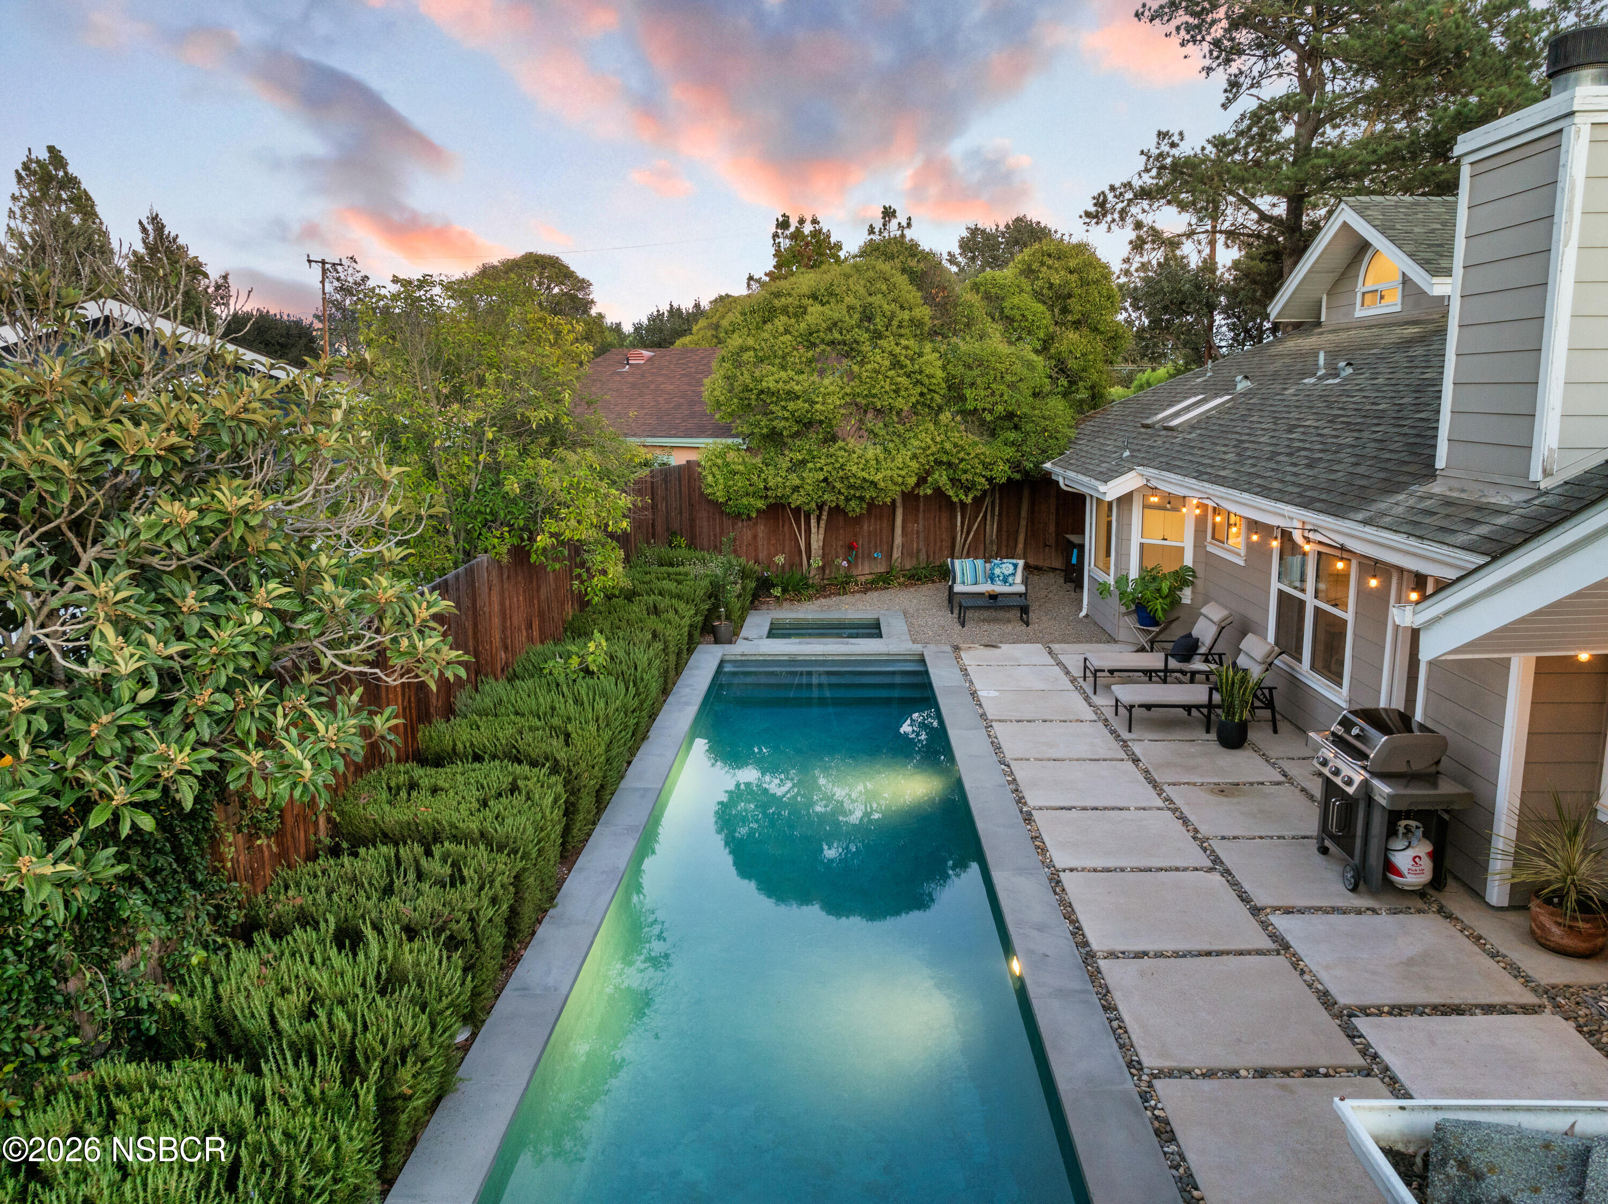
Home’s rear patio and swimming pool at dusk, with string lights and a small spa.
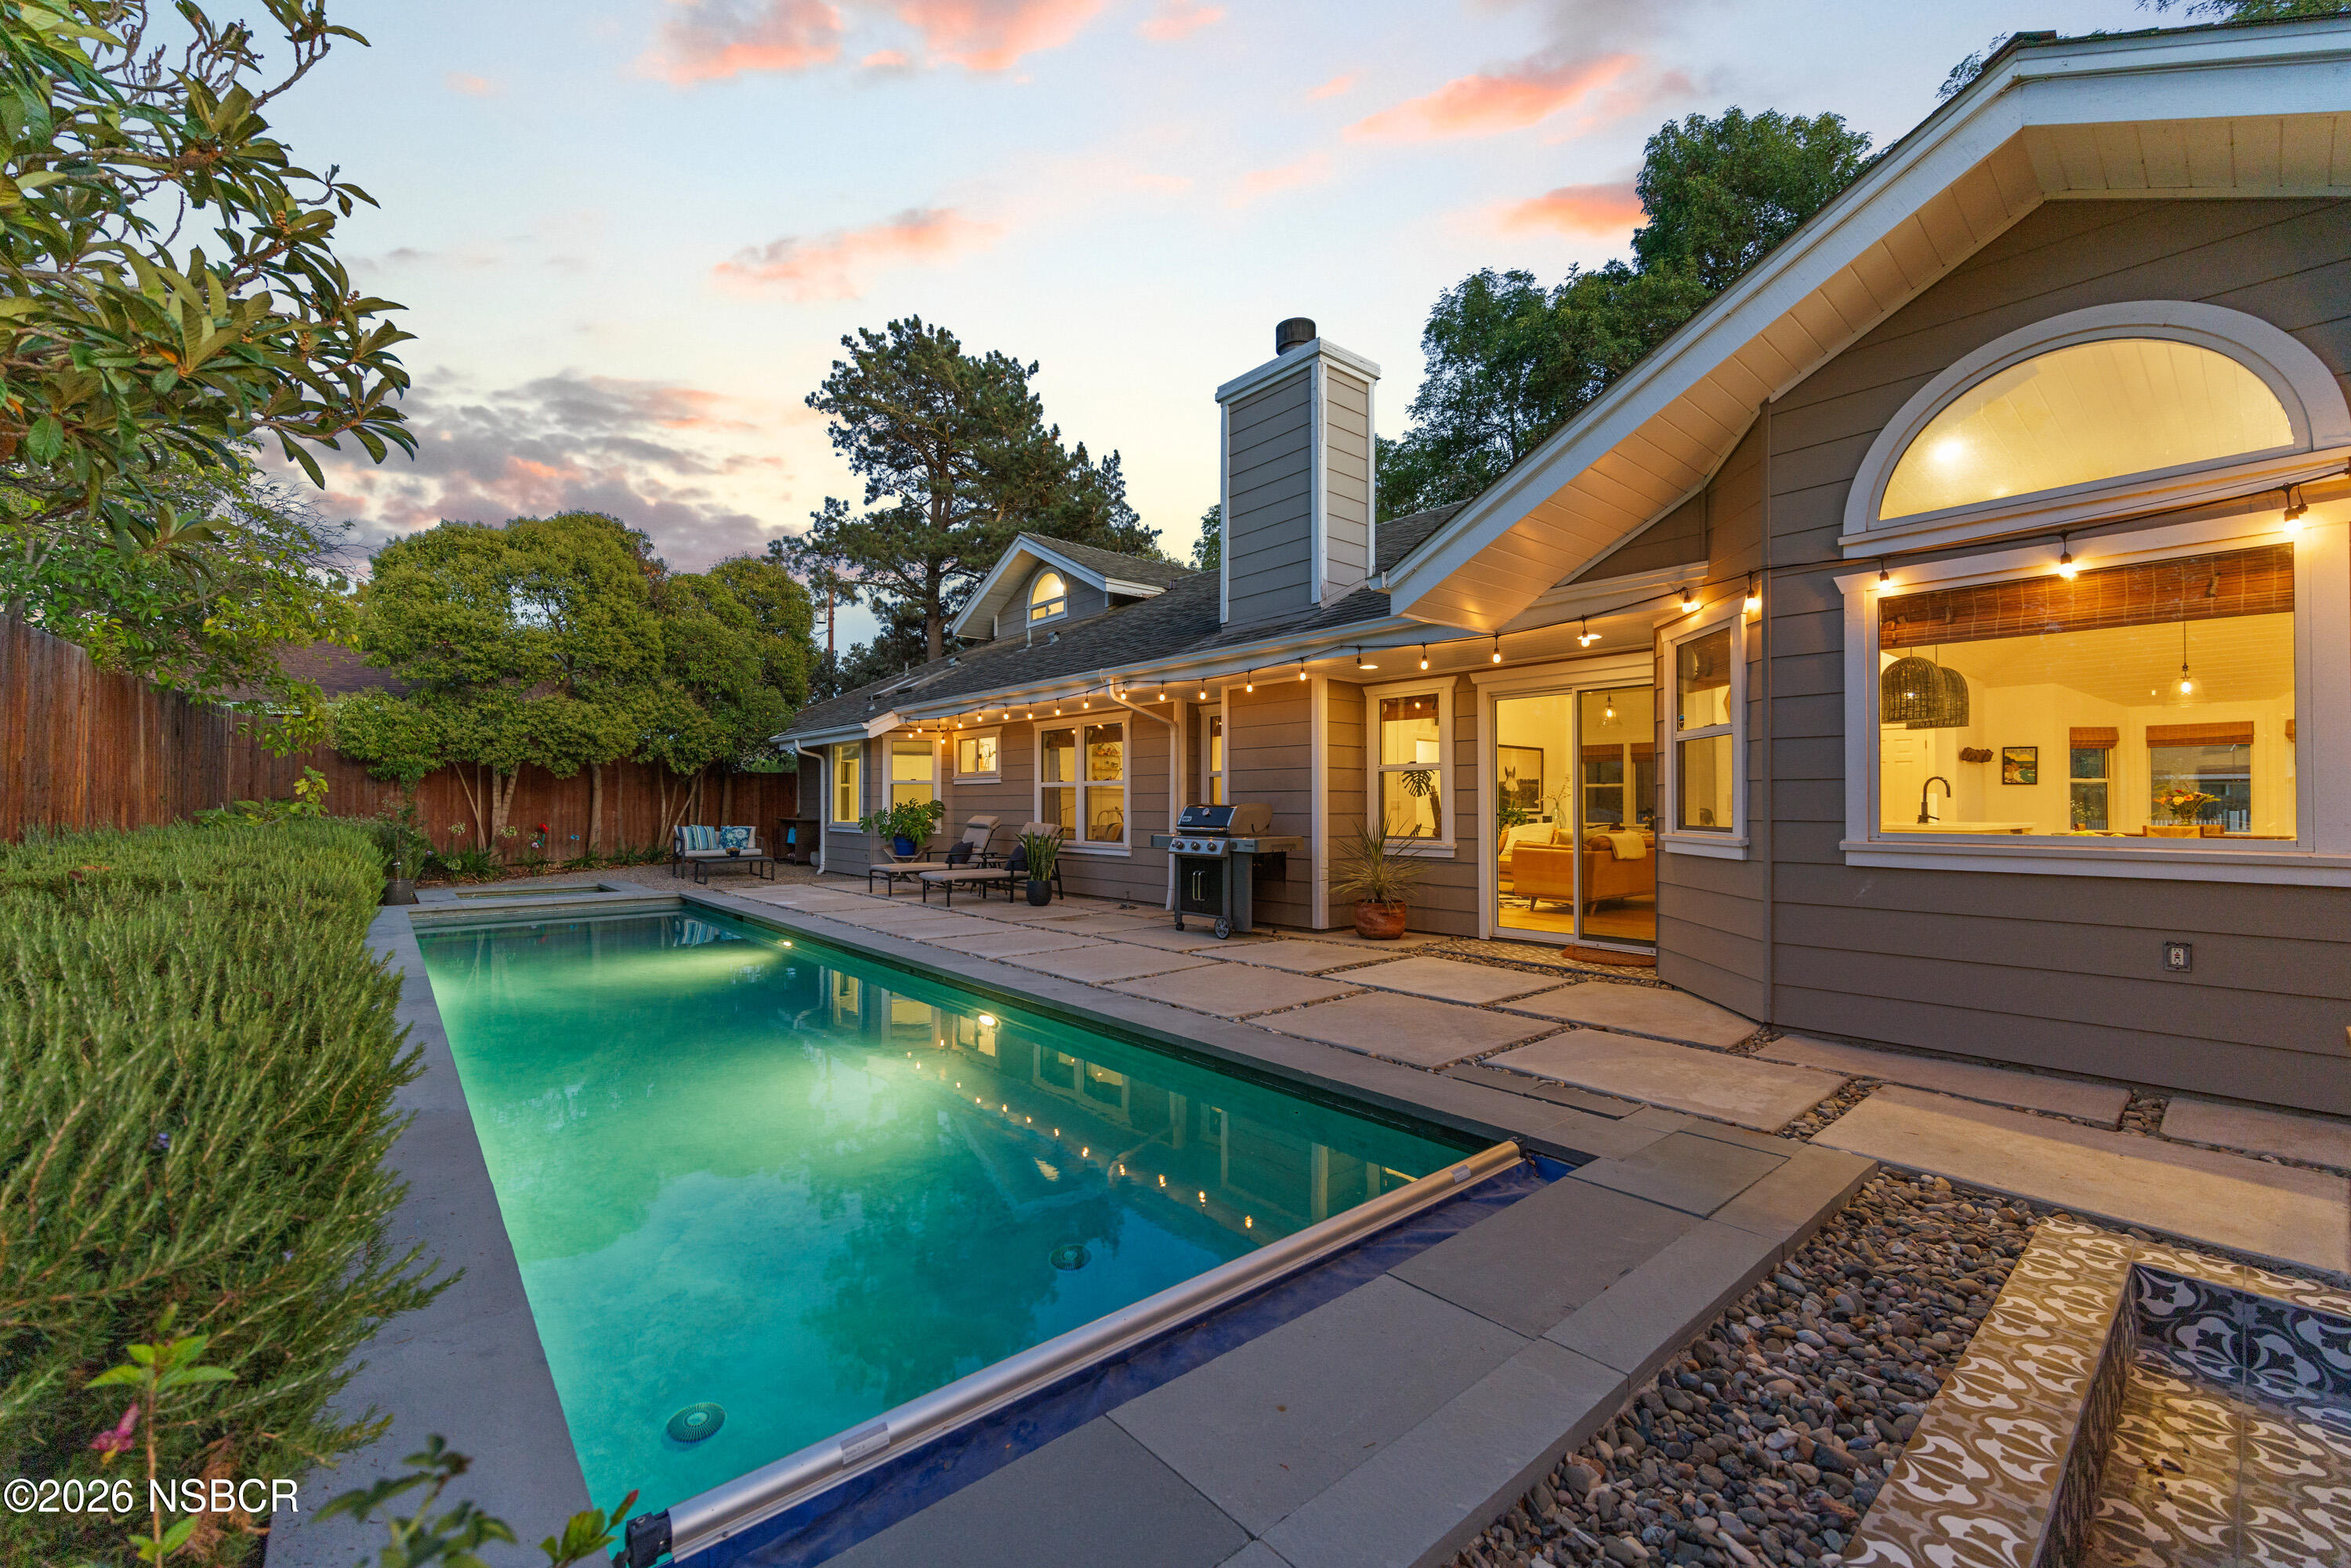
Rear exterior of a gray home beside an illuminated swimming pool at dusk.
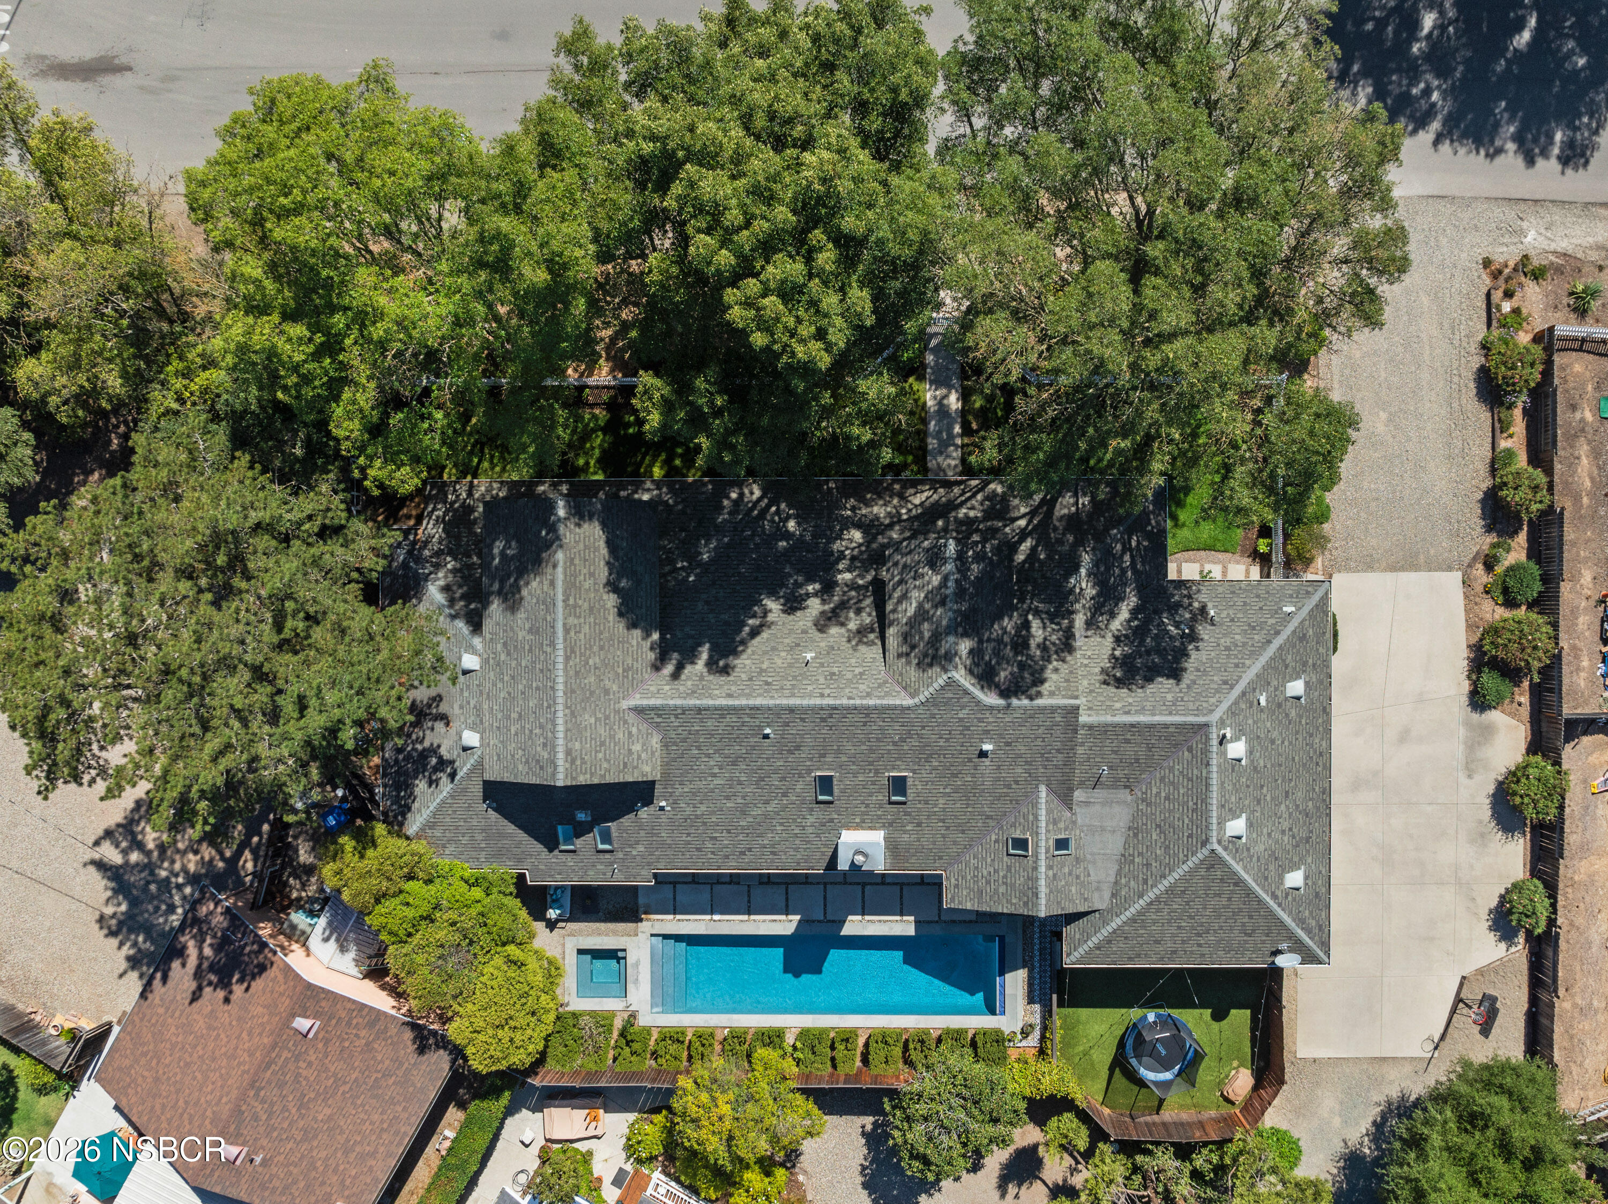
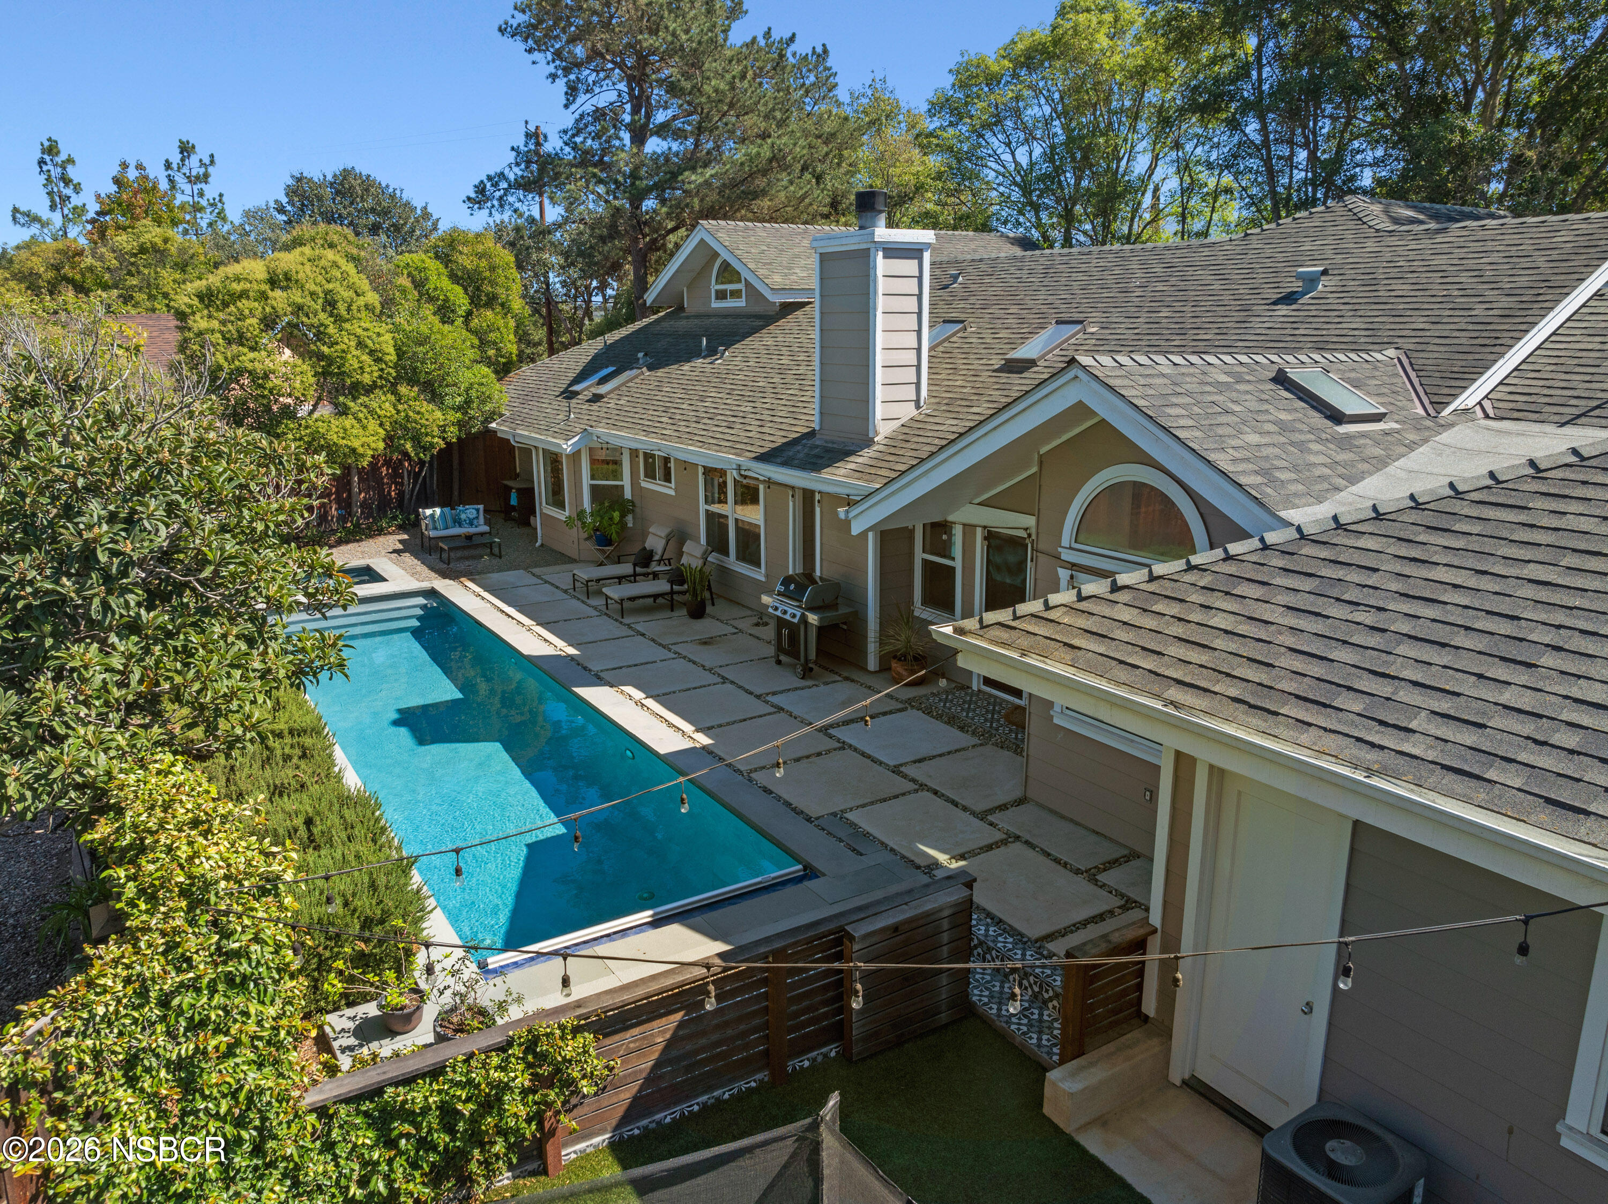
Aerial view of a home with a backyard pool and spa, surrounded by mature trees.
Elevated view of a house and backyard pool, with a paved patio, lounge furniture, and mature trees.
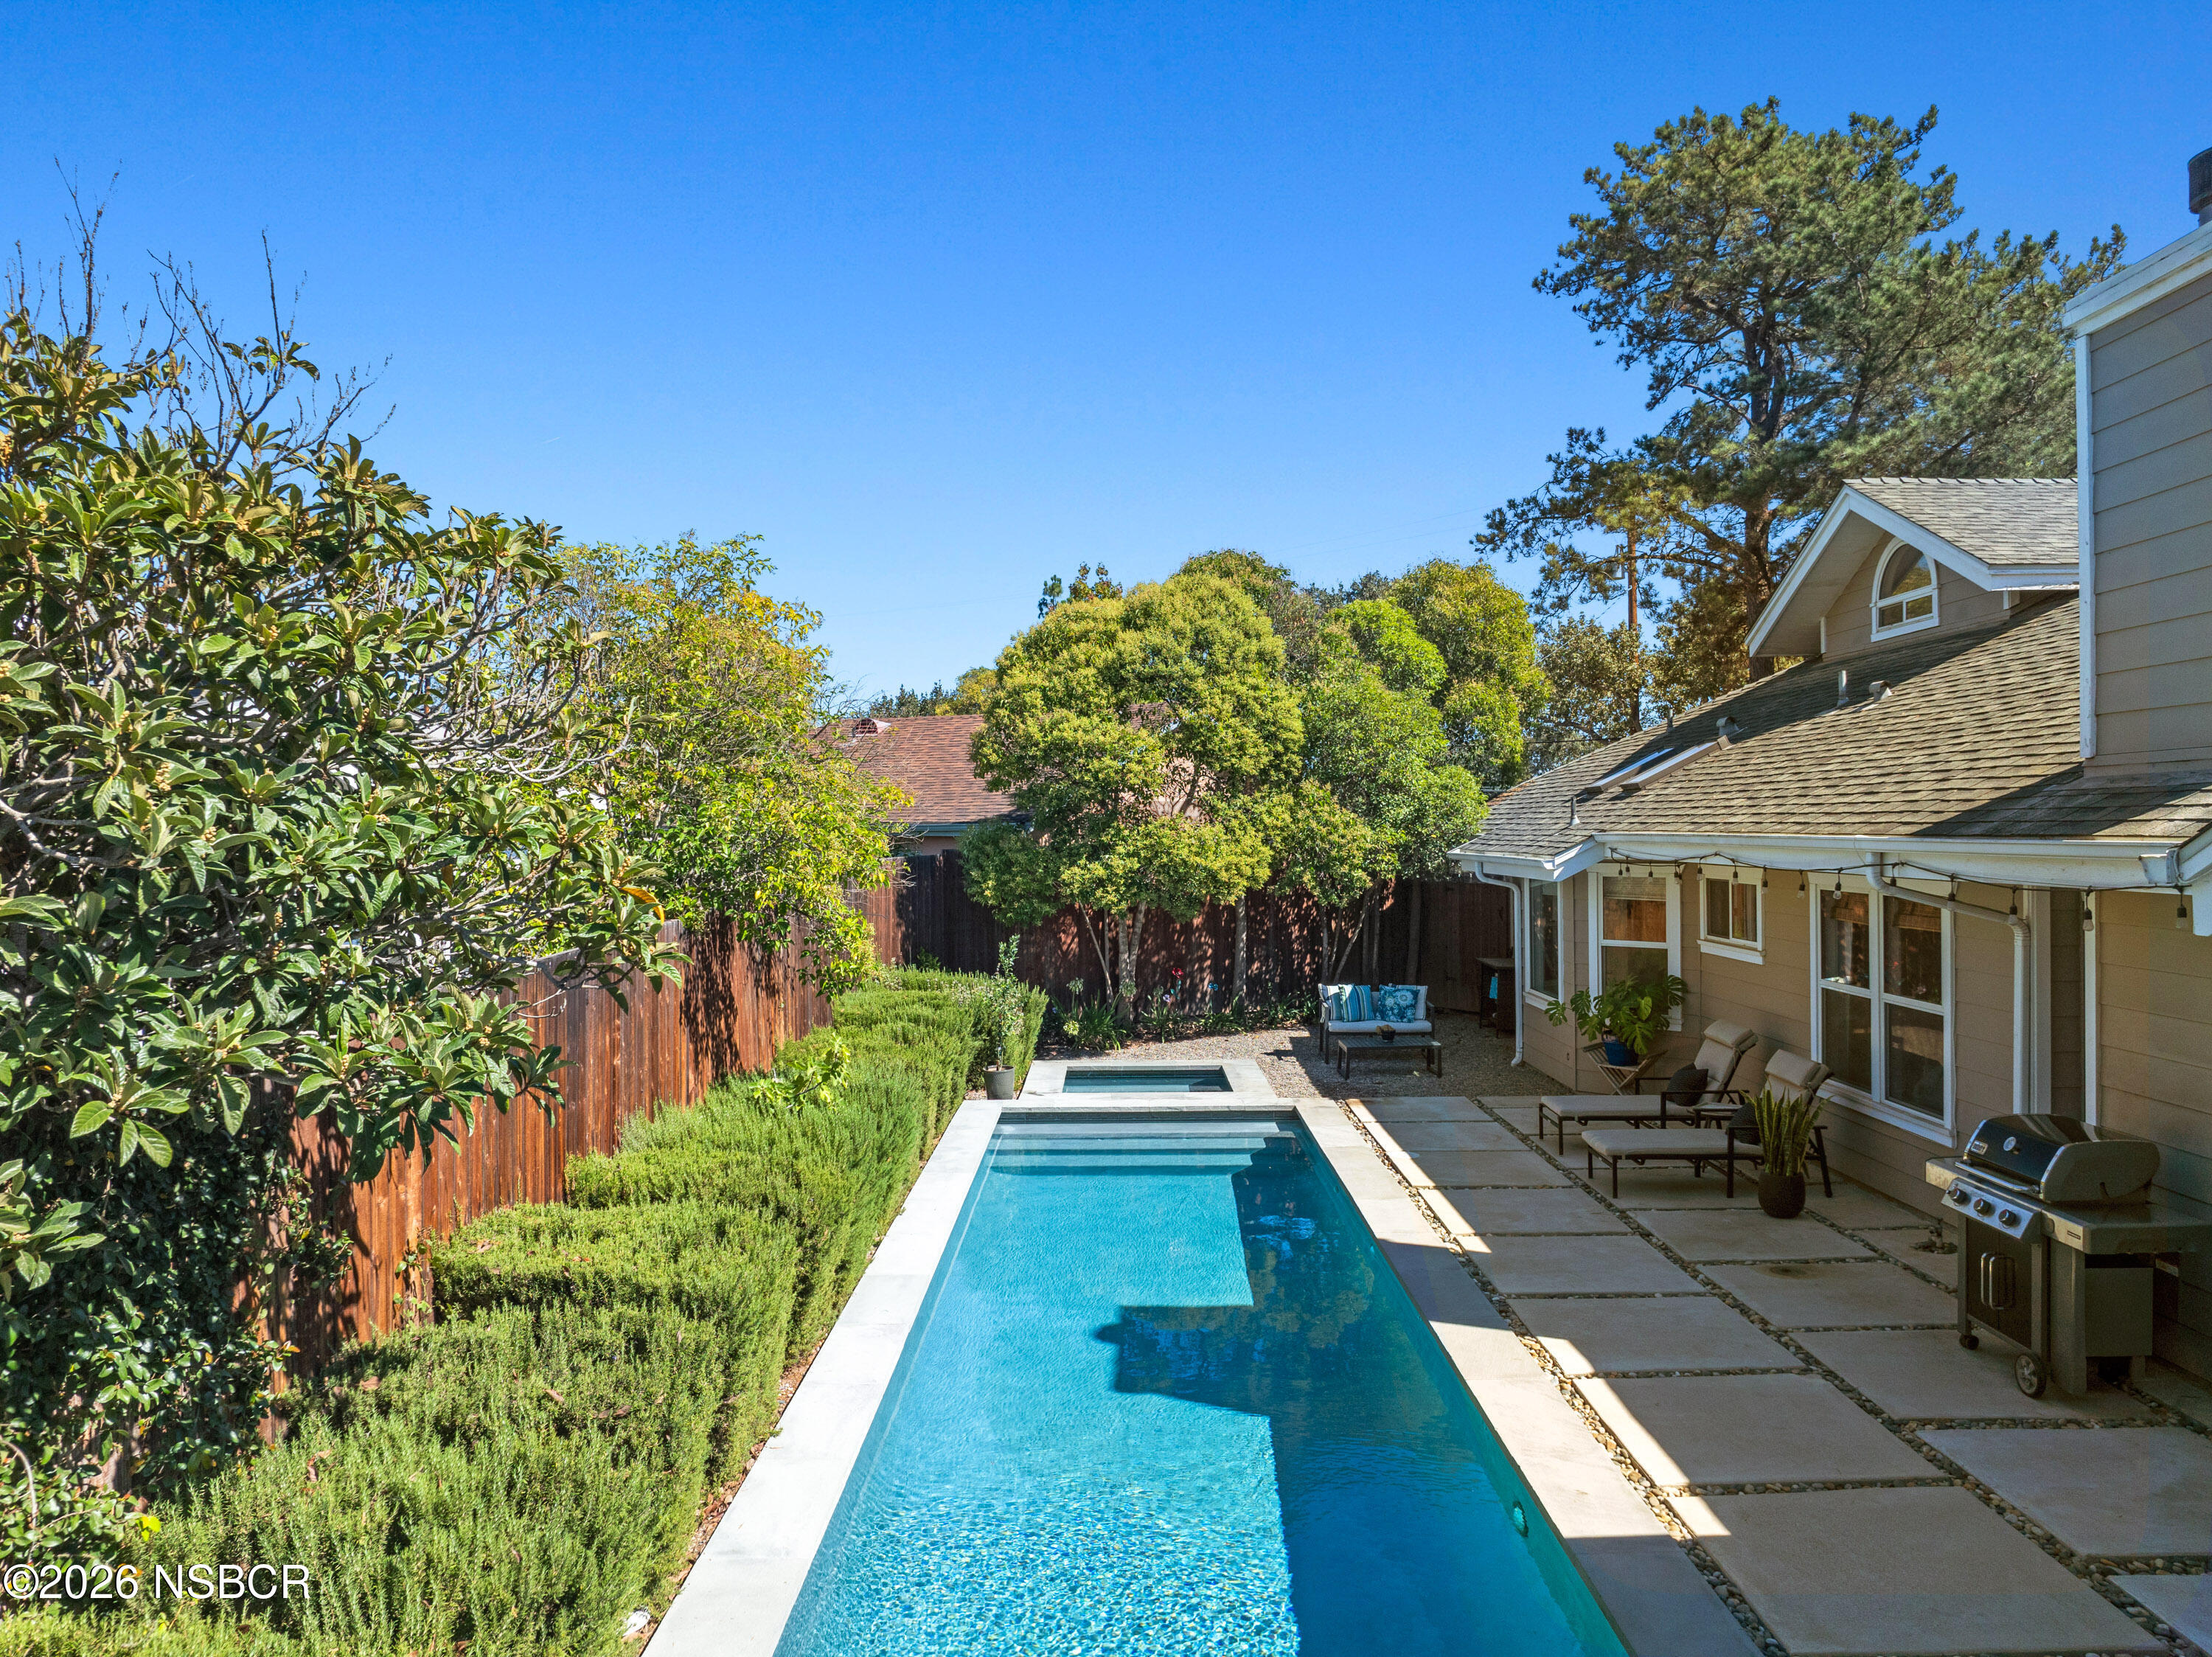
Backyard pool and spa beside a paved patio with lounge chairs and a grill.
Backyard with a long rectangular pool, raised spa, patio seating, and lush landscaping at dusk.
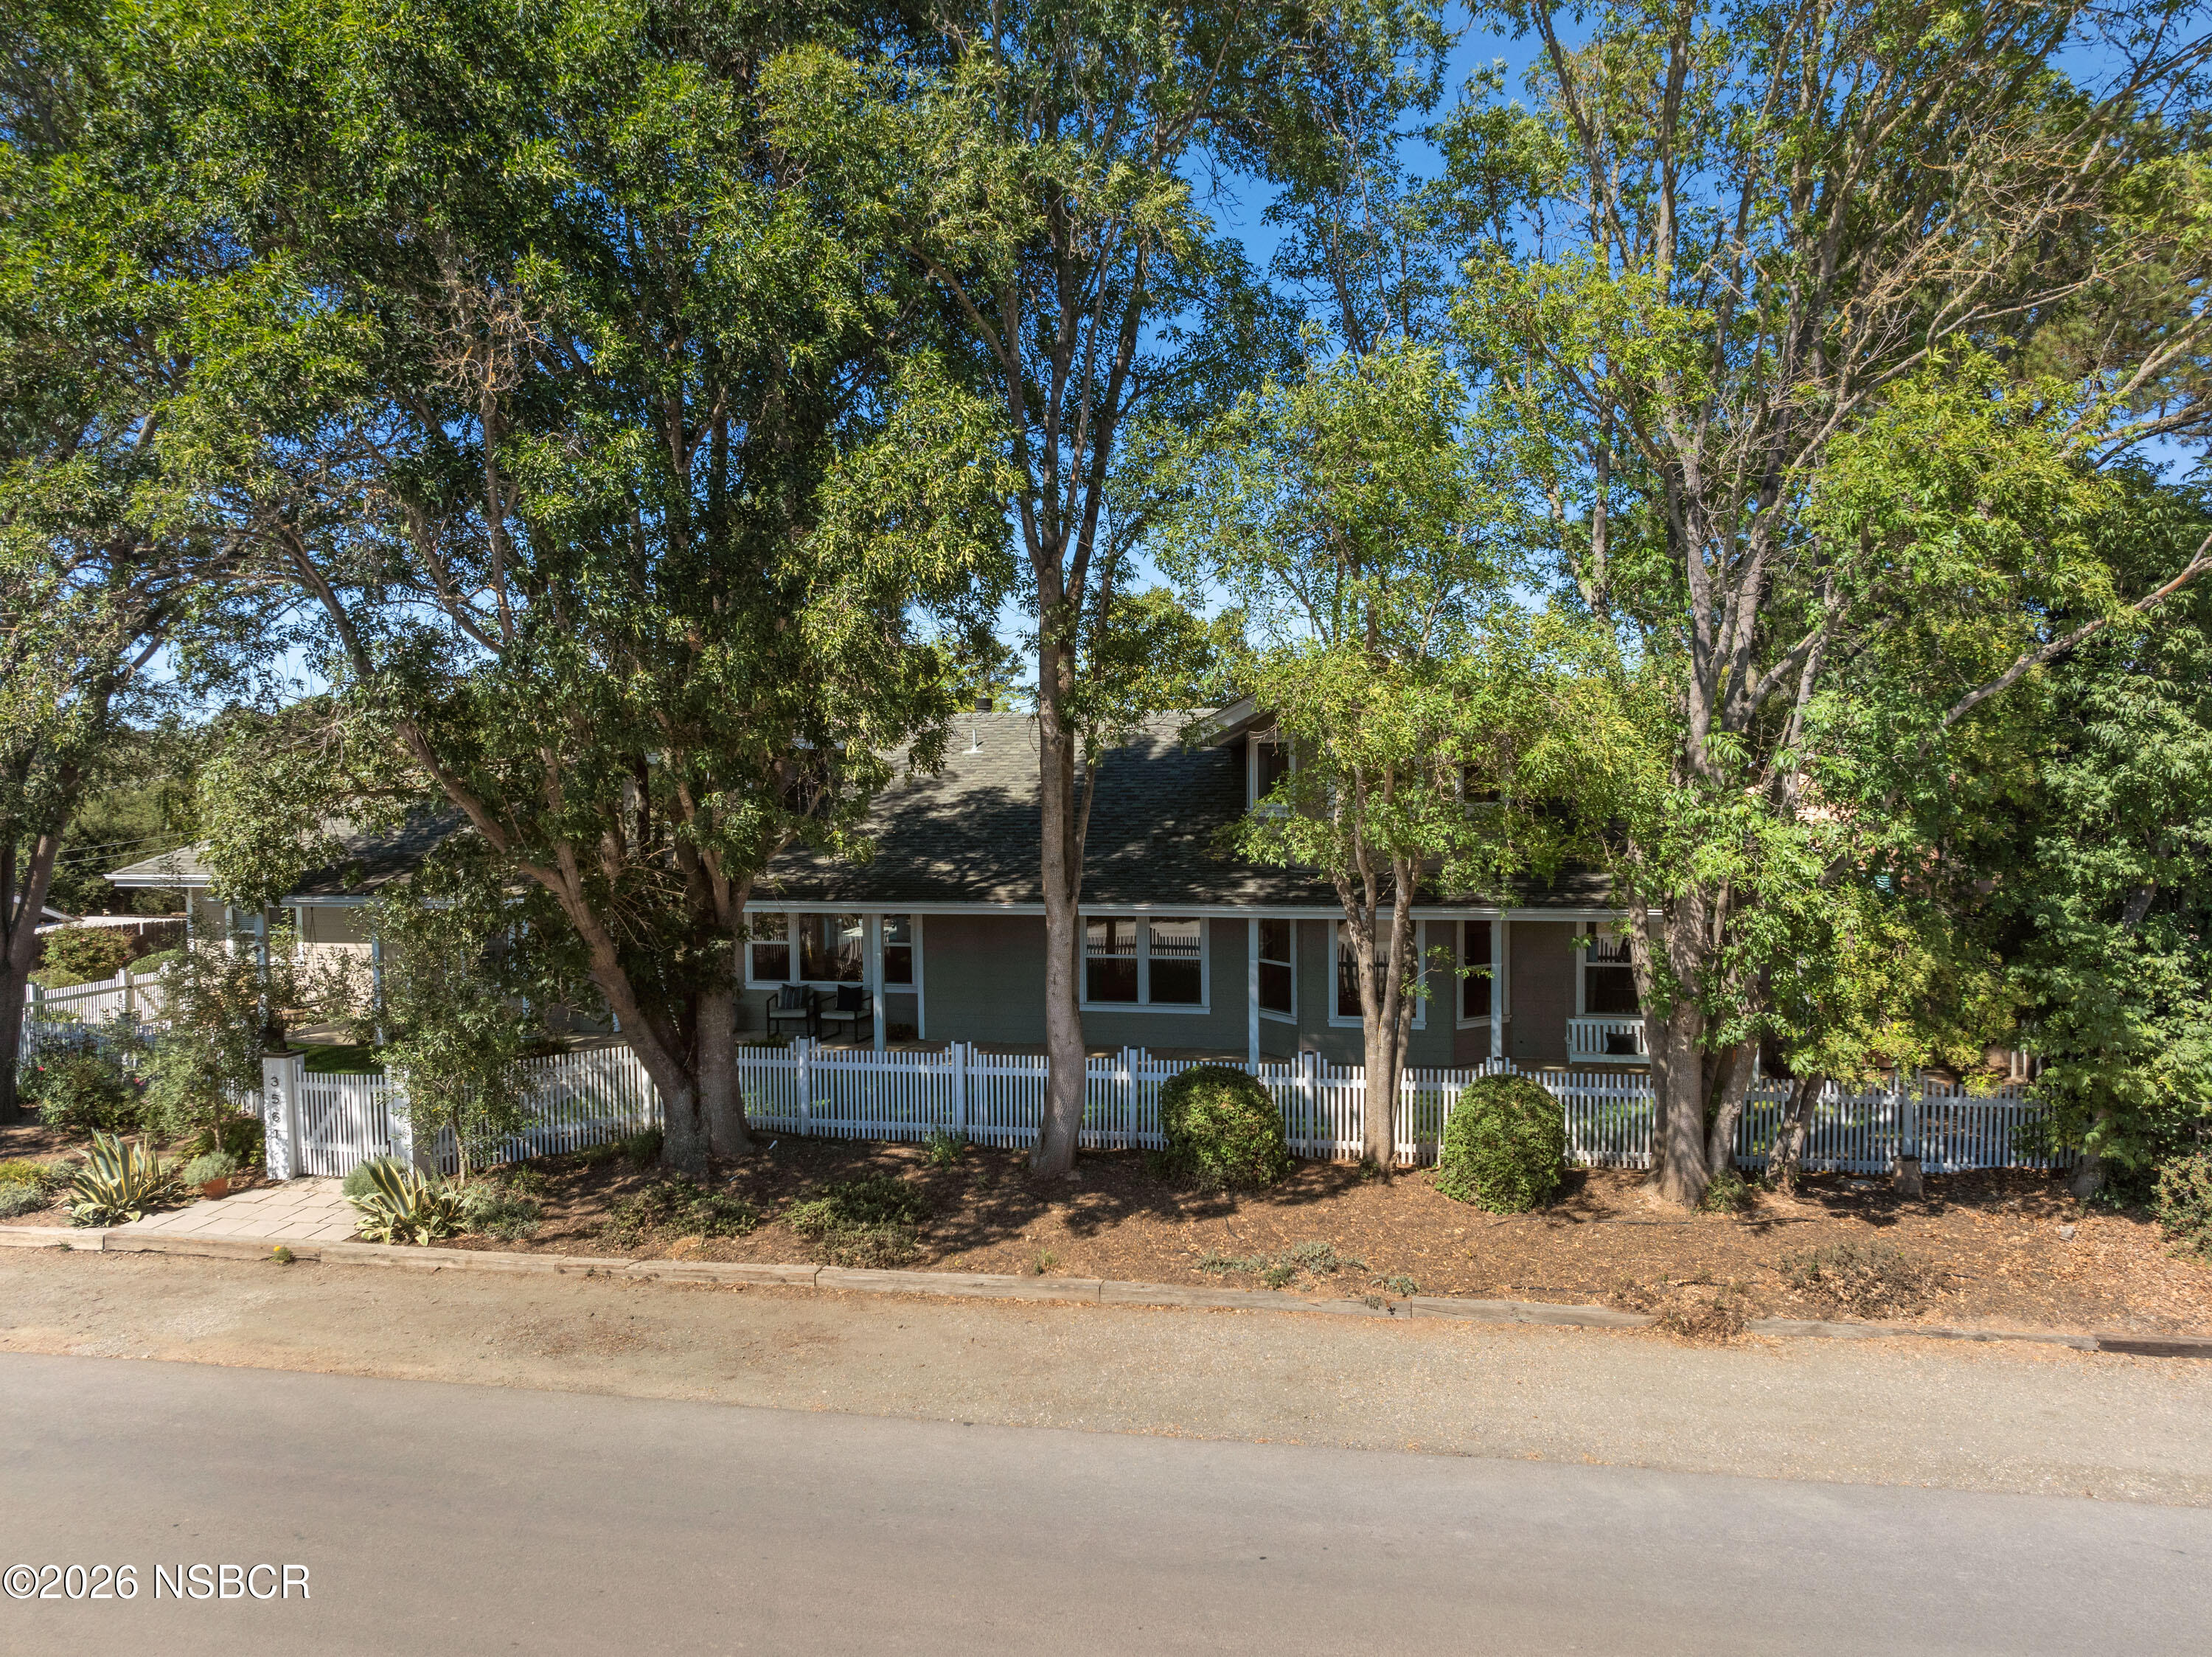
Single-story home behind mature trees and a white picket fence.
SEE ALL PHOTOS
Gray home with a covered porch, central dormer, and walkway through a green lawn.
Covered porch with a white hanging swing, patterned cushion, and potted plants.
Bright white kitchen with a large island, woven pendant lights, vaulted ceiling, and adjoining dining area.
White kitchen with a stainless steel range, red knobs, and a large range hood.
Open-plan kitchen with a large white island, wood floors, vaulted ceiling, and adjoining living area.
Bright kitchen with a large white island, woven pendant lights, and sliding doors overlooking a pool.
Bright staged living room with a vaulted skylit ceiling, fireplace, and pool visible through sliding doors.
Staged living room with vaulted ceiling, white sofas, open kitchen, and black fireplace.
Dining room with a vaulted ceiling, wooden table, arched window, and views of greenery and a pool.
Open-plan kitchen and dining area with a white island, wood table, and bright sliding glass doors.
Sitting area with white armchairs, a cowhide rug, and windows overlooking a picket fence.
Staged dining room with a round wood table, upholstered chairs, and large windows with bamboo shades.
Bathroom with a white vanity, arched wood-framed mirror, and hexagonal floor tile.
Living room with a rust-brown sectional, woven coffee table, bamboo shades, and large leafy plants.
Living room with a rust-brown sectional, woven rug, glass coffee table, and bamboo-blind windows.
Staged bedroom with a vaulted ceiling, large bed, wood floors, and a sitting area by the windows.
Staged bedroom with a white bed, black metal headboard, matching dressers, and a tan hat on a throw.
Furnished bedroom with a white bed, gray bench, wood floors, and two chairs by the windows.
Bright bathroom with a freestanding soaking tub beside a glass shower and large windows.
Bathroom with a white double vanity, marble countertop, and glass-enclosed tiled shower.
Bright bathroom with a marble double vanity, glass shower, freestanding tub, and hexagonal tile floor.
Bathroom with a white double vanity, marble counter, paired mirrors, and a tiled walk-in shower.
Bright bathroom with a freestanding tub beneath three windows overlooking a leafy yard.
Bright bedroom with a black four-poster bed, white bedding, exposed beams, and windows with woven shades.
Bright bathroom with a marble double vanity, two sinks, and a bathtub with a blue shower curtain.
Bedroom with a mountain mural, white metal bed, striped blanket, and blue curtains.
Bedroom with a loft railing, mountain mural, white bed, and warm wood flooring.
Bedroom with monster-truck bedding, a toy-filled bookcase, and two curtained windows.
Laundry room with washer and dryer, utility sink, butcher-block counters, and large windows.
Chickens in a wire-mesh coop, with a gray hen standing prominently behind the wooden frame.
Bright entryway with white staircase, natural wood steps, and a vase of yellow flowers.
Carpeted loft landing with a white railing overlooking a bright room with tall windows and blue curtains.
Fenced backyard with green lawn, trampoline, string lights, and a basketball hoop behind the fence.
Gray two-story house with a long covered porch, white swing, and green lawn in warm evening light.
Home’s covered porch beside a green lawn, white picket fence, and mature trees.
House behind a white picket gate, with oversized black lanterns and an arched dormer window.
Gray two-story home with a covered porch and hanging swing at dusk.
Home’s rear patio and swimming pool at dusk, with string lights and a small spa.
Rear exterior of a gray home beside an illuminated swimming pool at dusk.
Aerial view of a home with a backyard pool and spa, surrounded by mature trees.
Elevated view of a house and backyard pool, with a paved patio, lounge furniture, and mature trees.
Backyard pool and spa beside a paved patio with lounge chairs and a grill.
Backyard with a long rectangular pool, raised spa, patio seating, and lush landscaping at dusk.
Single-story home behind mature trees and a white picket fence.
Courtesy of Dianna Zlaket, Berkshire Hathaway HomeServ-Los Olivos
Sold

3561 Olive Street

3561 Olive Street, Santa Ynez, CA 93460

$1,700,000
In the heart of Santa Ynez--where timeless charm meets refined luxury. Tucked behind a classic white picket fence and welcomed by a picturesque front porch, this exceptional 4-bedroom, 3-bathroom residence offers 2,744 square feet of thoughtfully designed living space, perfect for those seeking both comfort and sophistication.
Step inside to discover wide plank oak floors, soaring vaulted ceilings with exposed wood beams, and an abundance of natural light streaming through skylights. The open-concept great room creates a warm yet elegant gathering space, complete with a cozy fireplace and custom lighting that enhances the home's inviting ambiance. At the center of the home lies a chef's dream kitchen, outfitted with premium SubZero and Wolf appliances, crisp white cabinetry, and a spacious center island--ideal for entertaining or everyday living.
The luxurious primary suite serves as a private retreat, featuring a spa-inspired marble bathroom with a soaking tub, oversized shower, and dual vanities. Additional highlights include a charming powder room with designer finishes, a spacious laundry room with ample storage, and a unique upstairs loft paired with a versatile fourth bedroom. Outdoors, the property transforms into a private oasis. Enjoy a beautifully designed lap pool and spa, surrounded by upgraded decking and lush, mature landscaping. The fully fenced yard offers expansive green space, a side garden area complete with a chicken coop, and a long front lawn shaded by established trees--perfect for relaxation or entertaining. Located just moments from the best of downtown Santa Ynez--including local favorites like Santa Ynez Kitchen, The Baker's Table, and the iconic Red Barn--this home delivers the perfect balance of peaceful country living and convenient access to shops, dining, and community charm. This one-of-a-kind property is a must-see for discerning buyers seeking exclusivity, elegance, and lifestyle.

4
beds

3
baths

2,744 Sq.Ft. LIVING AREA

0.26 Acres lot

Dianna Zlaket

Dianna Zlaket

Features & Amenities

Interior

  • total bedrooms4
  • Total bathrooms3
  • full bathrooms2
  • half bathroom1
  • Laundry room Laundry in Garage
  • Flooring Tile, Wood, Other
  • Fireplace Gas Logs, Living Room, Other
  • other interior Features Cathedral Ceilings, Pantry, Breakfast Bar

Area & Lot

  • Status Sold
  • Date Sold October 9, 2026
  • Living Area2,744 Sq.Ft.
  • Total Area2,744 Sq.Ft.
  • Lot Area0.26 Acres
  • MLS® ID26000928
  • TypeResidential
  • YEAR BUILT1998
  • NeighborhoodSanta Ynez

Exterior

  • STORIES2
  • Garage Space2.0
  • water SourcePublic
  • roofComposition, Shingle
  • HEAT TYPEForced Air, Natural Gas
  • AIR CONDITIONINGCentral Air
  • sewerPublic Sewer
  • SubstructureSlab, None
  • other exterior FeaturesDog Run

Financial

  • Sales Price$1,700,000

Santa Ynez

Explore

Let’s Find Your Dream Home

Get assistance in determining the current property value, crafting a competitive offer, writing and negotiating a contract, and much more. Contact me today.
Follow Me on Instagram